3B George Street
Cookstown, Innisfil, L0L 1L0
$999,999
Reduced $149,001 from $1,149,000
- 4+1 bedrooms
- 4 bathrooms
- 6 parking
- 2000-2500 sq ft
Listed 17 days ago · MLS® N13858340
About this home
Welcome home to 3 B George Street just five years new,(built 2021); the place where your family's best memories are waiting to be made. From the moment you step inside, you'll appreciate the space this beautifully built home has to offer. With generous living areas designed for bringing people together and spacious bedrooms that give everyone a place to unwind, this is a home that truly grows with your family. Step outside and discover your own private retreat. The fully fenced backyard offers peace of mind for children and pets to play freely, while the spacious deck is the perfect place to gather with friends. Located in one of Cookstown's desirable family-friendly neighbourhoods, you'll love thie convenience of walking to the local Community Centre while being just minutes from schools, Outlet Shops, and Highway 400-giving you the perfect balance of small-town charm and easy access to everything you need. The photos simply can't capture the warmth, quality, and feeling you'll experience the moment you walk through the front door. Schedule your private showing today and discover why this is the home you've been waiting for. See attached list of features this home offers. Home is no longer furnished, photos taken when home was furnished, not A.I. generated.
Details
- Type
- Detached
- Style
- 2-Storey
- Age
- 0-5 years
- Size
- 2000-2500 sq ft
- Lot
- 64.04 × 79.66 ft
- Basement
- Finished, Walk-Up
- Garage
- Built-In
- Kitchens
- 2
- Property tax
- $6,297 (2026)
- Neighbourhood
- Cookstown
- Municipality
- Innisfil
- Price per sq ft
- $444 (7% below detached houses in Cookstown, $478)
Interior
- Bedrooms
- 4 above ground + 1 below
- Bathrooms
- 1 × 2-piece (main), 1 × 3-piece (second), 1 × 4-piece (second), 1 × 3-piece (basement)
- Kitchens
- 2 (1 below ground)
- Rooms
- 8 above ground + 4 below
- Family room or den
- Yes
- Fireplace
- Electric, Family Room
- Features
- In-Law Capability, Storage
Heating, cooling and services
- Heating
- Forced Air, Gas
- Air conditioning
- Central Air
- Water and sewer
- Sewer
Building and exterior
- Style
- 2-Storey
- Exterior
- Brick
- Roof
- Asphalt Shingle
- Foundation
- Poured Concrete
- Age
- 0-5 years
- Faces
- South
Parking
- Garage spaces
- 2
- Total parking
- 6
- Driveway and parking
- Private Double
Lot
- Size
- 64.04 × 79.66 ft
More
- Possession
- Immediate
- Nearby
- Fenced Yard, Place Of Worship, Park, Library, Rec./Commun.Centre, School
- Cross street
- George and John
Rooms
| Room | Level | Size | Features |
|---|---|---|---|
| Primary Bedroom | Second | 6.35 × 4.25 m (20'10" × 13'11") | 4 Pc Ensuite, His and Hers Closets, Window |
| Kitchen | Main | 5.36 × 4.24 m (17'7" × 13'11") | W/O To Deck, B/I Appliances, Ceramic Floor |
| Bedroom 2 | Second | 3.57 × 3.26 m (11'9" × 10'8") | Closet, Broadloom, Large Window |
| Bedroom 4 | Second | 4.43 × 3.38 m (14'6" × 11'1") | Closet, Broadloom, Window |
| Recreation | Basement | 8.36 × 3.5 m (27'5" × 11'6") | Finished, Vinyl Floor, Pot Lights |
| Sitting | Basement | 4.1 × 4 m (13'5" × 13'1") | Open Concept, Vinyl Floor, Window |
| Family Room | Main | 4.31 × 4.24 m (14'2" × 13'11") | Fireplace, Hardwood Floor, Above Grade Window |
| Kitchen | Basement | 5.33 × 3.21 m (17'6" × 10'6") | Open Concept, Vinyl Floor, Window |
| Living Room | Main | 6.04 × 3.79 m (19'10" × 12'5") | Combined w/Dining, Hardwood Floor, Window |
| Cold Room/Cantina | Basement | 8.36 × 1.61 m (27'5" × 5'3") | Finished, Vinyl Floor, Pot Lights |
| Bedroom 3 | Second | 5.33 × 3.61 m (17'6" × 11'10") | Walk-In Closet(s), Broadloom, Large Window |
History of this address
11 earlier listings at this address, with sold and leased prices. Create a free account or sign in to see them.
Location
Location is approximate. See nearby homes on the map
Recent sales nearby
See what similar homes within 1 km sold for in the last year. Create a free account or sign in to see them.
The neighbourhood
Getting around Somewhat walkable
No subway, LRT or GO station within a short trip.
Within a 10-minute walk: 1 grocery store, 6 cafés and restaurants, 0 parks, 1 pharmacy. Nearest grocery: Foodland (450 m).
Schools nearby
Elementary
- Cookstown Central Public School
EQAO: Gr 6 reading 81%, math 41%9 min walk
EQAO: share of students meeting the provincial standard (2024–25). Ontario average: Gr 6 reading 86%, math 51%; Gr 9 math 55%; literacy test 83%.
Closest schools, not school zones. Check which school serves this address with the school board before relying on it.
Who lives here postal area L0L
- Owners / renters
- 89% / 11%
- Median household income
- $106,000
- Average age
- 44
- Children under 15
- 15%
- Homes
- 95% detached, 0% high-rise
- Commute by transit
- 0%
- Population
- 42,022
Languages spoken most at home besides English: Russian 0.6%, Spanish 0.3%, Polish 0.3%, Portuguese 0.3%.
Flood and conservation No mapped hazard
Not inside a mapped flood plain or regulated area.
Screening maps only. Ask the conservation authority for a property inquiry before relying on this.
Safety
Crime Severity Index for South Simcoe (Innisfil) police: 32 vs 57 for Ontario (2025).
Police-reported figures for the whole police service area, not this street. Rates use the area’s resident population.
Distances are approximate. Places © OpenStreetMap contributors. Neighbourhood figures: Statistics Canada, 2021 Census. School results: EQAO via Ontario Data Catalogue (Open Government Licence – Ontario). Crime Severity Index: Statistics Canada.
Living here
Commute
To Union Station (downtown Toronto): 66 km. Transit times · Driving times
Noise Nothing major nearby
No highway within 500 m, rail line within 300 m, or airport flight path nearby.
Distances from the map, not noise measurements. Visit at rush hour to judge for yourself.
Internet High-speed
50/10 Mbps or faster available here by cable, fibre or DSL (the federal high-speed target).
From the federal broadband map. Check exact speeds and providers for the address.
Roads, rail, airports and planned stations © OpenStreetMap contributors. Internet: Innovation, Science and Economic Development Canada, National Broadband Data.
Listed by Royal LePage Frank Real Estate.
Listing information provided by PropTx Innovations Inc. and TRREB; deemed reliable but not guaranteed accurate by PropTx.
Similar homes nearby
See more in Innisfil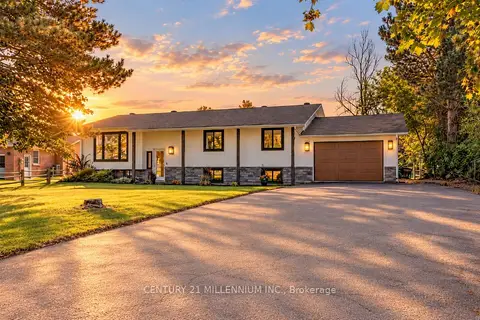
$998,000
3+2 bd3 ba9 pk1100-1500 ft²
35 Cloverhill Crescent
Cookstown, Innisfil
Detached · MLS® N13874758 · CENTURY 21 MILLENNIUM INC.
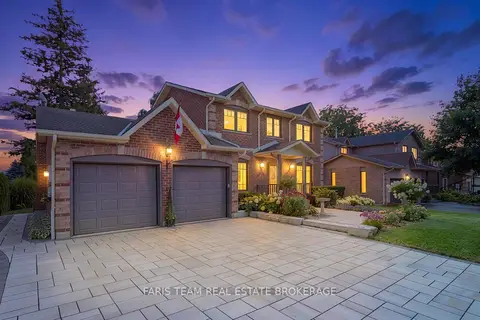
$1,049,000
4 bd4 ba4 pk1500-2000 ft²
13 Kidd's Lane
Cookstown, Innisfil
Detached · MLS® N13868626 · FARIS TEAM REAL ESTATE BROKERAGE
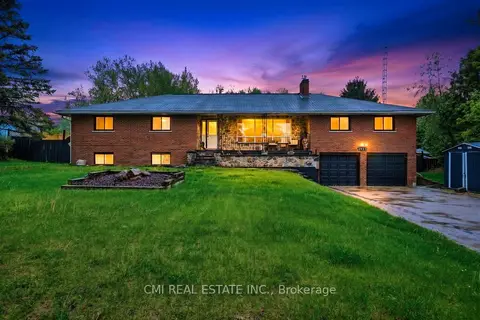
$950,000
3+2 bd3 ba10 pk2000-2500 ft²
2831 HWY 89
Cookstown, Innisfil
Detached · MLS® N13490250 · CMI REAL ESTATE INC.
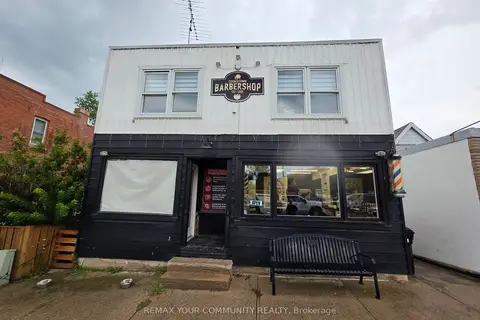
$950,000
Reduced $150,000
3 bd1 ba4 pk1100-1500 ft²
20 Queen Street
Cookstown, Innisfil
Detached · MLS® N13682422 · REMAX YOUR COMMUNITY REALTY
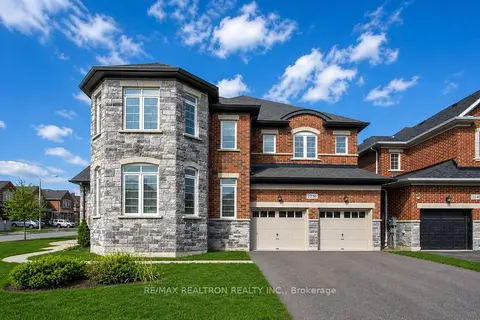
$999,999
4 bd4 ba4 pk3000-3500 ft²
2236 Lozenby Street
Alcona, Innisfil
Detached · MLS® N13653896 · RE/MAX REALTRON REALTY INC.
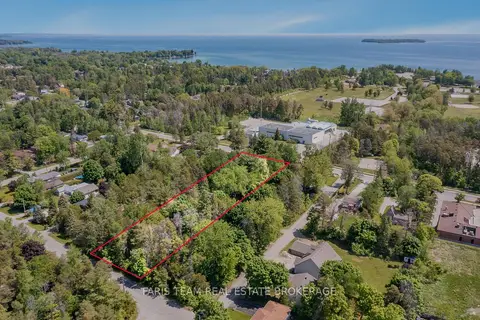
$999,900
0 bd0 ba
2144 25th Side Road
Alcona, Innisfil
Vacant Land · MLS® N13034278 · FARIS TEAM REAL ESTATE BROKERAGE
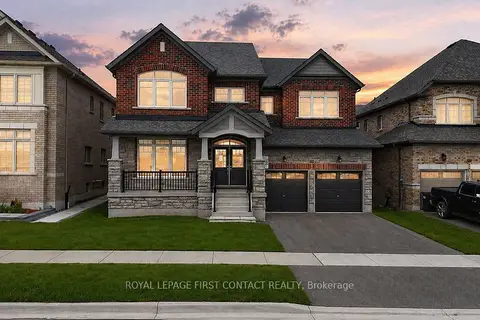
$999,900
Reduced $125,100
4 bd4 ba4 pk3500-5000 ft²
1080 Wickham Road
Rural Innisfil, Innisfil
Detached · MLS® N13053268 · ROYAL LEPAGE FIRST CONTACT REALTY
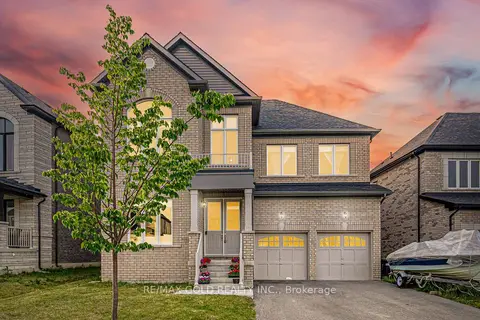
$999,900
4 bd4 ba6 pk3000-3500 ft²
1583 Stovell Crescent
Lefroy, Innisfil
Detached · MLS® N13609574 · RE/MAX GOLD REALTY INC.