2831 HWY 89
Cookstown, Innisfil, L0L 1L0
$950,000
- 3+2 bedrooms
- 3 bathrooms
- 10 parking
- 2000-2500 sq ft
Listed 116 days ago · MLS® N13490250
About this home
Turn-key investment opportunity with immediate rental income! This approx. 2,400 sq. ft. raised bungalow features a separate entrance and fully finished walk-out basement-ideal for multi-unit living or extended family use. Offering 3+2 bedrooms and 3 bathrooms, the layout provides strong rental flexibility and future upside.Currently tenanted with reliable income of $2,700/month, making it an excellent addition to any investment portfolio or a great option for buyers looking to offset carrying costs.Situated on a desirable lot with a private backyard oasis, including a saltwater pool and fire pit-features that enhance tenant appeal and long-term value. Interior upgrades include a modernized kitchen, upgraded baseboards, and crown moulding, contributing to its move-in ready condition.Conveniently located minutes from Hwy 400, Tanger Outlets, and Gilford Beach, ensuring strong rental demand and lifestyle appeal. A solid income-producing property with both immediate cash flow and future potential.
Details
- Type
- Detached
- Style
- Bungalow-Raised
- Size
- 2000-2500 sq ft
- Lot
- 114.99 × 220 ft
- Basement
- Finished with Walk-Out
- Garage
- Built-In
- Kitchens
- 2
- Property tax
- $6,396 (2026)
- Neighbourhood
- Cookstown
- Municipality
- Innisfil
- Price per sq ft
- $422 (12% below detached houses in Cookstown, $478)
Interior
- Bedrooms
- 3 above ground + 2 below
- Bathrooms
- 1 × 4-piece (main), 1 × 3-piece (main), 1 × 4-piece (lower)
- Kitchens
- 2 (1 below ground)
- Rooms
- 9 above ground + 7 below
- Family room or den
- Yes
- Fireplace
- Yes
Heating, cooling and services
- Heating
- Forced Air, Propane
- Air conditioning
- Central Air
- Water and sewer
- Septic
Building and exterior
- Style
- Bungalow-Raised
- Exterior
- Brick
- Roof
- Asphalt Shingle
- Foundation
- Poured Concrete
- Faces
- South
- Pool
- Inground
Parking
- Garage spaces
- 2
- Total parking
- 10
- Driveway and parking
- Private
Lot
- Size
- 114.99 × 220 ft
- Acreage
- .50-1.99
More
- Possession
- TBD
- Nearby
- Fenced Yard
- Cross street
- Hwy 89/10th Line
Rooms
| Room | Level | Size | Features |
|---|---|---|---|
| Kitchen | Main | 7.2 × 3.85 m (23'7" × 12'8") | Eat-in Kitchen, Centre Island, Pantry |
| Dining Room | Main | 5.83 × 3.8 m (19'2" × 12'6") | Laminate, Floor/Ceil Fireplace, French Doors |
| Family Room | Main | 6.19 × 6.95 m (20'4" × 22'10") | Laminate, Floor/Ceil Fireplace, W/O To Sunroom |
| Sunroom | Main | 6.19 × 2.19 m (20'4" × 7'2") | |
| Primary Bedroom | Main | 5.15 × 3.72 m (16'11" × 12'2") | Laminate, 4 Pc Ensuite, Closet |
| Bedroom 2 | Main | 3.34 × 3.06 m (10'11" × 10') | Laminate, Closet |
| Bedroom 3 | Main | 3.35 × 3.7 m (11' × 12'2") | Laminate, Closet |
| Recreation | Main | 7.01 × 4.34 m (23' × 14'3") | Laminate, W/O To Patio, Floor/Ceil Fireplace |
| Kitchen | Main | 5.88 × 2.8 m (19'3" × 9'2") | Laminate, Wet Bar |
| Game Room | Main | 2.84 × 3.54 m (9'4" × 11'7") | Laminate, B/I Bookcase |
| Bedroom 4 | Lower | 4.32 × 3.78 m (14'2" × 12'5") | |
| Bedroom 5 | Lower | 3.9 × 2.81 m (12'10" × 9'3") |
Listed by CMI REAL ESTATE INC..
Listing information provided by PropTx Innovations Inc. and TRREB; deemed reliable but not guaranteed accurate by PropTx.
Similar homes nearby
See more in Innisfil
$950,000
Reduced $150,000
3 bd1 ba4 pk1100-1500 ft²
20 Queen Street
Cookstown, Innisfil
Detached · MLS® N13682422 · REMAX YOUR COMMUNITY REALTY
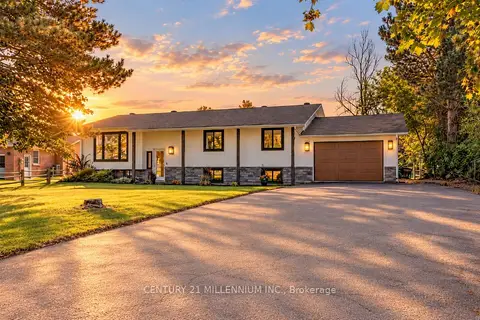
$998,000
3+2 bd3 ba9 pk1100-1500 ft²
35 Cloverhill Crescent
Cookstown, Innisfil
Detached · MLS® N13874758 · CENTURY 21 MILLENNIUM INC.
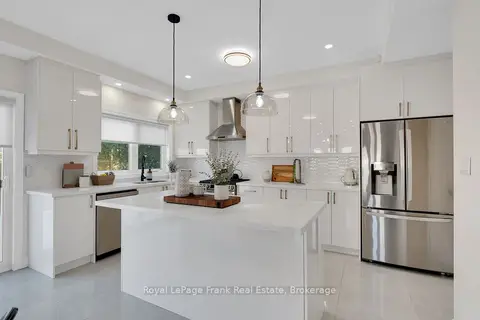
$999,999
Reduced $149,001
4+1 bd4 ba6 pk2000-2500 ft²
3B George Street
Cookstown, Innisfil
Detached · MLS® N13858340 · Royal LePage Frank Real Estate
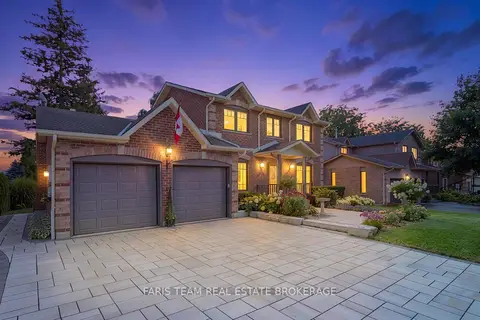
$1,049,000
4 bd4 ba4 pk1500-2000 ft²
13 Kidd's Lane
Cookstown, Innisfil
Detached · MLS® N13868626 · FARIS TEAM REAL ESTATE BROKERAGE
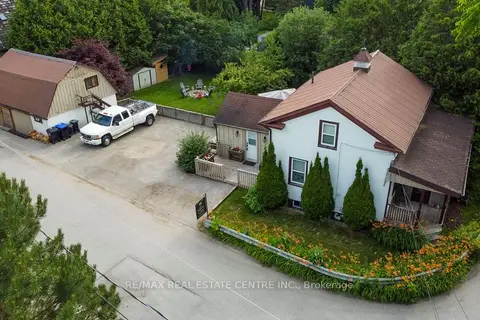
$799,900
3 bd2 ba4 pk1500-2000 ft²
5 East John Street N
Cookstown, Innisfil
Detached · MLS® N13541016 · RE/MAX REAL ESTATE CENTRE INC.
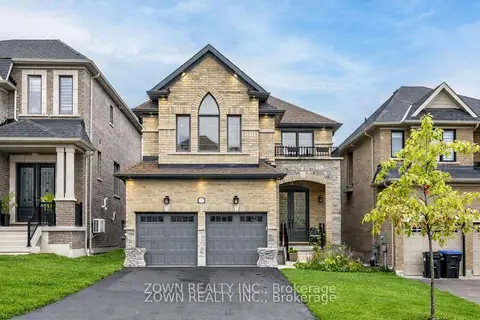
$950,000
4 bd4 ba6 pk2500-3000 ft²
1352 Blackmore Street
Alcona, Innisfil
Detached · MLS® N13870958 · ZOWN REALTY INC.
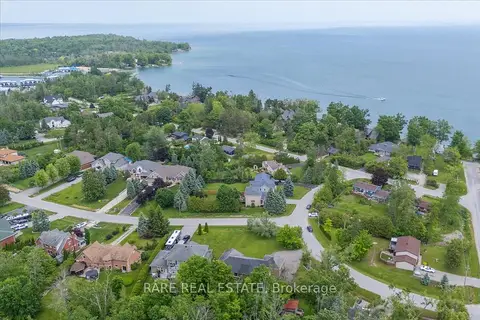
$949,900
3 bd3 ba11 pk1500-2000 ft²
3618 Linda Street
Rural Innisfil, Innisfil
Detached · MLS® N13769474 · RARE REAL ESTATE
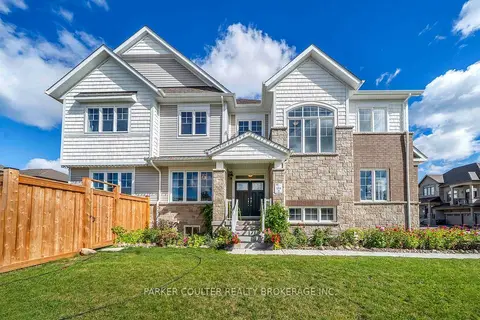
$949,900
4 bd4 ba4 pk2500-3000 ft²
728 Mika Street
Rural Innisfil, Innisfil
Detached · MLS® N13878686 · PARKER COULTER REALTY BROKERAGE INC.