764059 240 Side Road
Rural Melancthon, Melancthon, L9V 2P4
$2,195,000
- 5 bedrooms
- 3 bathrooms
- 9 parking
- 2000-2500 sq ft
Listed 6 days ago · MLS® X14030988
About this home
100 Acre Farm Property in Melancthon! A versatile farm property offering approximately 50+ acres of workable farmland, mixed bush, a large pond and an established homestead. The spacious two storey home features 5 bedrooms and 3 bathrooms, with hardwood flooring, a woodstove, family sized kitchen and attached sunroom. Outside, the property is well equipped with a triple car garage and an impressive 32' x 100' drive shed, providing excellent space for equipment, vehicles and storage. Recent improvements include a new roof in 2025. Don't miss out on this excellent balance of productive farm land, recreational space, mixed bush and a picturesque pond!
Details
- Type
- Detached
- Style
- 2-Storey
- Size
- 2000-2500 sq ft
- Lot
- 1363 × 3300 ft
- Basement
- Full, Finished
- Garage
- Attached
- Kitchens
- 1
- Property tax
- $3,858 (2025)
- Neighbourhood
- Rural Melancthon
- Municipality
- Melancthon
- Price per sq ft
- $976 (75% above detached houses in Rural Melancthon, $557)
Interior
- Bedrooms
- 5 above ground
- Bathrooms
- 1 × 4-piece (main), 1 × 4-piece (second), 1 × 2-piece (second)
- Rooms
- 15 above ground + 3 below
- Family room or den
- Yes
- Fireplace
- Family Room, Rec Room, Living Room
- Features
- Storage
Heating, cooling and services
- Heating
- Baseboard, Electric
- Water and sewer
- Septic
Building and exterior
- Style
- 2-Storey
- Exterior
- Brick
- Roof
- Asphalt Shingle
- Foundation
- Block
- Faces
- North
- Outdoor
- Drive Shed
Parking
- Garage spaces
- 3
- Total parking
- 9
- Driveway and parking
- Private, RV/Truck
Lot
- Size
- 1363 × 3300 ft (rectangular)
- Acreage
- 100 +
More
- Possession
- Flexible
- Nearby
- Lake/Pond
- Cross street
- 6 Line NE & 8 Line NE
Rooms
| Room | Level | Size | Features |
|---|---|---|---|
| Living Room | Main | 6.32 × 5.32 m (20'9" × 17'5") | |
| Dining Room | Main | 4.22 × 4.28 m (13'10" × 14'1") | Fireplace |
| Kitchen | Main | 5.17 × 3.59 m (17' × 11'9") | |
| Breakfast | Main | 2.7 × 3.59 m (8'10" × 11'9") | |
| Mud Room | Main | 3.35 × 6.87 m (11' × 22'6") | Access To Garage, W/O To Deck |
| Family Room | Main | 7.2 × 4.09 m (23'7" × 13'5") | Combined w/Sunroom, Fireplace |
| Primary Bedroom | Second | 4.27 × 4.36 m (14' × 14'4") | 2 Pc Ensuite |
| Bedroom 2 | Second | 4.43 × 3.28 m (14'6" × 10'9") | |
| Bedroom 3 | Second | 4.34 × 2.49 m (14'3" × 8'2") | |
| Bedroom 4 | Second | 3.11 × 3.2 m (10'2" × 10'6") | |
| Bedroom 5 | Third | Hardwood Floor, His and Hers Closets, Window | |
| Bathroom | Second | 1.1 × 1.82 m (3'7" × 6') | 2 Pc Ensuite |
| Bathroom | Second | 2.1 × 1.66 m (6'11" × 5'5") | 4 Pc Bath |
| Bedroom 5 | Third | 5.48 × 4.71 m (18' × 15'5") | |
| Other | Third | 3.11 × 2.06 m (10'2" × 6'9") | |
| Other | Third | 4.28 × 1.59 m (14'1" × 5'3") | |
| Recreation | Basement | 9.4 × 6.87 m (30'10" × 22'6") | Fireplace |
| Laundry | Basement | 4.07 × 2.49 m (13'4" × 8'2") | |
| Cold Room/Cantina | Basement | 3.76 × 1.94 m (12'4" × 6'4") |
History of this address
2 earlier listings at this address, with sold and leased prices. Create a free account or sign in to see them.
Listed by Wilfred McIntee & Co Limited.
Listing information provided by PropTx Innovations Inc. and TRREB; deemed reliable but not guaranteed accurate by PropTx.
Similar homes nearby
See more in Melancthon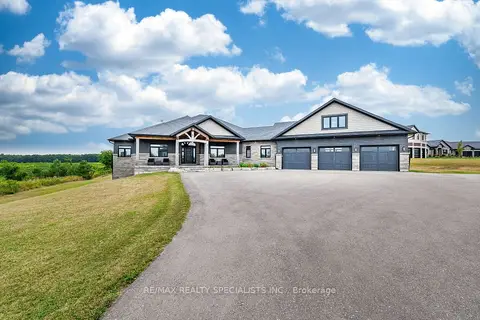
$2,199,888
4+2 bd4 ba15 pk3500-5000 ft²
6 Rutledge Heights
Rural Melancthon, Melancthon
Detached · MLS® X13708900 · RE/MAX REALTY SPECIALISTS INC.
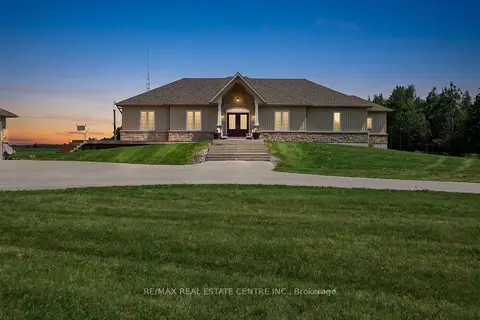
$1,899,000
2+2 bd3 ba13 pk2000-2500 ft²
398019 5th Line
Rural Melancthon, Melancthon
Farm · MLS® X13670442 · RE/MAX REAL ESTATE CENTRE INC.