398019 5th Line
Rural Melancthon, Melancthon, L9V 1R5
$1,899,000
- 2+2 bedrooms
- 3 bathrooms
- 13 parking
- 2000-2500 sq ft
Listed 68 days ago · MLS® X13670442
About this home
Welcome to this sprawling custom-built bungalow, offering nearly 5,000 sq. ft. of beautifully finished living space in an exceptional private country setting. Built in 2018 and meticulously maintained, this impressive home combines quality craftsmanship, generous living spaces, and the peace and privacy of rural living.Set on approximately 42 acres, the property features a wonderful mix of mature bush and workable farmland, creating a picturesque backdrop with endless possibilities. Whether you're looking for space to enjoy nature, pursue a hobby farm lifestyle, or simply escape the hustle and bustle, this property delivers.A standout feature is the huge separate garage, complete with convenient drive-through access and substantial hydro capacity-ideal for the car enthusiast, hobbyist, contractor, recreational toys, or anyone needing exceptional workshop and storage space.Despite its tranquil setting, the property is located just minutes from Shelburne, providing convenient access to shopping, restaurants, schools, and everyday amenities without sacrificing privacy.
Details
- Type
- Farm
- Style
- Bungalow
- Age
- 6-15 years
- Size
- 2000-2500 sq ft
- Lot
- 924.23 × 1998.1 ft
- Basement
- Partially Finished
- Garage
- Detached
- Kitchens
- 1
- Property tax
- $7,651 (2026)
- Neighbourhood
- Rural Melancthon
- Municipality
- Melancthon
Interior
- Bedrooms
- 2 above ground + 2 below
- Bathrooms
- 1 × 5-piece (main), 1 × 4-piece (main), 1 × 3-piece (lower)
- Rooms
- 8 above ground + 4 below
- Family room or den
- No
- Fireplace
- Yes
- Features
- Auto Garage Door Remote
Heating, cooling and services
- Heating
- Forced Air, Propane
- Air conditioning
- Central Air
- Water and sewer
- Septic
Building and exterior
- Style
- Bungalow
- Exterior
- Brick, Vinyl Siding
- Roof
- Asphalt Shingle
- Foundation
- Concrete
- Age
- 6-15 years
- Faces
- East
Parking
- Garage spaces
- 3
- Total parking
- 13
- Driveway and parking
- Private
Lot
- Size
- 924.23 × 1998.1 ft
- Acreage
- 25-49.99
More
- Possession
- TBD
- Nearby
- Wooded/Treed
- Cross street
- Cty Rd 17 & 5th Line
Rooms
| Room | Level | Size | Features |
|---|---|---|---|
| Primary Bedroom | Main | 6.45 × 4.6 m (21'2" × 15'1") | 5 Pc Ensuite, Fireplace, W/O To Deck |
| Living Room | Main | 5.84 × 4.44 m (19'2" × 14'7") | Hardwood Floor, Large Window, Fireplace |
| Breakfast | Main | 3.14 × 4.68 m (10'4" × 15'4") | Hardwood Floor, Large Window, W/O To Patio |
| Kitchen | Main | 4.82 × 3.97 m (15'10" × 13') | Tile Floor, Backsplash, Centre Island |
| Dining Room | Main | 4.76 × 3.46 m (15'7" × 11'4") | Hardwood Floor |
| Bedroom 2 | Main | 3.67 × 3.58 m (12' × 11'9") | Broadloom, Closet, Above Grade Window |
| Laundry | Main | 4.28 × 1.28 m (14'1" × 4'2") | Tile Floor, W/O To Deck, Closet |
| Den | Main | 3.85 × 4.44 m (12'8" × 14'7") | Broadloom, Window |
| Bedroom 3 | Lower | 3.75 × 4 m (12'4" × 13'1") | Laminate, Large Window, Closet |
| Bedroom 4 | Lower | 4.24 × 3.65 m (13'11" × 12') | Laminate, Window, Closet |
| Recreation | Lower | 8.77 × 14.67 m (28'9" × 48'2") | Large Window, 4 Pc Bath |
| Utility Room | Lower | 6.18 × 4.56 m (20'3" × 15') |
Listed by RE/MAX REAL ESTATE CENTRE INC..
Listing information provided by PropTx Innovations Inc. and TRREB; deemed reliable but not guaranteed accurate by PropTx.
Similar homes nearby
See more in Melancthon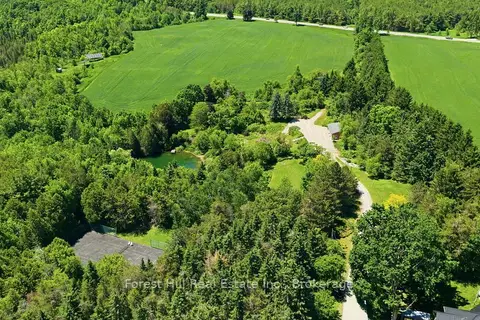
$1,699,000
0 bd0 ba6 pk
53 Church Street
Rural Melancthon, Melancthon
Vacant Land · MLS® X13460810 · Forest Hill Real Estate Inc.
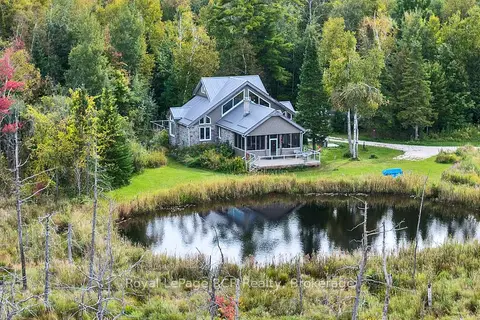
$1,650,000
3 bd3 ba22 pk2500-3000 ft²
397061 5th Line
Rural Melancthon, Melancthon
Detached · MLS® X13820248 · Royal LePage RCR Realty
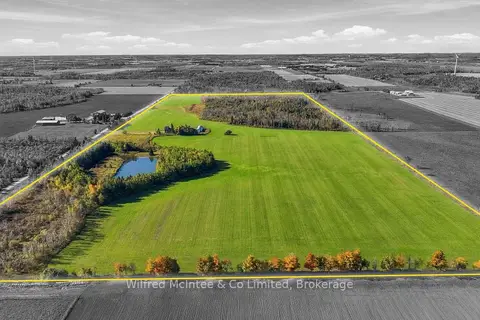
$2,195,000
5 bd3 ba9 pk2000-2500 ft²
764059 240 Side Road
Rural Melancthon, Melancthon
Detached · MLS® X14030988 · Wilfred McIntee & Co Limited
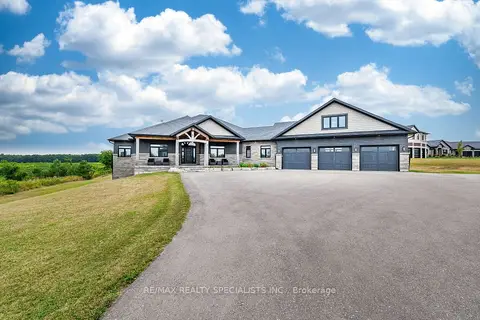
$2,199,888
4+2 bd4 ba15 pk3500-5000 ft²
6 Rutledge Heights
Rural Melancthon, Melancthon
Detached · MLS® X13708900 · RE/MAX REALTY SPECIALISTS INC.