6 Rutledge Heights
Rural Melancthon, Melancthon, L9V 3M9
$2,199,888
- 4+2 bedrooms
- 4 bathrooms
- 15 parking
- 3500-5000 sq ft
Listed 56 days ago · MLS® X13708900
About this home
Welcome to a private retreat like no other, this custom-built 7,200 Sqft of finished living space luxury bungaloft sits gracefully among just a handful of exclusive homes, offering unmatched privacy and serenity. From the moment you arrive, the grandeur of the expansive lot captures your attention, with a three-car garage and an oversized driveway designed to accommodate gatherings of family and friends. Step inside and you'll immediately feel the welcoming vibes of a home built for both elegance and comfort. Every detail has been thoughtfully curated, from the Nest digital thermostat that ensures year-round comfort, to the exquisite light fixtures that illuminate the beautiful rooms. The open-concept main floor flows effortlessly into a large kitchen with a generous island, stainless steel appliances, and a professional gas stove, perfect for hosting memorable evenings. Overlooking the backyard is a spacious deck that invites morning coffees and sunset views. The bedrooms are expansive, offering peaceful retreats with spa-inspired bathrooms featuring LED light mirrors, walk-in showers, and freestanding tubs. The master wing boasts a private walkout to the deck, a walkthrough closet, and its own laundry space, blending luxury with practicality. The finished walk-out basement elevates this home even further, featuring a cinema room for unforgettable movie nights, a game room, a gym, and additional bedrooms for guests or extended family. The true showstopper is outside, a fenced-in, resort-style swimming pool surrounded by two garden sheds and a beautifully landscaped backyard that feels like your own private paradise. This is more than a home, it's a lifestyle. Spacious, stunning, and built for those who value both privacy and luxury, this property invites you to create lasting memories in every corner, heated floors, master bedroom has a steam shower, do not miss this property.
Details
- Type
- Detached
- Style
- Bungaloft
- Age
- 0-5 years
- Size
- 3500-5000 sq ft
- Lot
- 147.72 × 345.56 ft
- Basement
- Finished with Walk-Out
- Garage
- Attached
- Kitchens
- 1
- Property tax
- $8,263 (2026)
- Neighbourhood
- Rural Melancthon
- Municipality
- Melancthon
- Price per sq ft
- ~$518 (7% below detached houses in Rural Melancthon, $557)
Interior
- Bedrooms
- 4 above ground + 2 below
- Bathrooms
- 1 × 2-piece (main), 1 × 4-piece (main), 1 × 5-piece (main), 1 × 3-piece (basement)
- Rooms
- 9 above ground + 6 below
- Family room or den
- No
- Fireplace
- Yes
- Features
- Auto Garage Door Remote, Central Vacuum, In-Law Capability, Primary Bedroom - Main Floor
Heating, cooling and services
- Heating
- Forced Air, Gas
- Air conditioning
- Central Air
- Water and sewer
- Septic
Building and exterior
- Style
- Bungaloft
- Exterior
- Stone, Wood
- Roof
- Asphalt Shingle
- Foundation
- Concrete
- Age
- 0-5 years
- Faces
- South
- Pool
- Inground
- Outdoor
- Garden Shed
Parking
- Garage spaces
- 3
- Total parking
- 15
- Driveway and parking
- Private
Lot
- Size
- 147.72 × 345.56 ft
- Acreage
- .50-1.99
More
- Possession
- Immediate
- Nearby
- Golf, School Bus Route
- Cross street
- Rutledge & 124
Rooms
| Room | Level | Size | Features |
|---|---|---|---|
| Living Room | Main | 6.91 × 5.95 m (22'8" × 19'6") | Hardwood Floor, Overlooks Pool, Gas Fireplace |
| Kitchen | Main | 5.55 × 3.87 m (18'3" × 12'8") | Hardwood Floor, Pantry, B/I Appliances |
| Breakfast | Main | 3.73 × 2.36 m (12'3" × 7'9") | Hardwood Floor, Combined w/Kitchen, Overlooks Pool |
| Dining Room | Main | 3.98 × 3.65 m (13'1" × 12') | Hardwood Floor, Overlooks Frontyard, Large Window |
| Primary Bedroom | Main | 6.73 × 4.64 m (22'1" × 15'3") | Hardwood Floor, W/O To Deck, 5 Pc Ensuite |
| Bedroom 2 | Main | 3.98 × 3.69 m (13'1" × 12'1") | Hardwood Floor, Overlooks Frontyard, Large Window |
| Bedroom 3 | Main | 3.7 × 3.77 m (12'2" × 12'4") | Hardwood Floor, Overlooks Frontyard, Overlooks Garden |
| Bedroom 4 | Main | 4.97 × 3.62 m (16'4" × 11'11") | Hardwood Floor, Double Closet, Overlooks Pool |
| Loft | Upper | 8.73 × 7.38 m (28'8" × 24'3") | Hardwood Floor, Vaulted Ceiling(s), Large Window |
| Recreation | Basement | 11.04 × 8.15 m (36'3" × 26'9") | Plank, W/O To Pool, Wet Bar |
| Bedroom 5 | Basement | 4.49 × 3.96 m (14'9" × 13') | Plank, Above Grade Window |
| Media Room | Basement | 5.88 × 4.02 m (19'3" × 13'2") | Broadloom, Built-in Speakers |
| Kitchen | Basement | 4.89 × 4.06 m (16'1" × 13'4") | Combined w/Rec |
| Exercise Room | Basement | 4.49 × 3.81 m (14'9" × 12'6") | Overlooks Pool, Large Window |
| Office | Basement | 4.49 × 2.36 m (14'9" × 7'9") | Double Doors |
| Utility Room | Basement | 5.03 × 7.31 m (16'6" × 24') | Large Window |
History of this address
5 earlier listings at this address, with sold and leased prices. Create a free account or sign in to see them.
Location
Location is approximate. See nearby homes on the map
Recent sales nearby
See what similar homes within 1 km sold for in the last year. Create a free account or sign in to see them.
The neighbourhood
Getting around Car-dependent
No subway, LRT or GO station within a short trip.
Within a 10-minute walk: no grocery stores, 0 cafés and restaurants, 0 parks.
Who lives here postal area L9V
- Owners / renters
- 86% / 14%
- Median household income
- $105,000
- Average age
- 40
- Children under 15
- 19%
- Homes
- 85% detached
- Commute by transit
- 0%
- Population
- 17,750
Languages spoken most at home besides English: Punjabi (Panjabi) 1.1%, Pennsylvania German 0.6%, German 0.4%, Portuguese 0.3%.
Safety
Crime Severity Index for Dufferin (Melancthon) (OPP): 83 vs 57 for Ontario (2025).
Police-reported figures for the whole police service area, not this street. Rates use the area’s resident population.
Distances are approximate. Places © OpenStreetMap contributors. Neighbourhood figures: Statistics Canada, 2021 Census. Crime Severity Index: Statistics Canada.
Living here
Commute
To Union Station (downtown Toronto): 87 km. Transit times · Driving times
Noise Nothing major nearby
No highway within 500 m, rail line within 300 m, or airport flight path nearby.
Distances from the map, not noise measurements. Visit at rush hour to judge for yourself.
Internet High-speed
50/10 Mbps or faster available here by cable, fibre or DSL (the federal high-speed target).
From the federal broadband map. Check exact speeds and providers for the address.
Roads, rail, airports and planned stations © OpenStreetMap contributors. Internet: Innovation, Science and Economic Development Canada, National Broadband Data.
Listed by RE/MAX REALTY SPECIALISTS INC..
Listing information provided by PropTx Innovations Inc. and TRREB; deemed reliable but not guaranteed accurate by PropTx.
Similar homes nearby
See more in Melancthon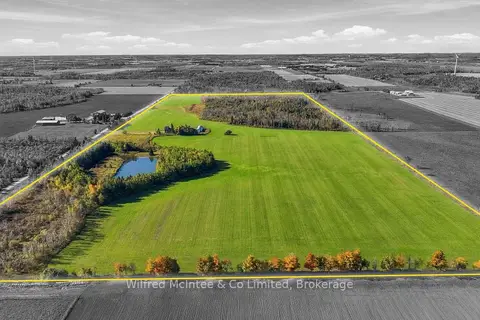
$2,195,000
5 bd3 ba9 pk2000-2500 ft²
764059 240 Side Road
Rural Melancthon, Melancthon
Detached · MLS® X14030988 · Wilfred McIntee & Co Limited
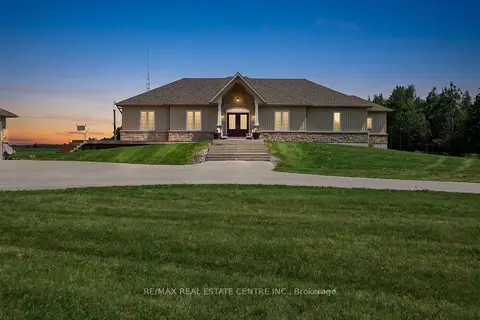
$1,899,000
2+2 bd3 ba13 pk2000-2500 ft²
398019 5th Line
Rural Melancthon, Melancthon
Farm · MLS® X13670442 · RE/MAX REAL ESTATE CENTRE INC.