760 Woodhill Drive 104
Fergus, Centre Wellington, N1M 3W5
$494,000
- 2 bedrooms
- 2 bathrooms
- 1 parking
- 800-899 sq ft
Listed 50 days ago · MLS® X13727344
About this home
One-floor condo living rarely combines this much space, warmth, storage and convenience. Welcome to Unit 104 at Woodhill Gardens, a bright bungalow-style home with its own front-door approach and an owned parking space directly outside. Inside, 890.87 sq ft of interior living area (iGUIDE) is organized with virtually no wasted space: a vaulted, open-concept living and dining area; an efficient kitchen with generous cabinetry; two true bedrooms; a dedicated office; two full 3-piece bathrooms; and stacked in-suite laundry. The spacious primary bedroom has excellent furniture flexibility, while the second bedroom and separate office make it easy to accommodate guests, hobbies or work-from-home needs without compromise. Radiant in-floor gas heat delivers quiet, even comfort underfoot, and a newer wall-mounted air conditioner provides summer cooling. A newer stove and dishwasher, a tastefully updated second bath and an exceptionally useful in-unit attic/storage loft add everyday function. Beyond the home, residents enjoy a light-filled glass-roof atrium, beautifully maintained grounds and gazebo, a party/meeting room with kitchen, a recreation and games area with pool table, and ample visitor parking. The monthly condo fee includes water, parking, building insurance and common elements, along with landscaping, snow removal and shared-area services. Daily errands could hardly be easier: Walmart, LCBO, groceries, restaurants, Dollarama and personal services are all within a comfortable walk, with Fergus parks, library, recreation and hospital amenities close by. If you want the ease of condominium ownership without the elevator, long hallway or high-rise feel, this warm and welcoming bungalow-style home offers a wonderfully practical alternative.
Details
- Type
- Condo Townhouse
- Style
- Bungalow
- Age
- 16-30 years
- Size
- 800-899 sq ft
- Basement
- None
- Garage
- None
- Kitchens
- 1
- Property tax
- $2,838 (2026)
- Maintenance fee
- $525/month
- Neighbourhood
- Fergus
- Municipality
- Centre Wellington
- Price per sq ft
- $582
Interior
- Bedrooms
- 2 above ground
- Bathrooms
- 2 × 3-piece (main)
- Rooms
- 7 above ground
- Family room or den
- No
- Fireplace
- No
- Laundry
- In-Suite Laundry, Laundry Closet, Ensuite
- Features
- Atrium, Carpet Free, Primary Bedroom - Main Floor, Separate Heating Controls, Storage
Heating, cooling and services
- Heating
- Radiant, Gas
- Air conditioning
- Wall Unit(s)
Building and exterior
- Style
- Bungalow
- Exterior
- Stone, Vinyl Siding
- Age
- 16-30 years
Parking
- Total parking
- 1
- Driveway and parking
- Reserved/Assigned, Surface
Condo
- Building
- Woodhill Gardens
- Monthly fee
- $525
- Fee includes
- Water Included, Common Elements Included, Building Insurance Included, Parking Included
- Amenities
- Club House, Game Room, Party Room/Meeting Room, Recreation Room, Visitor Parking
- Exposure
- North
- Pets
- Yes-with Restrictions
- Property manager
- Wilson Blanchard Management Inc.
More
- Possession
- Flexible; to be arranged
- Nearby
- Hospital, Library, Park, Place Of Worship, Public Transit, Rec./Commun.Centre
- Cross street
- Elizabeth Street / Woodhill Drive
Rooms
| Room | Level | Size | Features |
|---|---|---|---|
| Living Room | Main | 3.66 × 3.18 m (12' × 10'5") | |
| Dining Room | Main | 2.49 × 4.75 m (8'2" × 15'7") | |
| Kitchen | Main | 2.97 × 3.33 m (9'9" × 10'11") | |
| Primary Bedroom | Main | 4.5 × 3.12 m (14'9" × 10'3") | |
| Bedroom | Main | 3.73 × 3.05 m (12'3" × 10') | |
| Office | Main | 1.63 × 2.24 m (5'4" × 7'4") | |
| Bathroom | Main | 1.52 × 3.05 m (5' × 10') | |
| Bathroom | Main | 2.59 × 1.55 m (8'6" × 5'1") | |
| Laundry | Main | 1.57 × 1.52 m (5'2" × 5') |
Location
Location is approximate. See nearby homes on the map
Recent sales nearby
See what similar homes within 1 km sold for in the last year. Create a free account or sign in to see them.
The neighbourhood
Getting around Walkable
No subway, LRT or GO station within a short trip.
Within a 10-minute walk: 2 grocery stores, 6 cafés and restaurants, 8 parks, 1 pharmacy. Nearest grocery: Walmart Supercentre (100 m). Nearest park: Revell Park (500 m).
Schools nearby
Elementary
- St. Joseph Catholic Elementary School Catholic
EQAO: Gr 6 reading 100%, math 88%6 min walk - Victoria Terrace Public School
EQAO: Gr 6 reading 88%, math 50%15 min walk - James McQueen Public School
EQAO: Gr 3 reading 56%, math 50%16 min walk - Grand River Public School18 min walk
EQAO: share of students meeting the provincial standard (2024–25). Ontario average: Gr 6 reading 86%, math 51%; Gr 9 math 55%; literacy test 83%.
Closest schools, not school zones. Check which school serves this address with the school board before relying on it.
Who lives here postal area N1M
- Owners / renters
- 76% / 24%
- Median household income
- $95,000
- Average age
- 42
- Children under 15
- 18%
- Homes
- 67% detached, 2% high-rise
- Commute by transit
- 0%
- Population
- 18,498
Languages spoken most at home besides English: Punjabi (Panjabi) 0.5%, Tagalog (Pilipino, Filipino) 0.2%, Gujarati 0.2%, Malayalam 0.1%.
Distances are approximate. Places © OpenStreetMap contributors. Neighbourhood figures: Statistics Canada, 2021 Census. School results: EQAO via Ontario Data Catalogue (Open Government Licence – Ontario).
Living here
Commute
To downtown Kitchener: 30 km. Transit times · Driving times
Noise Nothing major nearby
No highway within 500 m, rail line within 300 m, or airport flight path nearby.
Distances from the map, not noise measurements. Visit at rush hour to judge for yourself.
Internet High-speed
50/10 Mbps or faster available here by cable, fibre or DSL (the federal high-speed target).
From the federal broadband map. Check exact speeds and providers for the address.
Roads, rail, airports and planned stations © OpenStreetMap contributors. Internet: Innovation, Science and Economic Development Canada, National Broadband Data.
Listed by M1 Real Estate Brokerage Ltd.
Listing information provided by PropTx Innovations Inc. and TRREB; deemed reliable but not guaranteed accurate by PropTx.
Similar homes nearby
See more in Centre Wellington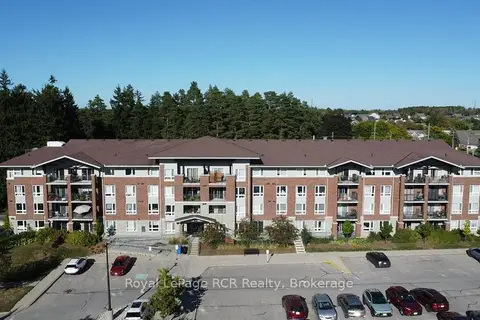
$449,900
2 bd1 ba1 pk800-899 ft²
645 St David Street S 214
Fergus, Centre Wellington
Condo Apartment · MLS® X13837120 · Royal LePage RCR Realty
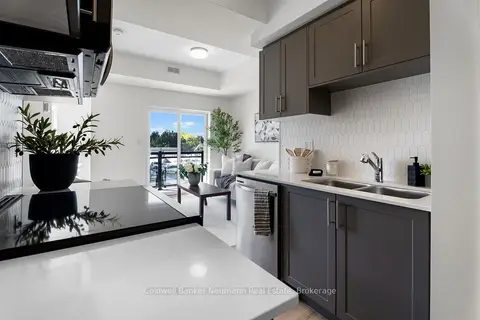
$449,500
2 bd2 ba1 pk900-999 ft²
940 St David Street N 51
Fergus, Centre Wellington
Condo Townhouse · MLS® X13855680 · Coldwell Banker Neumann Real Estate
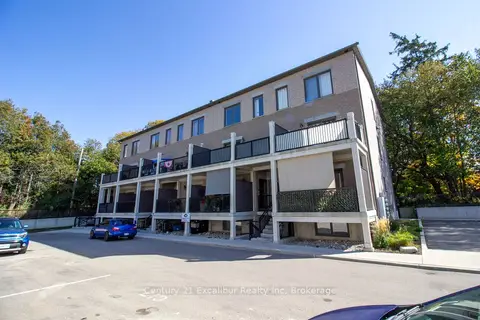
$539,900
3 bd2 ba1 pk1400-1599 ft²
360 Queen Street E 2C
Fergus, Centre Wellington
Condo Apartment · MLS® X13874104 · Century 21 Excalibur Realty Inc
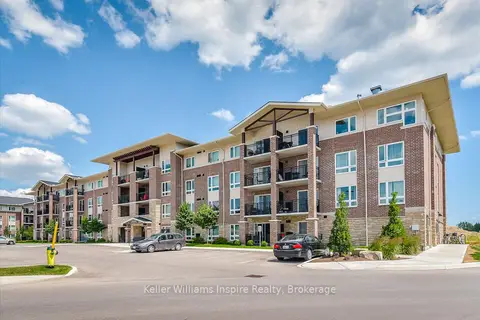
$425,000
Reduced $24,900
2 bd1 ba1 pk700-799 ft²
103 Westminster Crescent 107
Fergus, Centre Wellington
Condo Apartment · MLS® X13674912 · Keller Williams Inspire Realty
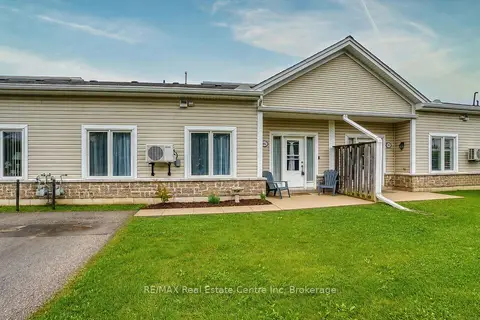
$574,900
2 bd1 ba1 pk900-999 ft²
760 Woodhill Drive 102
Fergus, Centre Wellington
Condo Townhouse · MLS® X13730462 · RE/MAX Real Estate Centre Inc
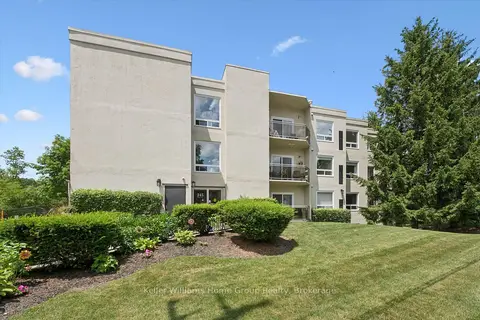 New
$399,900
2 bd2 ba1 pk1000-1199 ft²
245 Queen Street W 305
Fergus, Centre Wellington
Common Element Condo · MLS® X14099958 · Keller Williams Home Group Realty
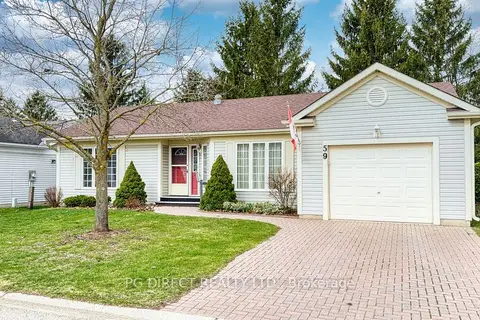
$505,999
Reduced $19,000
2+1 bd3 ba3 pk1400-1599 ft²
59 Pine Ridge Road
Belwood, Centre Wellington
Other · MLS® X13038576 · PG DIRECT REALTY LTD.
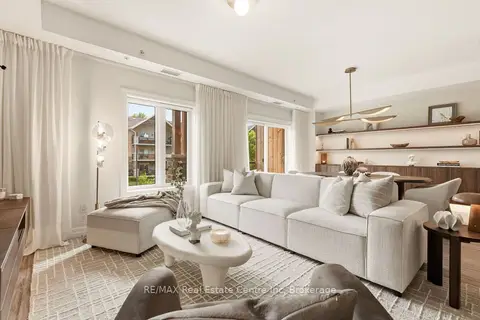
$549,900
1 bd2 ba1 pk800-899 ft²
19 STUMPF Street 310
Elora/Salem, Centre Wellington
Condo Apartment · MLS® X13597410 · RE/MAX Real Estate Centre Inc