19 STUMPF Street 310
Elora/Salem, Centre Wellington, N0B 1S0 · More in this building
$549,900
- 1 bedrooms
- 2 bathrooms
- 1 parking
- 800-899 sq ft
Listed 89 days ago · MLS® X13597410
About this home
Welcome to Unit 310 at 19 Stumpf Street-a beautifully redesigned and upgraded condo offering the perfect blend of comfort, style, and low-maintenance living. Step inside to a bright, open-concept layout featuring a functional kitchen with granite countertops, stainless steel appliances, a built-in wine rack, and plenty of cabinet space. The dining area is enhanced by custom walnut shelving with built-in cabinetry and under-cabinet lighting, creating a stunning focal point that's as practical as it is beautiful. The living room continues the custom design with a built-in entertainment unit featuring integrated lighting, adding warmth, character, and additional storage. The spacious primary bedroom offers plenty of room for a king-sized bed, a walk-in closet, and a 4-piece ensuite with heated floors. A convenient 2-piece powder room is perfect for guests, while the separate in-suite laundry room provides extra storage and everyday convenience. Enjoy your own private outdoor space, the perfect place to sip your morning coffee, entertain friends with a summer BBQ, or simply unwind outdoors. This suite also includes underground parking and a private oversized storage locker. Residents enjoy the benefits of a well-managed condominium with heat included in the condo fees. Building amenities include a fitness centre, yoga studio, and party room, with the added bonus that BBQs are permitted. Located just a short walk to downtown Elora's shops, cafés, restaurants, and scenic trails, and only 30 minutes to both Guelph and Waterloo, this move-in-ready condo offers an exceptional lifestyle in one of Ontario's most sought-after communities. Whether you're a first-time buyer, professional, or downsizer, Unit 310 is an opportunity to enjoy carefree condo living in a vibrant community with thoughtful upgrades already in place.
Details
- Type
- Condo Apartment
- Style
- 1 Storey/Apt
- Age
- 6-10 years
- Size
- 800-899 sq ft
- Basement
- None
- Garage
- Underground
- Kitchens
- 1
- Property tax
- $3,742 (2025)
- Maintenance fee
- $520/month
- Neighbourhood
- Elora/Salem
- Municipality
- Centre Wellington
- Price per sq ft
- $647 (about the same as condo apartments in Elora/Salem)
- Fee per sq ft
- $0.61/month
Interior
- Bedrooms
- 1 above ground
- Bathrooms
- 1 × 2-piece (main), 1 × 4-piece (main)
- Rooms
- 5 above ground
- Family room or den
- No
- Fireplace
- No
- Laundry
- In-Suite Laundry, Ensuite
- Features
- Carpet Free, Separate Heating Controls
Heating, cooling and services
- Heating
- Forced Air, Gas
- Air conditioning
- Central Air
Building and exterior
- Style
- 1 Storey/Apt
- Exterior
- Stone, Brick
- Age
- 6-10 years
Parking
- Garage spaces
- 1
- Total parking
- 1
Condo
- Building
- Elora Heights
- Monthly fee
- $520
- Fee includes
- Heat Included, Common Elements Included, Parking Included
- Amenities
- BBQs Allowed, Exercise Room, Gym, Visitor Parking, Party Room/Meeting Room, Game Room
- Locker
- Owned
- Balcony
- Open
- Exposure
- North
- Pets
- Yes-with Restrictions
- Security
- Smoke Detector, Carbon Monoxide Detectors
- Property manager
- Wilson Blanchard
More
- Possession
- Flexible
- Nearby
- Rec./Commun.Centre, School, Park, River/Stream
- Cross street
- Geddes Street
Rooms
| Room | Level | Size | Features |
|---|---|---|---|
| Living Room | Main | 6.65 × 5.03 m (21'10" × 16'6") | |
| Bedroom | Main | 4.27 × 3.1 m (14' × 10'2") | 4 Pc Ensuite, Walk-In Closet(s) |
| Kitchen | Main | 2.95 × 3 m (9'8" × 9'10") | |
| Bathroom | Main | 3.07 × 1.68 m (10'1" × 5'6") | |
| Laundry | Main | 1.73 × 2.03 m (5'8" × 6'8") | |
| Bathroom | Main | 1.93 × 0.99 m (6'4" × 3'3") |
History of this address
4 earlier listings at this address, with sold and leased prices. Create a free account or sign in to see them.
Location
Location is approximate. See nearby homes on the map
Recent sales nearby
See what similar homes within 1 km sold for in the last year. Create a free account or sign in to see them.
The neighbourhood
Getting around Car-dependent
No subway, LRT or GO station within a short trip.
Within a 10-minute walk: no grocery stores, 2 cafés and restaurants, 4 parks. Nearest park: Elora Meadows Park (350 m).
Schools nearby
Elementary
- Salem Public School
EQAO: Gr 6 reading 97%, math 79%8 min walk - St. Mary Catholic Elementary School Catholic
EQAO: Gr 6 reading 95%, math 62%14 min walk - Elora Public School
EQAO: Gr 6 reading 98%, math 52%1.5 km
EQAO: share of students meeting the provincial standard (2024–25). Ontario average: Gr 6 reading 86%, math 51%; Gr 9 math 55%; literacy test 83%.
Closest schools, not school zones. Check which school serves this address with the school board before relying on it.
Who lives here postal area N0B
- Owners / renters
- 88% / 12%
- Median household income
- $120,000
- Average age
- 41
- Children under 15
- 19%
- Homes
- 85% detached, 0% high-rise
- Commute by transit
- 1%
- Population
- 86,919
Languages spoken most at home besides English: Pennsylvania German 2.5%, German 2.2%, Punjabi (Panjabi) 0.5%, Dutch 0.4%.
Distances are approximate. Places © OpenStreetMap contributors. Neighbourhood figures: Statistics Canada, 2021 Census. School results: EQAO via Ontario Data Catalogue (Open Government Licence – Ontario).
Living here
Commute
To downtown Kitchener: 27 km. Transit times · Driving times
Noise Nothing major nearby
No highway within 500 m, rail line within 300 m, or airport flight path nearby.
Distances from the map, not noise measurements. Visit at rush hour to judge for yourself.
Internet High-speed
50/10 Mbps or faster available here by cable, fibre or DSL (the federal high-speed target).
From the federal broadband map. Check exact speeds and providers for the address.
Roads, rail, airports and planned stations © OpenStreetMap contributors. Internet: Innovation, Science and Economic Development Canada, National Broadband Data.
Listed by RE/MAX Real Estate Centre Inc.
Listing information provided by PropTx Innovations Inc. and TRREB; deemed reliable but not guaranteed accurate by PropTx.
Similar homes nearby
See more in Centre Wellington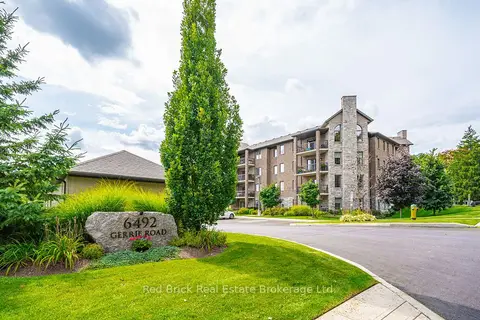
$599,900
2 bd2 ba2 pk1200-1399 ft²
6492 Gerrie Road 207
Elora/Salem, Centre Wellington
Condo Apartment · MLS® X13827164 · Red Brick Real Estate Brokerage Ltd.
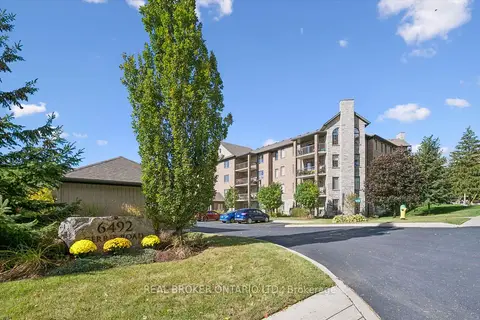
$619,000
2 bd2 ba1 pk1200-1399 ft²
6492 Gerrie Road 408
Elora/Salem, Centre Wellington
Condo Apartment · MLS® X13875716 · REAL BROKER ONTARIO LTD.
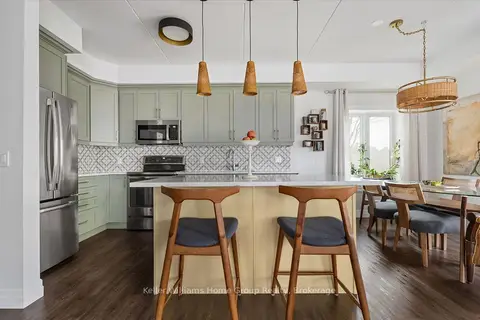
$654,900
Reduced $15,000
2 bd2 ba1 pk1200-1399 ft²
19 Stumpf Street 201
Elora/Salem, Centre Wellington
Condo Apartment · MLS® X13733074 · Keller Williams Home Group Realty
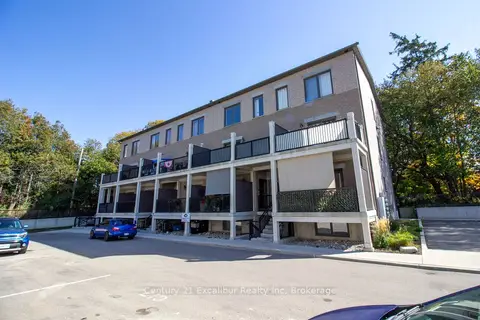
$539,900
3 bd2 ba1 pk1400-1599 ft²
360 Queen Street E 2C
Fergus, Centre Wellington
Condo Apartment · MLS® X13874104 · Century 21 Excalibur Realty Inc
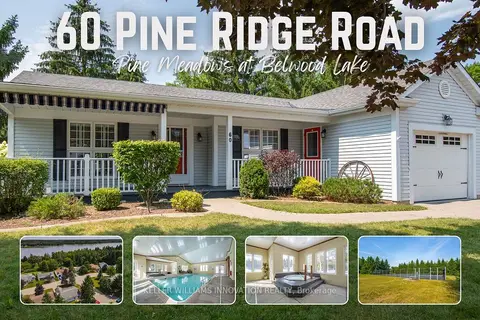
$560,000
2 bd2 ba3 pk1200-1399 ft²
60 Pine Ridge Road
Belwood, Centre Wellington
Other · MLS® X13667964 · KELLER WILLIAMS INNOVATION REALTY
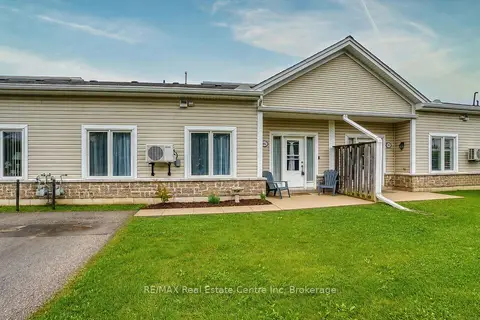
$574,900
2 bd1 ba1 pk900-999 ft²
760 Woodhill Drive 102
Fergus, Centre Wellington
Condo Townhouse · MLS® X13730462 · RE/MAX Real Estate Centre Inc
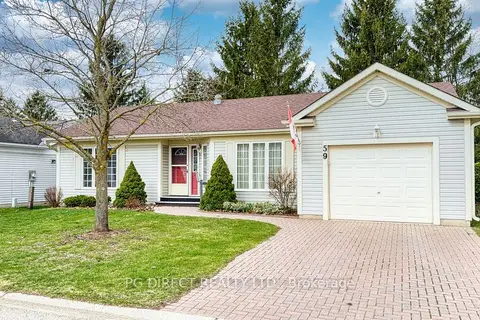
$505,999
Reduced $19,000
2+1 bd3 ba3 pk1400-1599 ft²
59 Pine Ridge Road
Belwood, Centre Wellington
Other · MLS® X13038576 · PG DIRECT REALTY LTD.
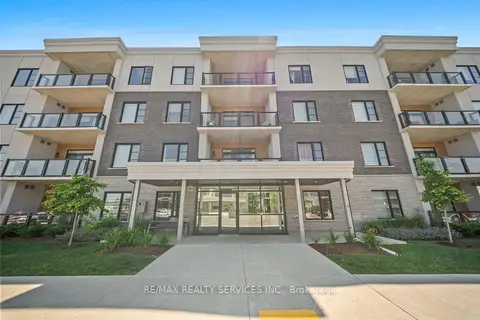
$599,000
2 bd2 ba1 pk1400-1599 ft²
99B Farley Road 304
Fergus, Centre Wellington
Condo Apartment · MLS® X13862248 · RE/MAX REALTY SERVICES INC.