6492 Gerrie Road 408
Elora/Salem, Centre Wellington, N0B 1S0 · More in this building
$619,000
- 2 bedrooms
- 2 bathrooms
- 1 parking
- 1200-1399 sq ft
Listed 12 days ago · MLS® X13875716
About this home
Welcome to Suite 408 at 6492 Gerrie Road in beautiful Elora! Built in 2014, this immaculately maintained condominium building is home to this spacious 1,216 sq. ft., 2-bedroom, 2-bathroom suite, lovingly maintained by its original owner. The bright, open-concept living and dining area features beautiful flooring, large windows and plenty of natural light. The kitchen offers stainless steel appliances, including a dishwasher, and overlooks the living space. Step outside onto your private balcony and take in the beautiful views while enjoying your morning coffee or unwinding at the end of the day (electric BBQs allowed). The generous primary bedroom features two large closets leading to a private ensuite, along with the convenience of in-suite laundry. The second bedroom offers flexibility for guests, a home office or hobby space, and features its own spacious closet. Storage is certainly not in short supply here, with generous closet space throughout the suite and a large, conveniently located main-floor storage locker. With two full bathrooms, one featuring a walk-in shower and the other a bathtub, this suite offers comfort and practicality for everyday living. Additional highlights include geothermal heating and cooling and a new hot water tank (2025, owned). The building is beautifully maintained and offers an impressive selection of amenities, including a fitness room, guest suite for overnight visitors, recently updated party room, bicycle storage and an outdoor gazebo. Just steps from the Elora Cataract Trailway and close to charming shops, cafés, restaurants, schools and the museum, there's so much to enjoy right outside your door. Gerrie Farm Market is just across the street, where you can pick up fresh produce and delicious baked goods. Enjoy the charm of Elora, the convenience of nearby amenities and the ease of condo living in this beautiful, move-in-ready home. All that's left to do is unpack and enjoy! One parking space is included.
Details
- Type
- Condo Apartment
- Style
- 1 Storey/Apt
- Age
- 11-15 years
- Size
- 1200-1399 sq ft
- Basement
- None
- Garage
- None
- Kitchens
- 1
- Property tax
- $4,574 (2026)
- Maintenance fee
- $692/month
- Neighbourhood
- Elora/Salem
- Municipality
- Centre Wellington
- Price per sq ft
- $476 (28% below condo apartments in Elora/Salem, $657)
- Fee per sq ft
- $0.53/month
Interior
- Bedrooms
- 2 above ground
- Bathrooms
- 1 × 4-piece, 1 × 3-piece
- Rooms
- 8 above ground
- Family room or den
- No
- Fireplace
- No
- Laundry
- Ensuite
- Features
- Air Exchanger, Carpet Free, Storage Area Lockers, Water Heater Owned, Guest Accommodations, Storage
Heating, cooling and services
- Heating
- Forced Air, Ground Source
- Air conditioning
- Central Air
Building and exterior
- Style
- 1 Storey/Apt
- Exterior
- Brick
- Age
- 11-15 years
- Outdoor
- Controlled Entry
Parking
- Total parking
- 1
- Driveway and parking
- Reserved/Assigned, Surface
Condo
- Building
- Allan Suites
- Monthly fee
- $692
- Fee includes
- Heat Included, Common Elements Included, Water Included, CAC Included, Building Insurance Included, Parking Included
- Amenities
- Bike Storage, Elevator, Exercise Room, Guest Suites, Party Room/Meeting Room, Visitor Parking
- Locker
- Owned (level 4)
- Balcony
- Open
- Exposure
- East
- View
- Trees/Woods
- Pets
- Yes-with Restrictions
- Security
- Carbon Monoxide Detectors, Smoke Detector
- Property manager
- Five Rivers Property Management Group
More
- Possession
- Immediate
- Nearby
- Clear View, Greenbelt/Conservation, Hospital, Place Of Worship, River/Stream, School
- Cross street
- Colborne St / Gerrie Road
Rooms
| Room | Level | Size | Features |
|---|---|---|---|
| Living Room | Main | 4.47 × 5.66 m (14'8" × 18'7") | Combined w/Dining |
| Primary Bedroom | Main | 3.18 × 5.41 m (10'5" × 17'9") | |
| Bedroom 2 | Main | 3.25 × 4.65 m (10'8" × 15'3") | |
| Kitchen | Main | 3.4 × 2.59 m (11'2" × 8'6") | |
| Other | Main | 4.04 × 1.88 m (13'3" × 6'2") | Balcony |
| Utility Room | Main | 1.52 × 1.52 m (5' × 5') |
Location
Location is approximate. See nearby homes on the map
Recent sales nearby
See what similar homes within 1 km sold for in the last year. Create a free account or sign in to see them.
The neighbourhood
Getting around Car-dependent
No subway, LRT or GO station within a short trip.
Within a 10-minute walk: no grocery stores, 0 cafés and restaurants, 3 parks. Nearest park: Foote Park (400 m).
Schools nearby
Elementary
- Elora Public School
EQAO: Gr 6 reading 98%, math 52%11 min walk - St. Mary Catholic Elementary School Catholic
EQAO: Gr 6 reading 95%, math 62%16 min walk - Grand River Public School1.7 km
- Salem Public School
EQAO: Gr 6 reading 97%, math 79%2.1 km
EQAO: share of students meeting the provincial standard (2024–25). Ontario average: Gr 6 reading 86%, math 51%; Gr 9 math 55%; literacy test 83%.
Closest schools, not school zones. Check which school serves this address with the school board before relying on it.
Who lives here postal area N0B
- Owners / renters
- 88% / 12%
- Median household income
- $120,000
- Average age
- 41
- Children under 15
- 19%
- Homes
- 85% detached, 0% high-rise
- Commute by transit
- 1%
- Population
- 86,919
Languages spoken most at home besides English: Pennsylvania German 2.5%, German 2.2%, Punjabi (Panjabi) 0.5%, Dutch 0.4%.
Distances are approximate. Places © OpenStreetMap contributors. Neighbourhood figures: Statistics Canada, 2021 Census. School results: EQAO via Ontario Data Catalogue (Open Government Licence – Ontario).
Living here
Commute
To downtown Kitchener: 28 km. Transit times · Driving times
Noise Nothing major nearby
No highway within 500 m, rail line within 300 m, or airport flight path nearby.
Distances from the map, not noise measurements. Visit at rush hour to judge for yourself.
Internet High-speed
50/10 Mbps or faster available here by cable, fibre or DSL (the federal high-speed target).
From the federal broadband map. Check exact speeds and providers for the address.
Roads, rail, airports and planned stations © OpenStreetMap contributors. Internet: Innovation, Science and Economic Development Canada, National Broadband Data.
Listed by REAL BROKER ONTARIO LTD..
Listing information provided by PropTx Innovations Inc. and TRREB; deemed reliable but not guaranteed accurate by PropTx.
Similar homes nearby
See more in Centre Wellington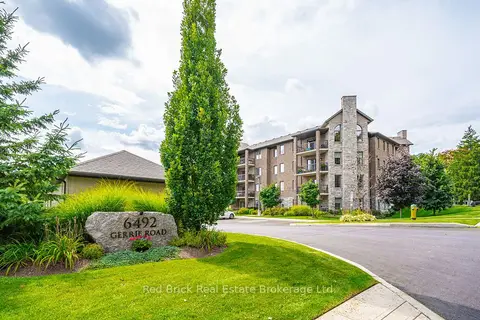
$599,900
2 bd2 ba2 pk1200-1399 ft²
6492 Gerrie Road 207
Elora/Salem, Centre Wellington
Condo Apartment · MLS® X13827164 · Red Brick Real Estate Brokerage Ltd.
$654,900
Reduced $15,000
2 bd2 ba1 pk1200-1399 ft²
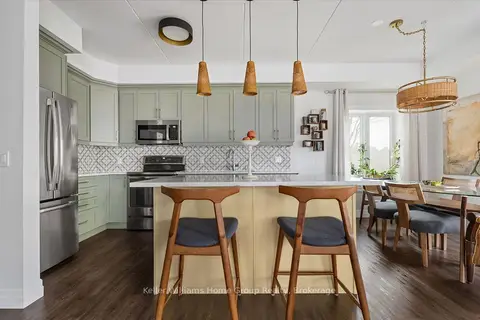
19 Stumpf Street 201
Elora/Salem, Centre Wellington
Condo Apartment · MLS® X13733074 · Keller Williams Home Group Realty
$549,900
1 bd2 ba1 pk800-899 ft²
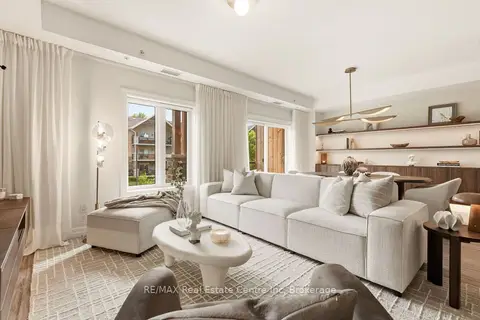
19 STUMPF Street 310
Elora/Salem, Centre Wellington
Condo Apartment · MLS® X13597410 · RE/MAX Real Estate Centre Inc
$709,000
3 bd3 ba2 pk1600-1799 ft²
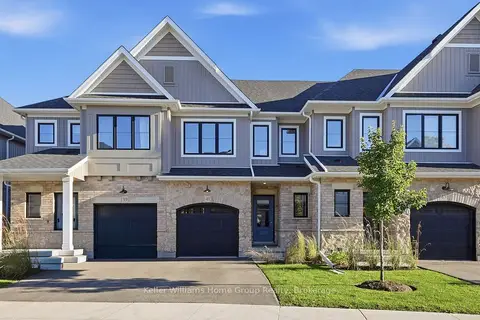
41 Fieldstone Lane
Elora/Salem, Centre Wellington
Condo Townhouse · MLS® X14004202 · Keller Williams Home Group Realty
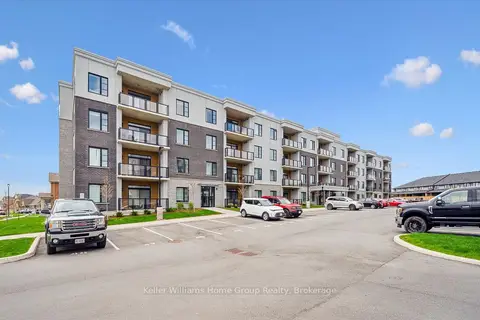
$619,900
Reduced $5,000
2 bd2 ba2 pk1400-1599 ft²
99B Farley Road 203
Fergus, Centre Wellington
Condo Apartment · MLS® X13797016 · Keller Williams Home Group Realty
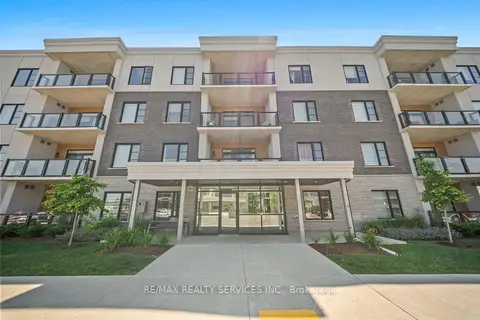
$599,000
2 bd2 ba1 pk1400-1599 ft²
99B Farley Road 304
Fergus, Centre Wellington
Condo Apartment · MLS® X13862248 · RE/MAX REALTY SERVICES INC.
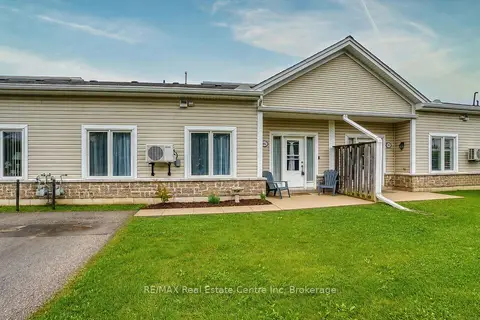
$574,900
2 bd1 ba1 pk900-999 ft²
760 Woodhill Drive 102
Fergus, Centre Wellington
Condo Townhouse · MLS® X13730462 · RE/MAX Real Estate Centre Inc
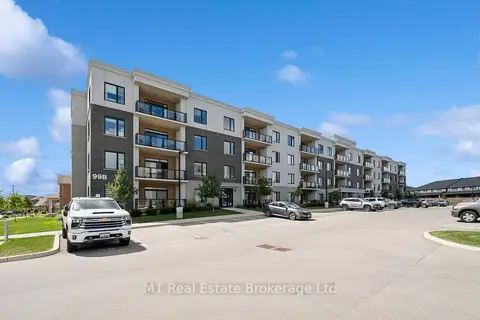
$667,000
Reduced $12,000
2 bd2 ba1 pk1200-1399 ft²
99B Farley Road 411
Fergus, Centre Wellington
Condo Apartment · MLS® X13727340 · M1 Real Estate Brokerage Ltd