41 Fieldstone Lane
Elora/Salem, Centre Wellington, N0B 1S0
$709,000
- 3 bedrooms
- 3 bathrooms
- 2 parking
- 1600-1799 sq ft
Listed 7 days ago · MLS® X14004202
About this home
Model-Home Quality. Lock-and-Leave Living. Discover this exceptional 1,604 sq. ft. Fieldstone II townhome by Granite Homes in charming Elora. Originally selected as a model home, this beautifully upgraded property has been barely lived in for the past year and offers an impressive collection of designer finishes and thoughtful extras. Enjoy the feel of a new home, with upgrades already in place and a carefree lifestyle waiting for you. The bright, open-concept main floor features 9' ceilings, beautiful hardwood flooring and stairs, custom lighting, a striking waffle ceiling in the great room, and a stylish kitchen with quartz counters, upgraded cabinetry and a large island, and finished basement stairs. The kitchen is exceptionally well appointed with an air-fryer oven, flush-mount microwave and quality appliances that have seen very little use. The powder room features a floating wood tone vanity with black fixtures, mirror and lighting. Upstairs, you'll find three generous bedrooms, convenient second-floor laundry with custom cabinetry, quartz counters, and beautifully finished bathrooms with upgraded finishes. Custom window coverings throughout add another layer of style and convenience. The attached garage has never had a vehicle parked in it-a true testament to how carefully this home has been maintained.And then there's the lifestyle. Enjoy the freedom of a beautiful new home without the work and upkeep of a traditional property. Lock the door and go-whether you're travelling, heading to the cottage, enjoying retirement, or simply ready for a more carefree way of living.Located in the charming community of Elora, surrounded by its shops, restaurants, trails, Grand River and historic character. Upscale, easy-care living with nothing left to do but enjoy it. Come see for yourself how effortless, stylish living in Elora can be-this is one you won't want to miss!
Details
- Type
- Condo Townhouse
- Style
- 2-Storey
- Age
- 0-5 years
- Size
- 1600-1799 sq ft
- Basement
- Unfinished
- Garage
- Attached
- Kitchens
- 1
- Property tax
- $4,600 (2026)
- Maintenance fee
- $249/month
- Neighbourhood
- Elora/Salem
- Municipality
- Centre Wellington
- Price per sq ft
- $417
Interior
- Bedrooms
- 3 above ground
- Bathrooms
- 1 × 2-piece (main), 1 × 4-piece (second), 1 × 3-piece (second)
- Rooms
- 4 above ground
- Family room or den
- No
- Fireplace
- No
- Laundry
- Laundry Room
- Features
- Water Heater, Water Softener, Auto Garage Door Remote
Heating, cooling and services
- Heating
- Forced Air, Gas
- Air conditioning
- Central Air
Building and exterior
- Style
- 2-Storey
- Exterior
- Vinyl Siding, Brick
- Roof
- Asphalt Shingle
- Foundation
- Poured Concrete
- Age
- 0-5 years
- Outdoor
- Landscaped, Patio
Parking
- Garage spaces
- 1
- Total parking
- 2
Condo
- Monthly fee
- $249
- Fee includes
- Common Elements Included
- Balcony
- Terrace
- Exposure
- South
- Pets
- Yes-with Restrictions
- Property manager
- Inspirah
More
- Possession
- Flexible
- Nearby
- Cul de Sac/Dead End, Greenbelt/Conservation, Hospital, Park, River/Stream, Wooded/Treed
- Cross street
- Harrison St./Imrie Rd
Rooms
| Room | Level | Size | Features |
|---|---|---|---|
| Kitchen | Main | 3.73 × 2.69 m (12'3" × 8'10") | |
| Dining Room | Main | 3.4 × 3.07 m (11'2" × 10'1") | |
| Great Room | Main | 3.66 × 5.79 m (12' × 19') | |
| Primary Bedroom | Second | 4.6 × 4.29 m (15'1" × 14'1") | 3 Pc Ensuite, Walk-In Closet(s) |
| Bedroom 2 | Second | 3.89 × 2.85 m (12'9" × 9'4") | |
| Bedroom 3 | Second | 3.53 × 2.85 m (11'7" × 9'4") |
Location
Location is approximate. See nearby homes on the map
Recent sales nearby
See what similar homes within 1 km sold for in the last year. Create a free account or sign in to see them.
The neighbourhood
Getting around Car-dependent
No subway, LRT or GO station within a short trip.
Within a 10-minute walk: no grocery stores, 0 cafés and restaurants, 4 parks. Nearest park: Harrison Park (300 m).
Schools nearby
Elementary
- Elora Public School
EQAO: Gr 6 reading 98%, math 52%16 min walk - St. Mary Catholic Elementary School Catholic
EQAO: Gr 6 reading 95%, math 62%1.6 km - Grand River Public School2.0 km
EQAO: share of students meeting the provincial standard (2024–25). Ontario average: Gr 6 reading 86%, math 51%; Gr 9 math 55%; literacy test 83%.
Closest schools, not school zones. Check which school serves this address with the school board before relying on it.
Who lives here postal area N0B
- Owners / renters
- 88% / 12%
- Median household income
- $120,000
- Average age
- 41
- Children under 15
- 19%
- Homes
- 85% detached, 0% high-rise
- Commute by transit
- 1%
- Population
- 86,919
Languages spoken most at home besides English: Pennsylvania German 2.5%, German 2.2%, Punjabi (Panjabi) 0.5%, Dutch 0.4%.
Distances are approximate. Places © OpenStreetMap contributors. Neighbourhood figures: Statistics Canada, 2021 Census. School results: EQAO via Ontario Data Catalogue (Open Government Licence – Ontario).
Living here
Commute
To downtown Kitchener: 27 km. Transit times · Driving times
Noise Nothing major nearby
No highway within 500 m, rail line within 300 m, or airport flight path nearby.
Distances from the map, not noise measurements. Visit at rush hour to judge for yourself.
Internet High-speed
50/10 Mbps or faster available here by cable, fibre or DSL (the federal high-speed target).
From the federal broadband map. Check exact speeds and providers for the address.
Roads, rail, airports and planned stations © OpenStreetMap contributors. Internet: Innovation, Science and Economic Development Canada, National Broadband Data.
Listed by Keller Williams Home Group Realty.
Listing information provided by PropTx Innovations Inc. and TRREB; deemed reliable but not guaranteed accurate by PropTx.
Similar homes nearby
See more in Centre Wellington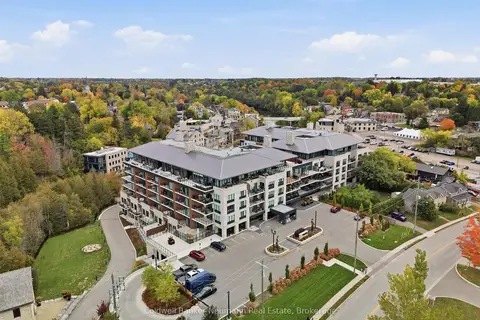
$759,900
1 bd2 ba1 pk1000-1199 ft²
6523 Wellington Road 7 Road 210
Elora/Salem, Centre Wellington
Condo Apartment · MLS® X14087222 · Coldwell Banker Neumann Real Estate
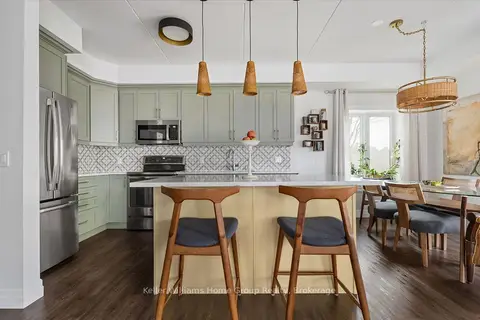
$654,900
Reduced $15,000
2 bd2 ba1 pk1200-1399 ft²
19 Stumpf Street 201
Elora/Salem, Centre Wellington
Condo Apartment · MLS® X13733074 · Keller Williams Home Group Realty
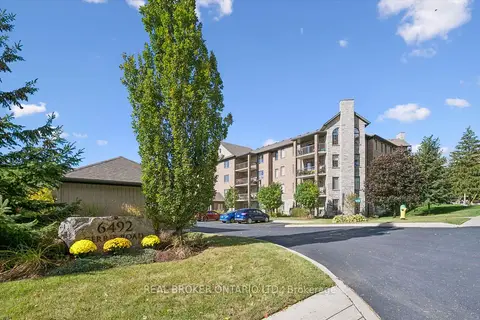
$619,000
2 bd2 ba1 pk1200-1399 ft²
6492 Gerrie Road 408
Elora/Salem, Centre Wellington
Condo Apartment · MLS® X13875716 · REAL BROKER ONTARIO LTD.
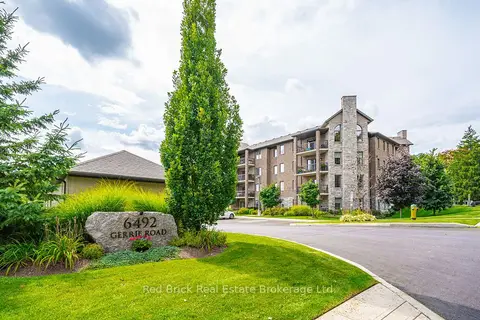
$599,900
2 bd2 ba2 pk1200-1399 ft²
6492 Gerrie Road 207
Elora/Salem, Centre Wellington
Condo Apartment · MLS® X13827164 · Red Brick Real Estate Brokerage Ltd.
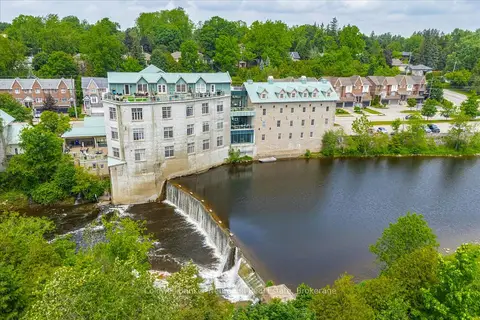
$675,000
2 bd3 ba2 pk1400-1599 ft²
478 St Andrew Street E 306
Fergus, Centre Wellington
Condo Apartment · MLS® X13876426 · Coldwell Banker Neumann Real Estate
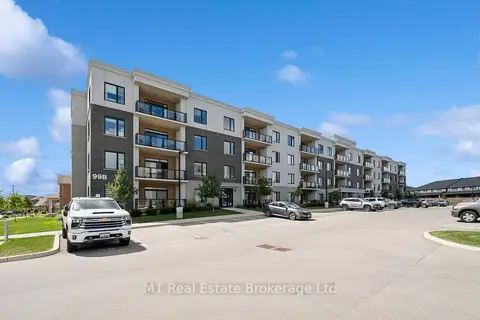
$667,000
Reduced $12,000
2 bd2 ba1 pk1200-1399 ft²
99B Farley Road 411
Fergus, Centre Wellington
Condo Apartment · MLS® X13727340 · M1 Real Estate Brokerage Ltd
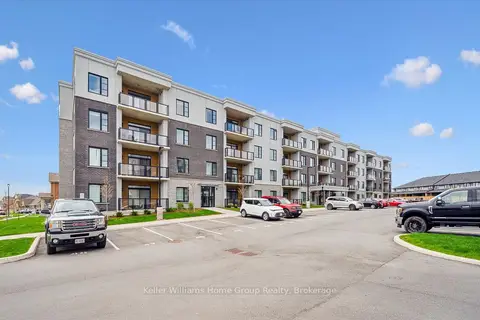
$619,900
Reduced $5,000
2 bd2 ba2 pk1400-1599 ft²
99B Farley Road 203
Fergus, Centre Wellington
Condo Apartment · MLS® X13797016 · Keller Williams Home Group Realty
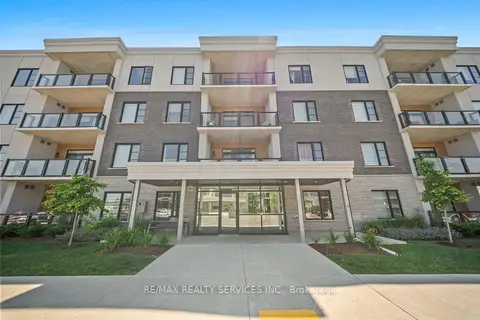
$599,000
2 bd2 ba1 pk1400-1599 ft²
99B Farley Road 304
Fergus, Centre Wellington
Condo Apartment · MLS® X13862248 · RE/MAX REALTY SERVICES INC.