6523 Wellington Road 7 Road 210
Elora/Salem, Centre Wellington, N0B 1S0
$759,900
- 1 bedrooms
- 2 bathrooms
- 1 parking
- 1000-1199 sq ft
Listed 4 days ago · MLS® X14087222
About this home
Welcome home to this beautifully upgraded Mill View Suite at Elora Mill Condominiums, featuring over $100,000 in upgrades and sweeping west-facing views of the historic Elora Mill and the Elora Gorge. With 1,028 sq ft of interior living and a 191 sq ft private balcony, this 1 bedroom + den, 2 bathroom suite invites you to slow down, unwind and soak in the sunsets.The heart of the home is a generous kitchen, where a large island with seating gathers friends and family and premium Miele appliances make cooking a pleasure. Thoughtful touches like a tankless reverse osmosis system with a dedicated beverage faucet and custom maple drawer organizers make everyday living easy. From there, the bright living room with motorized roller shades opens to the balcony, the perfect spot for morning coffee or a glass of wine as the sun goes down.Retreat to the primary bedroom, complete with a walk-through closet and a spa-inspired ensuite featuring heated floors, a freestanding soaker tub, double vanity and Kohler smart toilet. The second bathroom also offers heated floors and a rain shower, while the den makes a cozy home office or guest space. Light oak flooring and upgraded trim, doors and hardware add warmth throughout, and practical extras include a dedicated EV charger at your parking space and a private storage locker right beside your suite.Life here extends well beyond your front door. Residents enjoy a stunning lobby with multiple lounges and a coffee bar, a party and dining room with a kitchen and projection screen, a garden courtyard, a terrace with fire tables and BBQs, a pool, a modern fitness centre and a dedicated Pilates and yoga studio.Stroll 5 minutes to downtown Elora's coffee shops, restaurants and boutiques, or head out to explore the Elora Cataract Trail and nearby parks.
Details
- Type
- Condo Apartment
- Style
- 1 Storey/Apt
- Size
- 1000-1199 sq ft
- Basement
- None
- Garage
- Underground
- Kitchens
- 1
- Property tax
- $6,181 (2026)
- Maintenance fee
- $724/month
- Neighbourhood
- Elora/Salem
- Municipality
- Centre Wellington
- Price per sq ft
- $691 (5% above condo apartments in Elora/Salem, $657)
- Fee per sq ft
- $0.66/month
Interior
- Bedrooms
- 1 above ground
- Bathrooms
- 1 × 4-piece (main), 1 × 3-piece (main)
- Rooms
- 4 above ground
- Family room or den
- No
- Fireplace
- No
- Laundry
- In-Suite Laundry, Ensuite
- Features
- Countertop Range, Carpet Free, Primary Bedroom - Main Floor
Heating, cooling and services
- Heating
- Heat Pump
- Air conditioning
- Central Air
Building and exterior
- Style
- 1 Storey/Apt
- Exterior
- Stone, Brick
- Foundation
- Concrete
- Outdoor
- Lighting, Seasonal Living, Landscaped, Controlled Entry, Porch Enclosed
Parking
- Garage spaces
- 1
- Total parking
- 1
Condo
- Building
- Elora Mill Residences
- Monthly fee
- $724
- Fee includes
- Building Insurance Included, Parking Included, CAC Included
- Amenities
- Concierge, Exercise Room, Elevator, Party Room/Meeting Room, Visitor Parking, Community BBQ
- Locker
- Owned (level 2)
- Balcony
- Enclosed
- Exposure
- West
- View
- River, Downtown
- Pets
- Yes-with Restrictions
- Security
- Carbon Monoxide Detectors, Smoke Detector
- Property manager
- Weigel Property Management
More
- Possession
- Flexible
- Nearby
- Arts Centre, Library, Park, Rec./Commun.Centre, River/Stream, School
- Cross street
- Wellington Road 7 and Middlebrook / David Street
Rooms
| Room | Level | Size | Features |
|---|---|---|---|
| Den | Main | 2.79 × 2.95 m (9'2" × 9'8") | |
| Kitchen | Main | 4.65 × 4.39 m (15'3" × 14'5") | |
| Living Room | Main | 5.69 × 3.33 m (18'8" × 10'11") | |
| Bedroom | Main | 3.4 × 3.51 m (11'2" × 11'6") |
Location
Location is approximate. See nearby homes on the map
Recent sales nearby
See what similar homes within 1 km sold for in the last year. Create a free account or sign in to see them.
The neighbourhood
Getting around Walkable
No subway, LRT or GO station within a short trip.
Within a 10-minute walk: 2 grocery stores, 19 cafés and restaurants, 10 parks, 2 pharmacies. Nearest grocery: Market Pantry (450 m). Nearest park: Victoria Park (200 m).
Schools nearby
Elementary
- St. Mary Catholic Elementary School Catholic
EQAO: Gr 6 reading 95%, math 62%18 min walk - Elora Public School
EQAO: Gr 6 reading 98%, math 52%1.3 km - Salem Public School
EQAO: Gr 6 reading 97%, math 79%1.8 km
EQAO: share of students meeting the provincial standard (2024–25). Ontario average: Gr 6 reading 86%, math 51%; Gr 9 math 55%; literacy test 83%.
Closest schools, not school zones. Check which school serves this address with the school board before relying on it.
Who lives here postal area N0B
- Owners / renters
- 88% / 12%
- Median household income
- $120,000
- Average age
- 41
- Children under 15
- 19%
- Homes
- 85% detached, 0% high-rise
- Commute by transit
- 1%
- Population
- 86,919
Languages spoken most at home besides English: Pennsylvania German 2.5%, German 2.2%, Punjabi (Panjabi) 0.5%, Dutch 0.4%.
Distances are approximate. Places © OpenStreetMap contributors. Neighbourhood figures: Statistics Canada, 2021 Census. School results: EQAO via Ontario Data Catalogue (Open Government Licence – Ontario).
Living here
Commute
To downtown Kitchener: 26 km. Transit times · Driving times
Noise Nothing major nearby
No highway within 500 m, rail line within 300 m, or airport flight path nearby.
Distances from the map, not noise measurements. Visit at rush hour to judge for yourself.
Internet High-speed
50/10 Mbps or faster available here by cable, fibre or DSL (the federal high-speed target).
From the federal broadband map. Check exact speeds and providers for the address.
Roads, rail, airports and planned stations © OpenStreetMap contributors. Internet: Innovation, Science and Economic Development Canada, National Broadband Data.
Listed by Coldwell Banker Neumann Real Estate.
Listing information provided by PropTx Innovations Inc. and TRREB; deemed reliable but not guaranteed accurate by PropTx.
Similar homes nearby
See more in Centre Wellington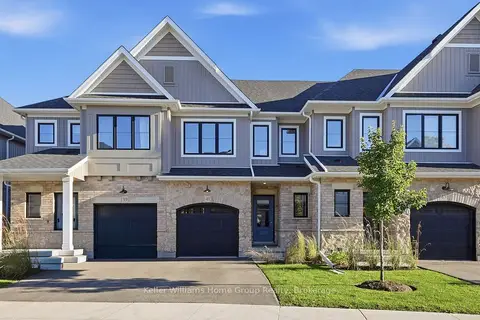
$709,000
3 bd3 ba2 pk1600-1799 ft²
41 Fieldstone Lane
Elora/Salem, Centre Wellington
Condo Townhouse · MLS® X14004202 · Keller Williams Home Group Realty
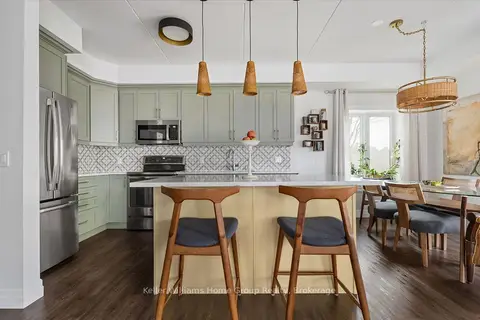
$654,900
Reduced $15,000
2 bd2 ba1 pk1200-1399 ft²
19 Stumpf Street 201
Elora/Salem, Centre Wellington
Condo Apartment · MLS® X13733074 · Keller Williams Home Group Realty
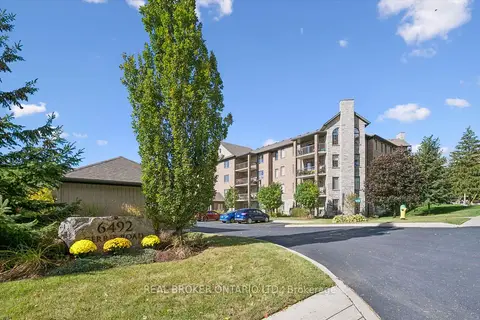
$619,000
2 bd2 ba1 pk1200-1399 ft²
6492 Gerrie Road 408
Elora/Salem, Centre Wellington
Condo Apartment · MLS® X13875716 · REAL BROKER ONTARIO LTD.

$675,000
2 bd3 ba2 pk1400-1599 ft²
478 St Andrew Street E 306
Fergus, Centre Wellington
Condo Apartment · MLS® X13876426 · Coldwell Banker Neumann Real Estate
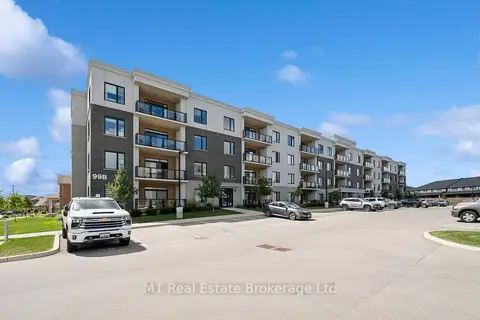
$667,000
Reduced $12,000
2 bd2 ba1 pk1200-1399 ft²
99B Farley Road 411
Fergus, Centre Wellington
Condo Apartment · MLS® X13727340 · M1 Real Estate Brokerage Ltd
$619,900
Reduced $5,000
2 bd2 ba2 pk1400-1599 ft²
99B Farley Road 203
Fergus, Centre Wellington
Condo Apartment · MLS® X13797016 · Keller Williams Home Group Realty