60 Pine Ridge Road
Belwood, Centre Wellington, N0B 1J0
$560,000
- 2 bedrooms
- 2 bathrooms
- 3 parking
- 1200-1399 sq ft
Listed 69 days ago · MLS® X13667964
About this home
Pine Meadows is an exceptional adults inspired lifestyle community surrounded by beautifully landscaped grounds and an impressive collection of recreational amenities. The 10,000 sq. ft. Country Club is the centerpiece of this outstanding community, offering residents an indoor pool, whirlpool, sauna and exercise room, along with a crafts room, games room, lounge, banquet hall, kitchen, library and offices. The community also features a dedicated 1,225 sq. ft. workshop, providing an ideal environment for woodworking, wood carving and other hobbies. Outdoor amenities are equally impressive, with tennis courts, horseshoe pits, shuffleboard and walking trails. Enjoy the convenience of exceptional amenities, the beauty of expansive green space and the welcoming atmosphere of a community where recreation, relaxation and social living come together Belwood Lake is right around the corner offering excellent Fishing & Boating . Spacious and versatile bungalow offering an abundance of living space both inside and out! The welcoming front porch is perfect for morning coffee, while the back patio sets the stage for memorable summer barbecues. The eat-in kitchen offers generous counter space for preparing meals and is complemented by comfortable living and dining room areas. The primary bedroom features his-and-her closets and an ensuite bathroom, with a second spacious bedroom, den, 4-piece bath and convenient main-floor laundry completing the main level. The fully finished basement expands your living space with an office area, workshop, recreation room ideal for movie nights and an abundance of storage.
Details
- Type
- Other
- Style
- Bungalow
- Age
- 31-50 years
- Size
- 1200-1399 sq ft
- Basement
- Full, Partially Finished
- Garage
- Attached
- Kitchens
- 1
- Property tax
- $2,649 (2026)
- Maintenance fee
- $613/month
- Neighbourhood
- Belwood
- Municipality
- Centre Wellington
Interior
- Bedrooms
- 2 above ground
- Bathrooms
- 1 × 4-piece (main), 1 × 3-piece (main)
- Rooms
- 8 above ground + 4 below
- Family room or den
- Yes
- Fireplace
- No
- Laundry
- Laundry Room
- Features
- Auto Garage Door Remote, Sump Pump
Heating, cooling and services
- Heating
- Forced Air, Ground Source
Building and exterior
- Style
- Bungalow
- Exterior
- Vinyl Siding
- Roof
- Asphalt Shingle
- Foundation
- Poured Concrete
- Age
- 31-50 years
- Outdoor
- Landscaped, Patio, Year Round Living
Parking
- Garage spaces
- 1
- Total parking
- 3
- Driveway and parking
- Private
Condo
- Monthly fee
- $613
- Fee includes
- Common Elements Included
- Amenities
- Club House, Exercise Room, Game Room, Indoor Pool, Party Room/Meeting Room, Tennis Court
- Exposure
- South East
- View
- Trees/Woods, Lake
- Pets
- Yes-with Restrictions
- Property manager
- Pine Meadows
More
- Possession
- immediate available
- Nearby
- Golf, Library, Rec./Commun.Centre, Lake/Pond, Park
- Cross street
- Pine Ridge Rd & Meadow Lane
Rooms
| Room | Level | Size | Features |
|---|---|---|---|
| Office | Basement | 3.05 × 3.66 m (10' × 12') | |
| Living Room | Main | 4.47 × 2.95 m (14'8" × 9'8") | |
| Bedroom | Main | 4.44 × 3.51 m (14'7" × 11'6") | |
| Kitchen | Main | 3.86 × 3.56 m (12'8" × 11'8") | |
| Primary Bedroom | Main | 4.06 × 4.44 m (13'4" × 14'7") | |
| Dining Room | Main | 4.47 × 2.95 m (14'8" × 9'8") | |
| Bathroom | Main | 3.28 × 2.26 m (10'9" × 7'5") | 4 Pc Bath |
| Bathroom | Main | 2.31 × 2.82 m (7'7" × 9'3") | 3 Pc Ensuite |
| Foyer | Main | 4.09 × 2.31 m (13'5" × 7'7") | |
| Recreation | Basement | 4.34 × 5.94 m (14'3" × 19'6") | |
| Office | Basement | 8.25 × 3.51 m (27'1" × 11'6") | |
| Great Room | Basement | 4.34 × 5.94 m (14'3" × 19'6") | |
| Other | Basement | 3.76 × 2.24 m (12'4" × 7'4") |
History of this address
3 earlier listings at this address, with sold and leased prices. Create a free account or sign in to see them.
Location
Location is approximate. See nearby homes on the map
Recent sales nearby
See what similar homes within 1 km sold for in the last year. Create a free account or sign in to see them.
The neighbourhood
Getting around Car-dependent
No subway, LRT or GO station within a short trip.
Within a 10-minute walk: no grocery stores, 0 cafés and restaurants, 0 parks.
Who lives here postal area N0B
- Owners / renters
- 88% / 12%
- Median household income
- $120,000
- Average age
- 41
- Children under 15
- 19%
- Homes
- 85% detached, 0% high-rise
- Commute by transit
- 1%
- Population
- 86,919
Languages spoken most at home besides English: Pennsylvania German 2.5%, German 2.2%, Punjabi (Panjabi) 0.5%, Dutch 0.4%.
Distances are approximate. Places © OpenStreetMap contributors. Neighbourhood figures: Statistics Canada, 2021 Census.
Living here
Commute
To Union Station (downtown Toronto): 78 km. Transit times · Driving times
Noise Nothing major nearby
No highway within 500 m, rail line within 300 m, or airport flight path nearby.
Distances from the map, not noise measurements. Visit at rush hour to judge for yourself.
Internet High-speed
50/10 Mbps or faster available here by cable, fibre or DSL (the federal high-speed target).
From the federal broadband map. Check exact speeds and providers for the address.
Roads, rail, airports and planned stations © OpenStreetMap contributors. Internet: Innovation, Science and Economic Development Canada, National Broadband Data.
Listed by KELLER WILLIAMS INNOVATION REALTY.
Listing information provided by PropTx Innovations Inc. and TRREB; deemed reliable but not guaranteed accurate by PropTx.
Similar homes nearby
See more in Centre Wellington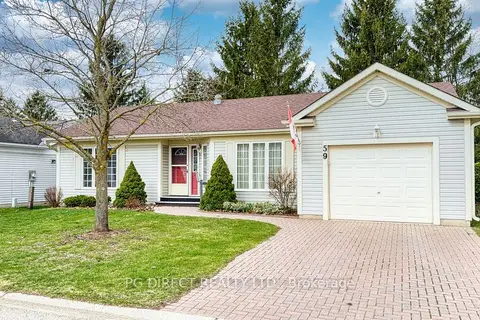
$505,999
Reduced $19,000
2+1 bd3 ba3 pk1400-1599 ft²
59 Pine Ridge Road
Belwood, Centre Wellington
Other · MLS® X13038576 · PG DIRECT REALTY LTD.
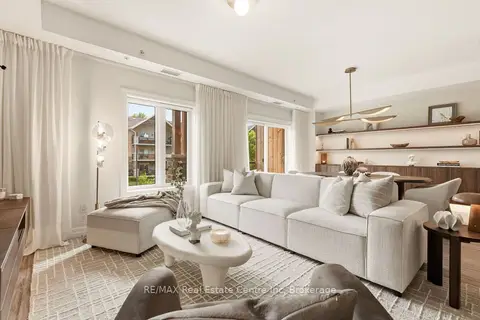
$549,900
1 bd2 ba1 pk800-899 ft²
19 STUMPF Street 310
Elora/Salem, Centre Wellington
Condo Apartment · MLS® X13597410 · RE/MAX Real Estate Centre Inc
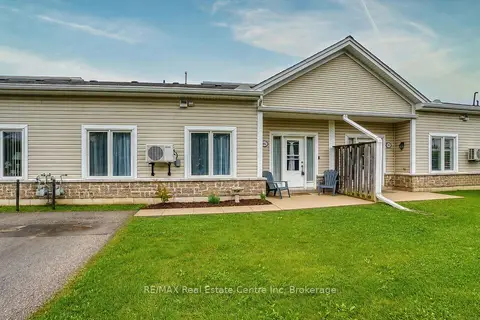
$574,900
2 bd1 ba1 pk900-999 ft²
760 Woodhill Drive 102
Fergus, Centre Wellington
Condo Townhouse · MLS® X13730462 · RE/MAX Real Estate Centre Inc
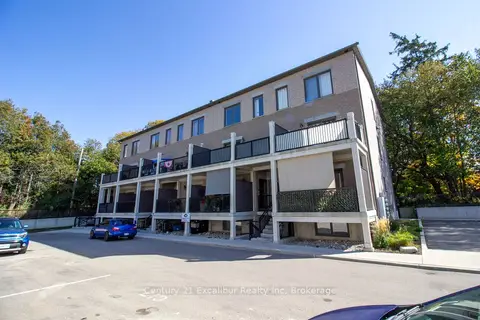
$539,900
3 bd2 ba1 pk1400-1599 ft²
360 Queen Street E 2C
Fergus, Centre Wellington
Condo Apartment · MLS® X13874104 · Century 21 Excalibur Realty Inc
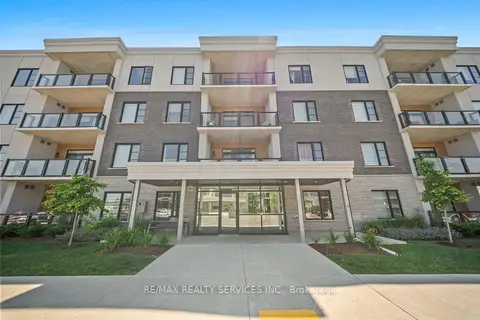
$599,000
2 bd2 ba1 pk1400-1599 ft²
99B Farley Road 304
Fergus, Centre Wellington
Condo Apartment · MLS® X13862248 · RE/MAX REALTY SERVICES INC.
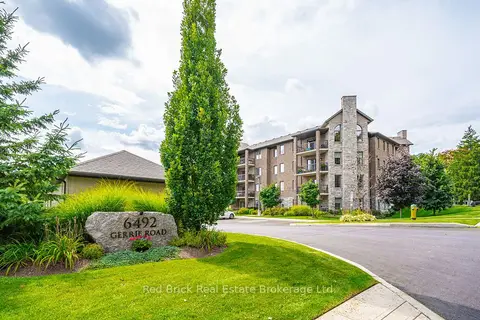
$599,900
2 bd2 ba2 pk1200-1399 ft²
6492 Gerrie Road 207
Elora/Salem, Centre Wellington
Condo Apartment · MLS® X13827164 · Red Brick Real Estate Brokerage Ltd.
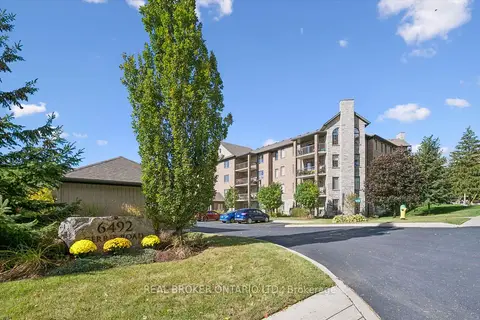
$619,000
2 bd2 ba1 pk1200-1399 ft²
6492 Gerrie Road 408
Elora/Salem, Centre Wellington
Condo Apartment · MLS® X13875716 · REAL BROKER ONTARIO LTD.
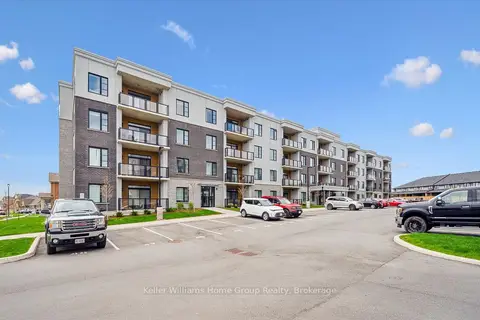
$619,900
Reduced $5,000
2 bd2 ba2 pk1400-1599 ft²
99B Farley Road 203
Fergus, Centre Wellington
Condo Apartment · MLS® X13797016 · Keller Williams Home Group Realty