645 St David Street S 214
Fergus, Centre Wellington, N1M 0A9 · More in this building
$449,900
- 2 bedrooms
- 1 bathrooms
- 1 parking
- 800-899 sq ft
Listed 22 days ago · MLS® X13837120
About this home
Welcome to this well-maintained 2-bedroom, 1-bathroom condo in a desirable and quiet building in Fergus. This thoughtfully cared-for unit offers a comfortable and inviting living space, perfect for first-time buyers, downsizers, or investors. Enjoy the added outdoor space of a private balcony, ideal for your morning coffee or relaxing at the end of the day. The unit has been well taken care of and is ready for its next owner to move in and enjoy. Located close to a variety of amenities, including shopping, dining, parks, and everyday conveniences, this condo offers a great combination of peaceful living and accessibility. A wonderful opportunity to own a well-kept condo in a sought-after Fergus location!
Details
- Type
- Condo Apartment
- Style
- 1 Storey/Apt
- Size
- 800-899 sq ft
- Basement
- None
- Garage
- None
- Kitchens
- 1
- Property tax
- $2,967 (2026)
- Maintenance fee
- $344/month
- Neighbourhood
- Fergus
- Municipality
- Centre Wellington
- Price per sq ft
- $530 (about the same as condo apartments in Centre Wellington)
- Fee per sq ft
- $0.41/month
Interior
- Bedrooms
- 2 above ground
- Bathrooms
- 1 × 4-piece
- Rooms
- 6 above ground
- Family room or den
- No
- Fireplace
- No
- Laundry
- In-Suite Laundry, Ensuite
- Features
- Water Softener
Heating, cooling and services
- Heating
- Forced Air, Electric
- Air conditioning
- Central Air
Building and exterior
- Style
- 1 Storey/Apt
- Exterior
- Brick
- Outdoor
- Controlled Entry, Landscaped, Year Round Living
Parking
- Total parking
- 1
- Driveway and parking
- Reserved/Assigned
Condo
- Monthly fee
- $344
- Fee includes
- Common Elements Included, Parking Included, Building Insurance Included
- Locker
- Owned (level Basement)
- Balcony
- Open
- Exposure
- West
- Pets
- Yes-with Restrictions
- Property manager
- Inspirah Property Management
More
- Possession
- Flexible
- Nearby
- Park, Rec./Commun.Centre
- Cross street
- Belsyde Ave W
Rooms
| Room | Level | Size | Features |
|---|---|---|---|
| Living Room | Main | 4.54 × 3.63 m (14'11" × 11'11") | |
| Kitchen | Main | 3.17 × 2.96 m (10'5" × 9'9") | |
| Dining Room | Main | 2.16 × 1.8 m (7'1" × 5'11") | |
| Primary Bedroom | Main | 3.08 × 3.29 m (10'1" × 10'10") | |
| Bedroom | Main | 3.08 × 2.68 m (10'1" × 8'10") | |
| Utility Room | Main | 0.64 × 0.64 m (2'1" × 2'1") | |
| Foyer | Main | 2.59 × 1.8 m (8'6" × 5'11") |
Location
Location is approximate. See nearby homes on the map
Recent sales nearby
See what similar homes within 1 km sold for in the last year. Create a free account or sign in to see them.
The neighbourhood
Getting around Walkable
No subway, LRT or GO station within a short trip.
Within a 10-minute walk: 2 grocery stores, 17 cafés and restaurants, 17 parks, 4 pharmacies. Nearest grocery: Zehrs (350 m). Nearest park: SWM (150 m).
Schools nearby
Elementary
- J. Douglas Hogarth Public School
EQAO: Gr 6 reading 91%, math 58%5 min walk - James McQueen Public School
EQAO: Gr 3 reading 56%, math 50%18 min walk - Victoria Terrace Public School
EQAO: Gr 6 reading 88%, math 50%1.4 km - John Black Public School
EQAO: Gr 6 reading 94%, math 58%1.7 km
Secondary
- Centre Wellington District High School
EQAO: Gr 9 math 63%, literacy test 89%15 min walk
EQAO: share of students meeting the provincial standard (2024–25). Ontario average: Gr 6 reading 86%, math 51%; Gr 9 math 55%; literacy test 83%.
Closest schools, not school zones. Check which school serves this address with the school board before relying on it.
Who lives here postal area N1M
- Owners / renters
- 76% / 24%
- Median household income
- $95,000
- Average age
- 42
- Children under 15
- 18%
- Homes
- 67% detached, 2% high-rise
- Commute by transit
- 0%
- Population
- 18,498
Languages spoken most at home besides English: Punjabi (Panjabi) 0.5%, Tagalog (Pilipino, Filipino) 0.2%, Gujarati 0.2%, Malayalam 0.1%.
Distances are approximate. Places © OpenStreetMap contributors. Neighbourhood figures: Statistics Canada, 2021 Census. School results: EQAO via Ontario Data Catalogue (Open Government Licence – Ontario).
Living here
Commute
To downtown Kitchener: 29 km. Transit times · Driving times
Noise Nothing major nearby
No highway within 500 m, rail line within 300 m, or airport flight path nearby.
Distances from the map, not noise measurements. Visit at rush hour to judge for yourself.
Internet High-speed
50/10 Mbps or faster available here by cable, fibre or DSL (the federal high-speed target).
From the federal broadband map. Check exact speeds and providers for the address.
Roads, rail, airports and planned stations © OpenStreetMap contributors. Internet: Innovation, Science and Economic Development Canada, National Broadband Data.
Listed by Royal LePage RCR Realty.
Listing information provided by PropTx Innovations Inc. and TRREB; deemed reliable but not guaranteed accurate by PropTx.
Similar homes nearby
See more in Centre Wellington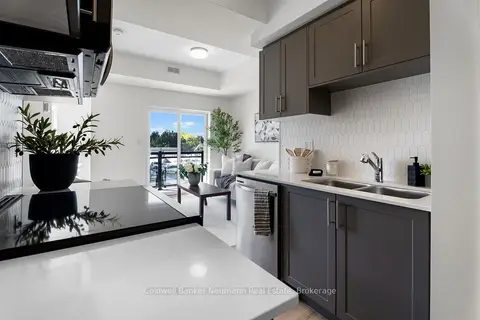
$449,500
2 bd2 ba1 pk900-999 ft²
940 St David Street N 51
Fergus, Centre Wellington
Condo Townhouse · MLS® X13855680 · Coldwell Banker Neumann Real Estate
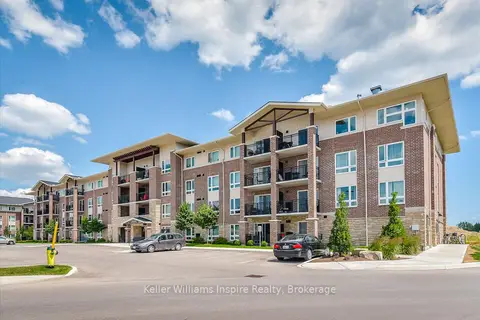
$425,000
Reduced $24,900
2 bd1 ba1 pk700-799 ft²
103 Westminster Crescent 107
Fergus, Centre Wellington
Condo Apartment · MLS® X13674912 · Keller Williams Inspire Realty
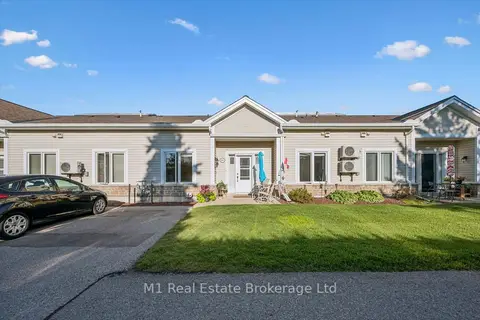
$494,000
2 bd2 ba1 pk800-899 ft²
760 Woodhill Drive 104
Fergus, Centre Wellington
Condo Townhouse · MLS® X13727344 · M1 Real Estate Brokerage Ltd
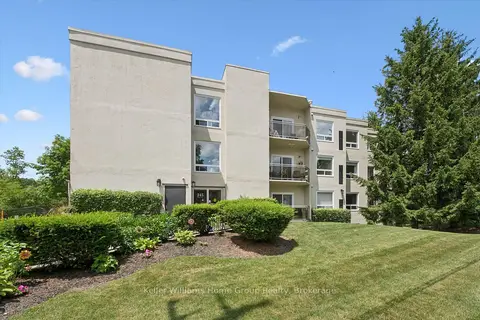 New
$399,900
2 bd2 ba1 pk1000-1199 ft²
245 Queen Street W 305
Fergus, Centre Wellington
Common Element Condo · MLS® X14099958 · Keller Williams Home Group Realty
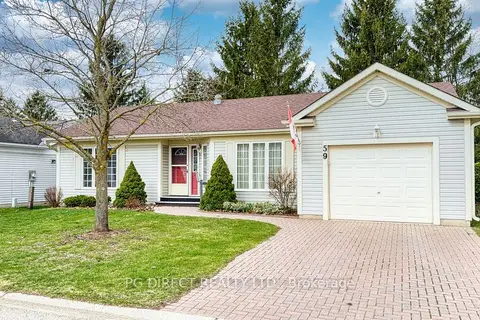
$505,999
Reduced $19,000
2+1 bd3 ba3 pk1400-1599 ft²
59 Pine Ridge Road
Belwood, Centre Wellington
Other · MLS® X13038576 · PG DIRECT REALTY LTD.