75 Walnut Street 307
St. Thomas, St. Thomas, N5R 2Y7
$2,195/mo
- 2 bedrooms
- 2 bathrooms
- 1 parking
- 700-1100 sq ft
Listed 19 days ago · MLS® X13849474
About this home
Stanley Model - Spacious 2-Bed, 2-Bath Apartment in the Coveted Courthouse District Welcome to the Stanley model, a beautifully designed 910 sq. ft. apartment nestled in the serene and sought-after Courthouse District on Walnut Street in St. Thomas. This modern 2-bedroom, 2-bathroom apartment combines style, comfort, and convenience, perfect for those looking for a quiet retreat close to everything. Step inside to find luxury vinyl plank flooring, nine-foot ceilings, and an open-concept layout with quartz countertops that elevate the kitchen and bathrooms. The primary suite features a spacious walk-in closet and a private ensuite with a sleek walk-in shower, while the main bathroom offers a relaxing soaker tub/shower combo. Additional highlights include an in-unit storage room with in-unit laundry and beautiful full size stainless steel appliances. The 10' x 6' balcony that overlooks the peaceful surroundings is perfect for your morning coffee or evening unwind. Rental includes an assigned parking spot. Rent is plus hydro and water. Located in a quiet neighborhood, this home is walking distance to grocery stores, scenic walking trails, and the elevated park, offering the perfect balance of nature and urban convenience. Don't miss your chance to live in one of St. Thomas's most desirable areas!
Details
- Type
- Other
- Style
- Apartment
- Age
- 0-5 years
- Size
- 700-1100 sq ft
- Basement
- None
- Garage
- None
- Kitchens
- 1
- Neighbourhood
- St. Thomas
- Municipality
- St. Thomas
- Rent increase limit
- Probably not covered: units first occupied after Nov. 15, 2018 have no yearly cap in Ontario, so ask the landlord.
Interior
- Bedrooms
- 2 above ground
- Bathrooms
- 2 × 4-piece (main)
- Rooms
- 4 above ground
- Family room or den
- Yes
- Fireplace
- No
- Laundry
- In-Suite Laundry
- Features
- Carpet Free, Primary Bedroom - Main Floor
- Furnished
- Unfurnished
Heating, cooling and services
- Heating
- Heat Pump
- Air conditioning
- Central Air
- Water and sewer
- Sewer
Building and exterior
- Style
- Apartment
- Exterior
- Concrete Poured, Stucco (Plaster)
- Roof
- Flat
- Foundation
- Poured Concrete
- Age
- 0-5 years
- Faces
- West
Parking
- Total parking
- 1
- Driveway and parking
- Reserved/Assigned
Rental terms
- Rent includes
- Building Maintenance, Caretaker, Common Elements, Grounds Maintenance, Exterior Maintenance, Parking, Private Garbage Removal, Snow Removal
More
- Possession
- Flexible
- Nearby
- Hospital, Library, Place Of Worship
- Cross street
- Stanley
Rooms
| Room | Level | Size | Features |
|---|---|---|---|
| Kitchen | Main | 2.43 × 3.35 m (8' × 11') | |
| Living Room | Main | 4 × 3.8 m (13'1" × 12'6") | |
| Bedroom 2 | Main | 2.75 × 3 m (9' × 9'10") | |
| Primary Bedroom | Main | 3.15 × 4 m (10'4" × 13'1") | |
| Utility Room | Main | 2.7 × 1.4 m (8'10" × 4'7") |
Location
Location is approximate. See nearby homes on the map
The neighbourhood
Getting around Somewhat walkable
No subway, LRT or GO station within a short trip.
Within a 10-minute walk: 1 grocery store, 7 cafés and restaurants, 2 parks, 3 pharmacies. Nearest grocery: Foodland (200 m). Nearest park: St. Thomas Elevated Park (550 m).
Schools nearby
Elementary
- Pierre Elliott Trudeau French Immersion Public School
EQAO: Gr 6 reading 100%, math 66%2.2 km - June Rose Callwood Public School
EQAO: Gr 6 reading 74%, math 18%2.3 km - John Wise Public School
EQAO: Gr 6 reading 84%, math 34%2.3 km
Secondary
- Arthur Voaden Secondary School
EQAO: Gr 9 math 27%, literacy test 48%1.4 km - Balaclava Street Adult Learning Centre1.8 km
EQAO: share of students meeting the provincial standard (2024–25). Ontario average: Gr 6 reading 86%, math 51%; Gr 9 math 55%; literacy test 83%.
Closest schools, not school zones. Check which school serves this address with the school board before relying on it.
Who lives here postal area N5R
- Owners / renters
- 74% / 26%
- Median household income
- $80,000
- Average age
- 44
- Children under 15
- 16%
- Homes
- 71% detached, 2% high-rise
- Commute by transit
- 0%
- Population
- 30,680
Languages spoken most at home besides English: Spanish 0.3%, Polish 0.2%, Khmer (Cambodian) 0.2%, Tagalog (Pilipino, Filipino) 0.1%.
Safety
Crime Severity Index for St. Thomas police: 62 vs 57 for Ontario (2025).
Police-reported figures for the whole police service area, not this street. Rates use the area’s resident population.
Distances are approximate. Places © OpenStreetMap contributors. Neighbourhood figures: Statistics Canada, 2021 Census. School results: EQAO via Ontario Data Catalogue (Open Government Licence – Ontario). Crime Severity Index: Statistics Canada.
Living here
Commute
To downtown London: 23 km. Transit times · Driving times
Noise Nothing major nearby
No highway within 500 m, rail line within 300 m, or airport flight path nearby.
Distances from the map, not noise measurements. Visit at rush hour to judge for yourself.
Internet High-speed
50/10 Mbps or faster available here by cable, fibre or DSL (the federal high-speed target).
From the federal broadband map. Check exact speeds and providers for the address.
Roads, rail, airports and planned stations © OpenStreetMap contributors. Internet: Innovation, Science and Economic Development Canada, National Broadband Data.
Listed by ROYAL LEPAGE TRILAND REALTY.
Listing information provided by PropTx Innovations Inc. and TRREB; deemed reliable but not guaranteed accurate by PropTx.
Similar homes nearby
See more in St. Thomas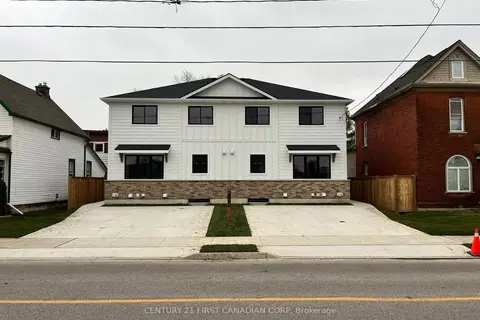
$2,250/mo
3 bd2 ba1 pk700-1100 ft²
200 Centre Street D
St. Thomas, St. Thomas
Fourplex · MLS® X13652460 · CENTURY 21 FIRST CANADIAN CORP
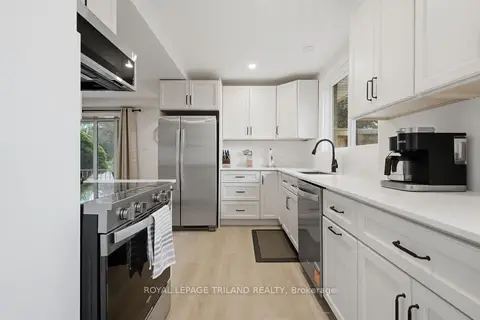 New
$2,325/mo
2 bd1 ba1 pk1100-1500 ft²
27 Aldborough Avenue UPPER
St. Thomas, St. Thomas
Detached · MLS® X14097910 · ROYAL LEPAGE TRILAND REALTY
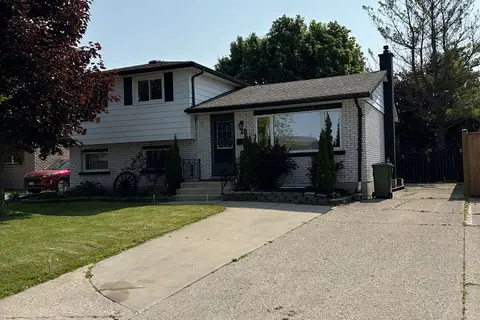
$2,350/mo
Reduced $150
3 bd1 ba3 pk700-1100 ft²
29 Mccully Drive
St. Thomas, St. Thomas
Detached · MLS® X13765656 · CENTURY 21 HERITAGE HOUSE LTD
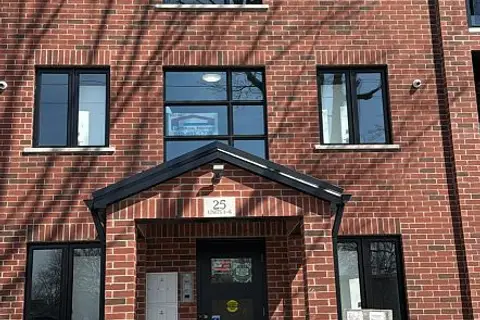
$1,950/mo
2 bd1 ba8 pk1100-1500 ft²
25 Alexandria Avenue
St. Thomas, St. Thomas
Multiplex · MLS® X13644168 · ACCSELL REALTY INC.
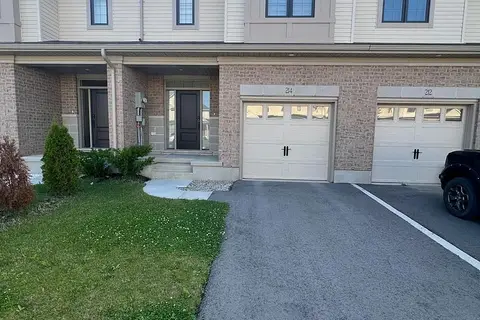
$2,450/mo
3 bd3 ba2 pk1500-2000 ft²
214 Renaissance Drive
St. Thomas, St. Thomas
Att/Row/Townhouse · MLS® X13882326 · KING REALTY INC.
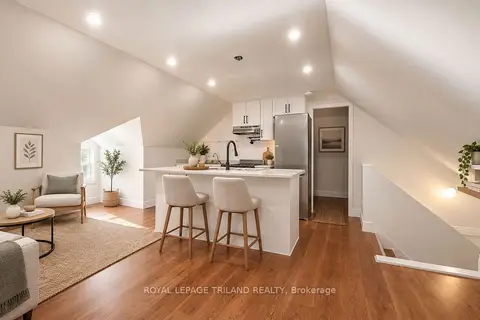
$1,895/mo
3 bd1 ba1 pk1100-1500 ft²
22 Mitchell Street 1
St. Thomas, St. Thomas
Duplex · MLS® X14029146 · ROYAL LEPAGE TRILAND REALTY
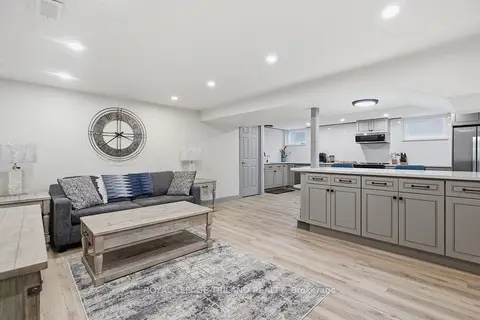
$1,880/mo
2 bd1 ba2 pk1100-1500 ft²
27 Aldborough Avenue LOWER
St. Thomas, St. Thomas
Detached · MLS® X14028640 · ROYAL LEPAGE TRILAND REALTY
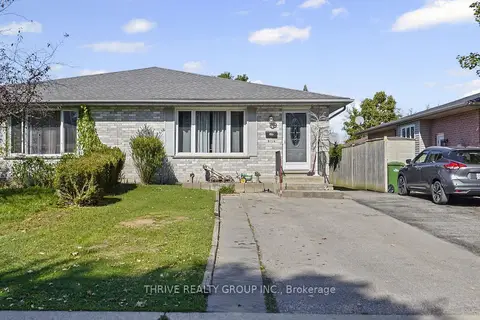
$1,799/mo
1 bd1 ba2 pk700-1100 ft²
9 Sanders Court Lower
St. Thomas, St. Thomas
Semi-Detached · MLS® X13883460 · THRIVE REALTY GROUP INC.