27 Aldborough Avenue UPPER
St. Thomas, St. Thomas, N5R 4S8
$2,325/mo
- 2 bedrooms
- 1 bathrooms
- 1 parking
- 1100-1500 sq ft
Listed today · MLS® X14097910
About this home
Welcome to 27 Aldborough Avenue! If you are looking for a beautifully renovated place to call home, this upper two-level suite is definitely worth a look. Featuring 2 bedrooms and 1 bathroom, this bright and inviting home offers an open-concept living space, a beautifully updated kitchen with stainless steel appliances, new flooring, windows, doors and fresh paint throughout. The attention to detail and quality of workmanship are evident from the moment you walk in. Enjoy the convenience of your own main-floor laundry with black washer and dryer, along with parking for 2 vehicles. The backyard will offer a separate fenced area, with fencing planned for spring. And here's another great feature: rent is $2,325 per month, including heat, hydro and water, making monthly budgeting that much easier. Telephone and cable are extra. Tentatively available December 1st. A fresh, comfortable and beautifully finished home, ready for its next chapter. Come see it for yourself!
Details
- Type
- Detached
- Style
- Backsplit 4
- Size
- 1100-1500 sq ft
- Lot
- 60 × ? ft
- Basement
- Apartment
- Garage
- Attached
- Kitchens
- 1
- Neighbourhood
- St. Thomas
- Municipality
- St. Thomas
- Rent increase limit
- Depends on when the unit was first lived in: before Nov. 15, 2018 it’s covered by Ontario’s yearly limit (2.1% in 2026); after, there’s no cap.
Interior
- Bedrooms
- 2 above ground
- Bathrooms
- 1 × 4-piece
- Rooms
- 7 above ground
- Family room or den
- No
- Fireplace
- No
- Laundry
- Laundry Room
- Features
- On Demand Water Heater
- Furnished
- Unfurnished
Heating, cooling and services
- Heating
- Forced Air, Gas
- Air conditioning
- Central Air
- Water and sewer
- Sewer
Building and exterior
- Style
- Backsplit 4
- Exterior
- Brick, Vinyl Siding
- Roof
- Asphalt Shingle
- Foundation
- Poured Concrete
- Faces
- South
Parking
- Total parking
- 1
- Driveway and parking
- Private Double
Lot
- Size
- 60 × ? ft
Rental terms
- Rent includes
- Heat, Hydro, Parking, Water, Water Heater, Central Air Conditioning, High Speed Internet
More
- Possession
- Flexible
- Cross street
- Aldborough and Airey Ave
Rooms
| Room | Level | Size | Features |
|---|---|---|---|
| Kitchen | Main | 3.68 × 6.1 m (12'1" × 20') | |
| Dining Room | Main | 4.06 × 4.02 m (13'4" × 13'2") | |
| Living Room | Main | 4.05 × 4.01 m (13'3" × 13'2") | |
| Laundry | Main | 1.77 × 2.26 m (5'10" × 7'5") | |
| Primary Bedroom | Second | 3.77 × 6.31 m (12'4" × 20'8") | |
| Bedroom | Second | 3.92 × 4.04 m (12'10" × 13'3") | |
| Bathroom | Second | 2.78 × 2.17 m (9'1" × 7'1") |
Location
Location is approximate. See nearby homes on the map
The neighbourhood
Getting around Car-dependent
No subway, LRT or GO station within a short trip.
Within a 10-minute walk: no grocery stores, 3 cafés and restaurants, 2 parks, 1 pharmacy. Nearest park: Jim Waite Park (800 m).
Schools nearby
Elementary
- Elgin Court Public School
EQAO: Gr 6 reading 58%, math 29%4 min walk - St. Anne's Separate School Catholic
EQAO: Gr 6 reading 85%, math 39%12 min walk - Pierre Elliott Trudeau French Immersion Public School
EQAO: Gr 6 reading 100%, math 66%17 min walk - Mitchell Hepburn Public School
EQAO: Gr 6 reading 88%, math 66%18 min walk
Secondary
- St. Joseph's High School Catholic
EQAO: Gr 9 math 46%, literacy test 92%11 min walk - Central Elgin Collegiate Institute
EQAO: Gr 9 math 50%, literacy test 79%16 min walk - Parkside Collegiate Institute
EQAO: Gr 9 math 52%, literacy test 82%1.6 km
EQAO: share of students meeting the provincial standard (2024–25). Ontario average: Gr 6 reading 86%, math 51%; Gr 9 math 55%; literacy test 83%.
Closest schools, not school zones. Check which school serves this address with the school board before relying on it.
Who lives here postal area N5R
- Owners / renters
- 74% / 26%
- Median household income
- $80,000
- Average age
- 44
- Children under 15
- 16%
- Homes
- 71% detached, 2% high-rise
- Commute by transit
- 0%
- Population
- 30,680
Languages spoken most at home besides English: Spanish 0.3%, Polish 0.2%, Khmer (Cambodian) 0.2%, Tagalog (Pilipino, Filipino) 0.1%.
Safety
Crime Severity Index for St. Thomas police: 62 vs 57 for Ontario (2025).
Police-reported figures for the whole police service area, not this street. Rates use the area’s resident population.
Distances are approximate. Places © OpenStreetMap contributors. Neighbourhood figures: Statistics Canada, 2021 Census. School results: EQAO via Ontario Data Catalogue (Open Government Licence – Ontario). Crime Severity Index: Statistics Canada.
Living here
Commute
To downtown London: 26 km. Transit times · Driving times
Noise Nothing major nearby
No highway within 500 m, rail line within 300 m, or airport flight path nearby.
Distances from the map, not noise measurements. Visit at rush hour to judge for yourself.
Internet High-speed
50/10 Mbps or faster available here by cable, fibre or DSL (the federal high-speed target).
From the federal broadband map. Check exact speeds and providers for the address.
Roads, rail, airports and planned stations © OpenStreetMap contributors. Internet: Innovation, Science and Economic Development Canada, National Broadband Data.
Listed by ROYAL LEPAGE TRILAND REALTY.
Listing information provided by PropTx Innovations Inc. and TRREB; deemed reliable but not guaranteed accurate by PropTx.
Similar homes nearby
See more in St. Thomas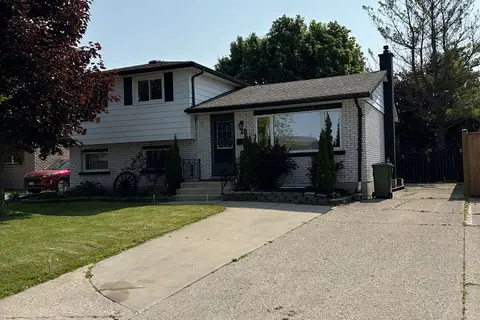
$2,350/mo
Reduced $150
3 bd1 ba3 pk700-1100 ft²
29 Mccully Drive
St. Thomas, St. Thomas
Detached · MLS® X13765656 · CENTURY 21 HERITAGE HOUSE LTD
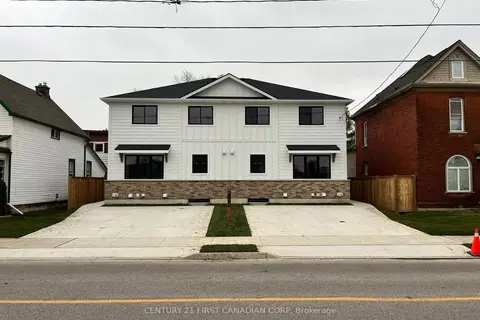
$2,250/mo
3 bd2 ba1 pk700-1100 ft²
200 Centre Street D
St. Thomas, St. Thomas
Fourplex · MLS® X13652460 · CENTURY 21 FIRST CANADIAN CORP
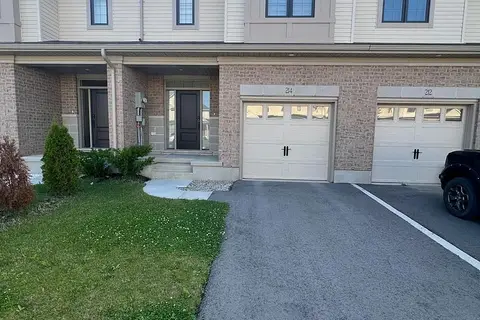
$2,450/mo
3 bd3 ba2 pk1500-2000 ft²
214 Renaissance Drive
St. Thomas, St. Thomas
Att/Row/Townhouse · MLS® X13882326 · KING REALTY INC.
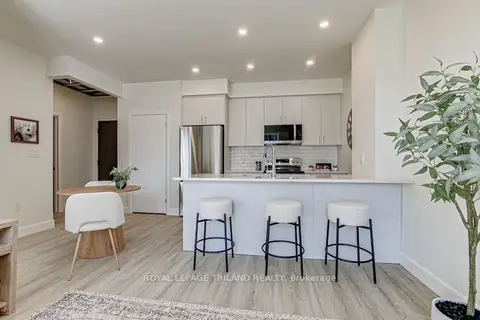
$2,195/mo
2 bd2 ba1 pk700-1100 ft²
75 Walnut Street 307
St. Thomas, St. Thomas
Other · MLS® X13849474 · ROYAL LEPAGE TRILAND REALTY
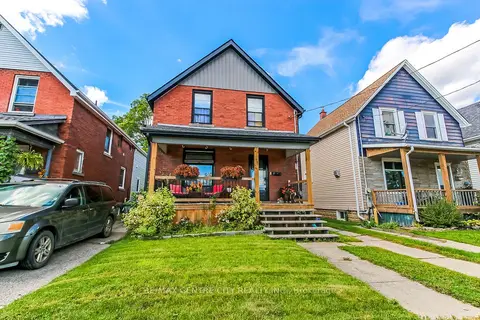
$2,600/mo
3 bd2 ba2 pk1100-1500 ft²
71 Wilson Avenue
St. Thomas, St. Thomas
Detached · MLS® X13834952 · RE/MAX CENTRE CITY REALTY INC.
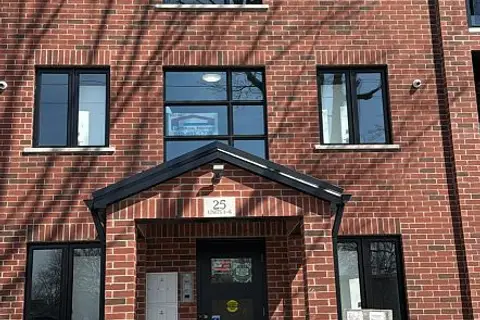
$1,950/mo
2 bd1 ba8 pk1100-1500 ft²
25 Alexandria Avenue
St. Thomas, St. Thomas
Multiplex · MLS® X13644168 · ACCSELL REALTY INC.
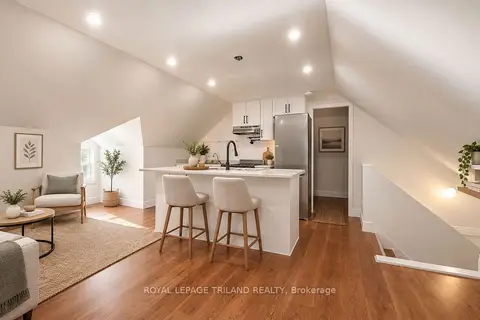
$1,895/mo
3 bd1 ba1 pk1100-1500 ft²
22 Mitchell Street 1
St. Thomas, St. Thomas
Duplex · MLS® X14029146 · ROYAL LEPAGE TRILAND REALTY
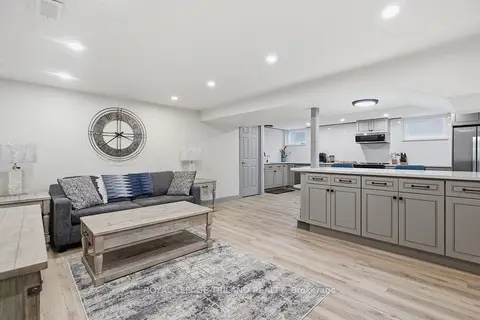
$1,880/mo
2 bd1 ba2 pk1100-1500 ft²
27 Aldborough Avenue LOWER
St. Thomas, St. Thomas
Detached · MLS® X14028640 · ROYAL LEPAGE TRILAND REALTY