9 Sanders Court Lower
St. Thomas, St. Thomas, N5P 4J9
$1,799/mo
- 1 bedrooms
- 1 bathrooms
- 2 parking
- 700-1100 sq ft
Listed 10 days ago · MLS® X13883460
About this home
Picture the version of your evening where nothing here needs your attention. Hydro's covered. Gas is covered. Water's covered. The only bill you're thinking about is the one marked "rent." The kitchen opens straight into the living room, so you're never cooking with your back to the room. And the den next door is yours to decide what it becomes - a home office that actually closes at 5, a reading corner, overflow space for whatever your week needs this month instead of next. It's a basement-level unit, so natural light is limited, and we're not going to pretend otherwise. What you get in return is a space that was renovated recently enough that it still feels new, not inherited - clean finishes, an updated bathroom, nothing on your to-do list. Two tandem parking spots mean you're never circling the block for one, and never sharing one with somebody else's car. Rent is $1,799/month, all-inclusive. No smoking, no vaping, no pets. Rental application and credit check required. Built for a working professional who wants one less thing to manage.
Details
- Type
- Semi-Detached
- Style
- Apartment
- Age
- 31-50 years
- Size
- 700-1100 sq ft
- Lot
- 28.25 × 104.54 ft
- Basement
- Apartment
- Garage
- None
- Kitchens
- 1
- Neighbourhood
- St. Thomas
- Municipality
- St. Thomas
- Rent increase limit
- Covered by Ontario’s yearly limit (2.1% in 2026): the building is older than Nov. 2018.
Interior
- Bedrooms
- 1 above ground
- Bathrooms
- 1 × 4-piece
- Rooms
- 5 above ground
- Family room or den
- No
- Fireplace
- No
- Laundry
- In-Suite Laundry, Laundry Room
- Features
- Carpet Free
- Furnished
- Unfurnished
Heating, cooling and services
- Heating
- Forced Air, Gas
- Air conditioning
- Central Air
- Water and sewer
- Sewer
Building and exterior
- Style
- Apartment
- Exterior
- Brick
- Roof
- Asphalt Shingle
- Foundation
- Concrete
- Age
- 31-50 years
- Faces
- North
Parking
- Total parking
- 2
- Driveway and parking
- Mutual, Tandem
Lot
- Size
- 28.25 × 104.54 ft
Rental terms
- Rent includes
- All Inclusive, Grounds Maintenance, Exterior Maintenance, Heat, Hydro, Water, Water Heater
More
- Possession
- 30-59 days
- Cross street
- Burwell rd and South Edgeware
Rooms
| Room | Level | Size | Features |
|---|---|---|---|
| Living Room | Basement | 4.12 × 3.32 m (13'6" × 10'11") | |
| Dining Room | Basement | 2.77 × 3.33 m (9'1" × 10'11") | |
| Kitchen | Basement | 5.3 × 2.93 m (17'5" × 9'7") | |
| Den | Basement | 3.26 × 2.07 m (10'8" × 6'9") | |
| Bedroom | Basement | 3.25 × 3.21 m (10'8" × 10'6") | |
| Bathroom | Basement | 2.3 × 2.95 m (7'7" × 9'8") | |
| Utility Room | Basement | 4.44 × 2.95 m (14'7" × 9'8") | |
| Other | Basement | 1.59 × 2.82 m (5'3" × 9'3") |
Location
Location is approximate. See nearby homes on the map
The neighbourhood
Getting around Car-dependent
No subway, LRT or GO station within a short trip.
Within a 10-minute walk: no grocery stores, 2 cafés and restaurants, 2 parks. Nearest park: Sakura Parkette (200 m).
Schools nearby
Elementary
- Lockes Public School
EQAO: Gr 6 reading 78%, math 37%1.4 km - Monsignor Morrison Catholic School Catholic
EQAO: Gr 6 reading 75%, math 30%1.6 km - June Rose Callwood Public School
EQAO: Gr 6 reading 74%, math 18%1.8 km
Secondary
- Balaclava Street Adult Learning Centre2.5 km
EQAO: share of students meeting the provincial standard (2024–25). Ontario average: Gr 6 reading 86%, math 51%; Gr 9 math 55%; literacy test 83%.
Closest schools, not school zones. Check which school serves this address with the school board before relying on it.
Who lives here postal area N5P
- Owners / renters
- 68% / 32%
- Median household income
- $77,500
- Average age
- 42
- Children under 15
- 17%
- Homes
- 69% detached, 6% high-rise
- Commute by transit
- 0%
- Population
- 21,081
Languages spoken most at home besides English: Polish 0.2%, Vietnamese 0.2%, Spanish 0.2%, Gujarati 0.1%.
Safety
Crime Severity Index for St. Thomas police: 62 vs 57 for Ontario (2025).
Police-reported figures for the whole police service area, not this street. Rates use the area’s resident population.
Distances are approximate. Places © OpenStreetMap contributors. Neighbourhood figures: Statistics Canada, 2021 Census. School results: EQAO via Ontario Data Catalogue (Open Government Licence – Ontario). Crime Severity Index: Statistics Canada.
Living here
Commute
To downtown London: 22 km. Transit times · Driving times
Noise Nothing major nearby
No highway within 500 m, rail line within 300 m, or airport flight path nearby.
Distances from the map, not noise measurements. Visit at rush hour to judge for yourself.
Internet High-speed
50/10 Mbps or faster available here by cable, fibre or DSL (the federal high-speed target).
From the federal broadband map. Check exact speeds and providers for the address.
Roads, rail, airports and planned stations © OpenStreetMap contributors. Internet: Innovation, Science and Economic Development Canada, National Broadband Data.
Listed by THRIVE REALTY GROUP INC..
Listing information provided by PropTx Innovations Inc. and TRREB; deemed reliable but not guaranteed accurate by PropTx.
Similar homes nearby
See more in St. Thomas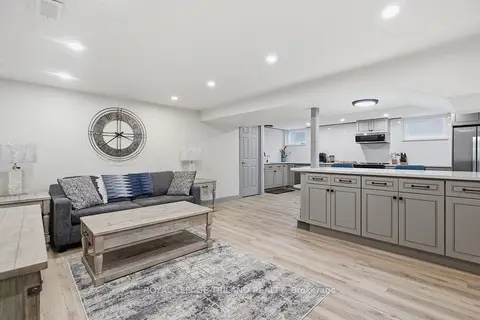
$1,880/mo
2 bd1 ba2 pk1100-1500 ft²
27 Aldborough Avenue LOWER
St. Thomas, St. Thomas
Detached · MLS® X14028640 · ROYAL LEPAGE TRILAND REALTY
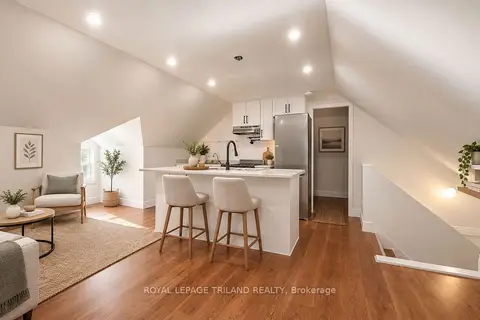
$1,895/mo
3 bd1 ba1 pk1100-1500 ft²
22 Mitchell Street 1
St. Thomas, St. Thomas
Duplex · MLS® X14029146 · ROYAL LEPAGE TRILAND REALTY
$1,700/mo
2 bd1 ba1 pk700-1100 ft²
268 Talbot Street 5
St. Thomas, St. Thomas
Multiplex · MLS® X13867996 · THE AGENCY REAL ESTATE
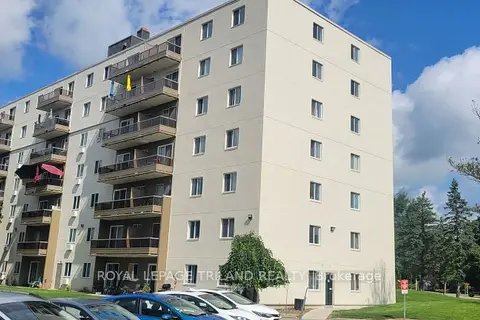
$1,650/mo
2 bd1 ba100 pk700-1100 ft²
5 Avon Road 602
St. Thomas, St. Thomas
Multiplex · MLS® X13734432 · ROYAL LEPAGE TRILAND REALTY
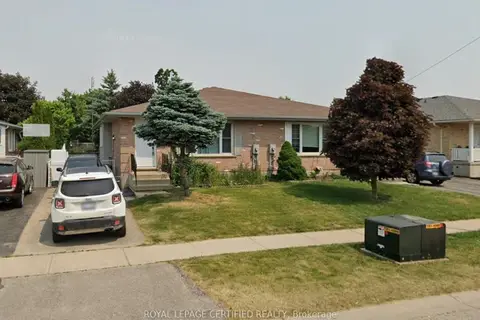
$1,650/mo
2+1 bd1 ba1 pk700-1100 ft²
25 Carrie Crescent bsmt
St. Thomas, St. Thomas
Semi-Detached · MLS® X13819972 · ROYAL LEPAGE CERTIFIED REALTY
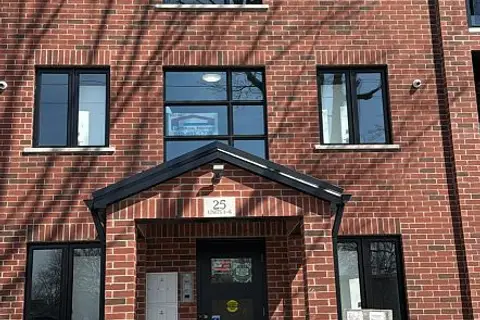
$1,950/mo
2 bd1 ba8 pk1100-1500 ft²
25 Alexandria Avenue
St. Thomas, St. Thomas
Multiplex · MLS® X13644168 · ACCSELL REALTY INC.
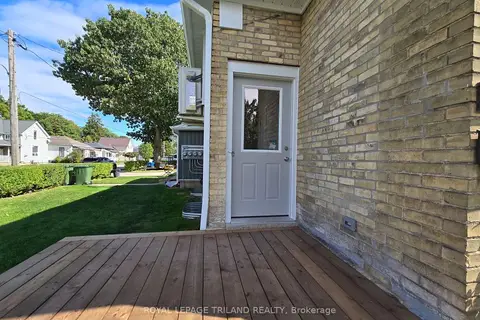
$1,600/mo
1 bd1 ba1 pk< 700 ft²
245 Ross Street 1
St. Thomas, St. Thomas
Triplex · MLS® X13844598 · ROYAL LEPAGE TRILAND REALTY
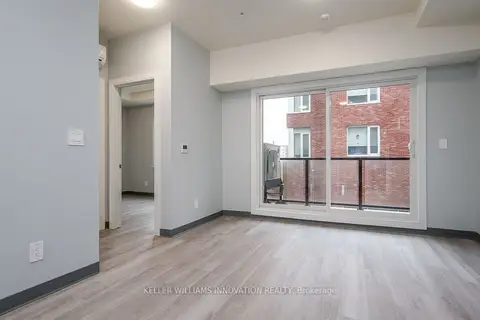
$1,600/mo
1 bd1 ba< 700 ft²
10 Queen Street 203
St. Thomas, St. Thomas
Multiplex · MLS® X13862650 · KELLER WILLIAMS INNOVATION REALTY