75 James Street S 203
Corktown, Hamilton, L8P 2Y9 · More in this building
$477,990
- 2 bedrooms
- 2 bathrooms
- 0 parking
- 700-799 sq ft
Listed yesterday · MLS® X14092802
About this home
Welcome to 75 James, where modern urban living meets exceptional convenience in the heart of downtown Hamilton. This beautifully appointed 2 bedroom 2 bathroom unit features a bright, open-concept layout with contemporary finishes, and expansive windows that fill the space with natural light, and a thoughtfully designed living space. Enjoy over 16,000 sq.ft. of premium building amenities and an unbeatable location just steps to restaurants, cafés, GO Transit, shopping, entertainment, parks, and the future LRT line. Eligible for HST rebate* An excellent opportunity for first-time buyers, professionals, investors, or anyone seeking a vibrant downtown lifestyle.
Details
- Type
- Condo Apartment
- Style
- Apartment
- Size
- 700-799 sq ft
- Basement
- None
- Garage
- Underground
- Kitchens
- 1
- Maintenance fee
- $455/month
- Neighbourhood
- Corktown
- Municipality
- Hamilton
- Price per sq ft
- $638 (53% above condo apartments in Corktown, $417)
- Fee per sq ft
- $0.61/month (Hamilton median $0.76)
Interior
- Bedrooms
- 2 above ground
- Bathrooms
- 1 × 4-piece, 1 × 3-piece
- Rooms
- 5 above ground
- Family room or den
- No
- Fireplace
- No
- Laundry
- Ensuite
Heating, cooling and services
- Heating
- Fan Coil, Electric
- Air conditioning
- Central Air
Building and exterior
- Style
- Apartment
- Exterior
- Brick
Parking
- Driveway and parking
- Underground
Condo
- Building
- 75 James
- Monthly fee
- $455
- Fee includes
- Common Elements Included, Building Insurance Included
- Exposure
- South
- Pets
- Yes-with Restrictions
- Property manager
- FirstService Residential
More
- Possession
- 30-120 days
- Cross street
- James St S & Hwy 8
Rooms
| Room | Level | Size | Features |
|---|---|---|---|
| Living Room | Main | 7.21 × 3.05 m (23'8" × 10') | Laminate, Open Concept, Window |
| Dining Room | Main | 7.21 × 3.05 m (23'8" × 10') | Laminate, Open Concept, Combined w/Living |
| Kitchen | Main | 7.21 × 3.05 m (23'8" × 10') | Laminate, Stainless Steel Appl, Quartz Counter |
| Primary Bedroom | Main | 2.82 × 2.84 m (9'3" × 9'4") | 3 Pc Ensuite, Closet, Window |
| Bedroom 2 | Main | 2.74 × 2.95 m (9' × 9'8") | Laminate, Large Closet, Sliding Doors |
Living here
Short-term rentals
Only in your principal residence, with a City business licence (since December 2023).
Listed by MILBORNE REAL ESTATE INC..
Listing information provided by PropTx Innovations Inc. and TRREB; deemed reliable but not guaranteed accurate by PropTx.
Similar homes nearby
See more in Hamilton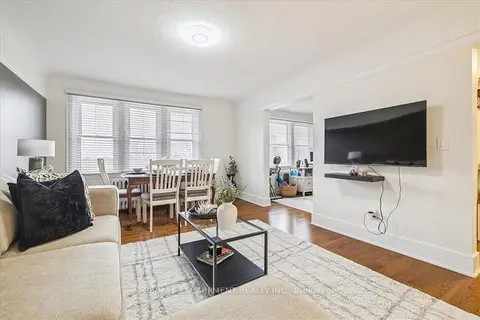
$399,900
Reduced $13,100
1 bd1 ba800-899 ft²
21 Mountwood Avenue 6
Corktown, Hamilton
Condo Apartment · MLS® X13832820 · RE/MAX ESCARPMENT REALTY INC.
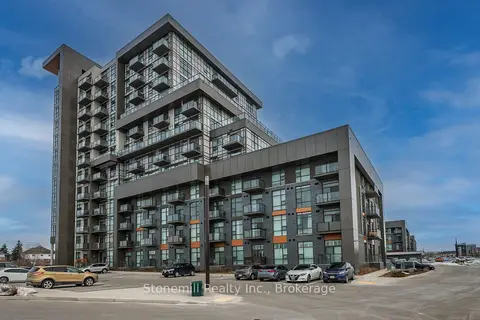
$479,000
1+1 bd2 ba2 pk700-799 ft²
450 Dundas Street E 701
Waterdown, Hamilton
Condo Apartment · MLS® X13823024 · Stonemill Realty Inc., Brokerage
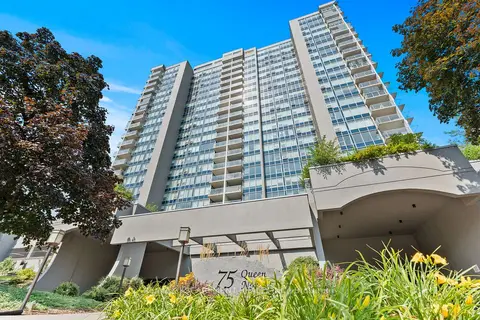
$479,900
3 bd2 ba1 pk1200-1399 ft²
75 Queen Street N 2206
Strathcona, Hamilton
Condo Apartment · MLS® X13738936 · RE/MAX ESCARPMENT REALTY INC.
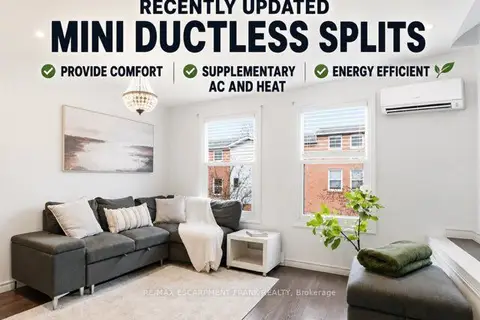
$479,900
3 bd2 ba2 pk1400-1599 ft²
1255 UPPER GAGE Avenue 15
Quinndale, Hamilton
Condo Townhouse · MLS® X13763334 · RE/MAX ESCARPMENT FRANK REALTY
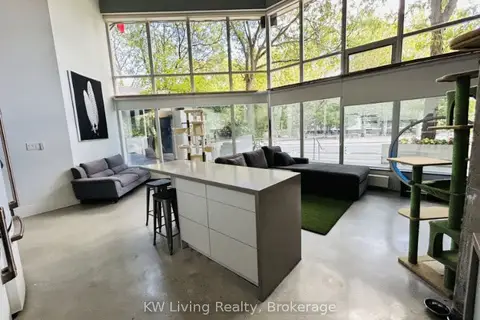
$479,900
2 bd2 ba1 pk1000-1199 ft²
66 Bay Street S 105
Durand, Hamilton
Condo Apartment · MLS® X13813170 · KW Living Realty
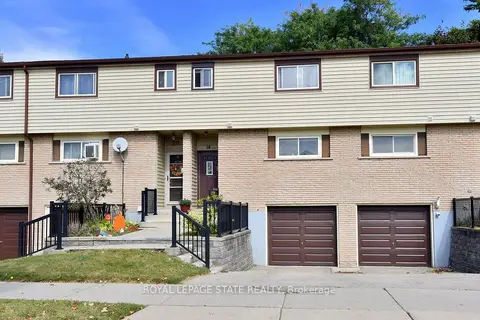
$479,900
3 bd2 ba2 pk1000-1199 ft²
18 Claudette Gate
Falkirk, Hamilton
Condo Townhouse · MLS® X13843036 · ROYAL LEPAGE STATE REALTY
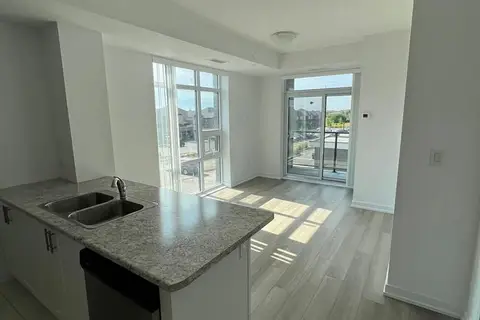
$479,900
2 bd1 ba1 pk600-699 ft²
460 Dundas Street E 227
Waterdown, Hamilton
Condo Apartment · MLS® X13863642 · SUTTON GROUP - SUMMIT REALTY INC.
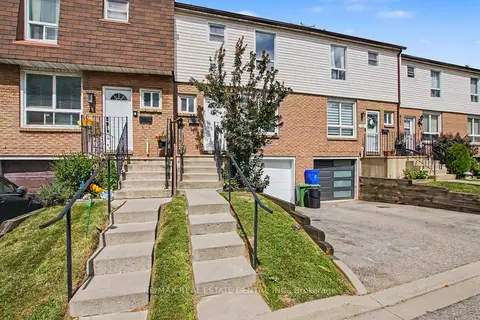
$475,000
3 bd3 ba2 pk1000-1199 ft²
17 Quail Drive 42
Quinndale, Hamilton
Condo Townhouse · MLS® X13723344 · RE/MAX REAL ESTATE CENTRE INC.