75 East House Crescent
Cobourg, Cobourg, K9A 5K3
$1,595,000
Reduced $104,000 from $1,699,000
- 2+2 bedrooms
- 3 bathrooms
- 8 parking
- 2000-2500 sq ft
Listed 45 days ago · MLS® X13749002
About this home
Perched at the eastern edge of Cobourg's waterfront, this home offers a rare duality: the convenience of town living with the profound silence of the open coast. As the final residence on the 146' of shoreline, your eastern horizon is defined only by miles of undisturbed nature, offering an elevated level of privacy & uninterrupted views. Thoughtfully designed with a combined living space of 3,287 sq ft, this home blends luxury & lifestyle. Step into the bright, open foyer where breathtaking panoramic water views immediately command attention. The living room is a showpiece, featuring a wall of windows that fully opens to create a seamless indoor-outdoor living experience, complemented by a fireplace & built-in media unit. The kitchen offers a sleek, modern aesthetic with a 10.5' island, a breakfast bar, contemporary pendant lighting, a discreet built-in fridge, a wall oven, and an induction cooktop. The sun-filled dining area is wrapped in windows, creating an inviting space for everyday living. The oversized primary suite is a private retreat with its own walkout, dual closets, & a spa-inspired ensuite featuring a soaker tub overlooking the lake, double vanity, & separate glass shower. An additional bedroom, office with built-ins, a full bathroom, & a functional mudroom with direct access to the attached double garage complete the main level. The lower level is designed for both relaxation & entertainment, offering a spacious rec room with a games nook, an immersive theatre room, gym, 2 bedrooms, full bath & a beautifully finished laundry room. Outdoors, the property truly shines with a 48' x 16' deck capturing expansive water views, a generous private yard with raised garden beds, and inviting green space that enhances the peaceful waterfront setting. Located just minutes from downtown Cobourg, the Marina, local markets, and schools, with convenient access to Highway 2 and the 401, this is a rare opportunity to experience luxury waterfront living at its finest.
Details
- Type
- Detached
- Style
- Bungalow
- Size
- 2000-2500 sq ft
- Lot
- 146.13 × 407.78 ft
- Basement
- Full, Finished
- Garage
- Attached
- Kitchens
- 1
- Property tax
- $15,997 (2026)
- Neighbourhood
- Cobourg
- Municipality
- Cobourg
- Price per sq ft
- $709 (42% above detached houses in Cobourg, $500)
Interior
- Bedrooms
- 2 above ground + 2 below
- Bathrooms
- 1 × 4-piece (main), 1 × 4-piece (main), 1 × 3-piece (lower)
- Rooms
- 8 above ground + 8 below
- Family room or den
- No
- Fireplace
- Living Room
- Features
- Primary Bedroom - Main Floor, Auto Garage Door Remote, Water Heater Owned, Built-In Oven
Heating, cooling and services
- Heating
- Forced Air, Gas
- Air conditioning
- Central Air
- Water and sewer
- Sewer
Building and exterior
- Style
- Bungalow
- Exterior
- Brick
- Roof
- Asphalt Shingle
- Foundation
- Poured Concrete
- Faces
- South
- Outdoor
- Deck, Landscaped, Year Round Living
- Waterfront
- Direct
Parking
- Garage spaces
- 2
- Total parking
- 8
- Driveway and parking
- Private Double
Lot
- Size
- 146.13 × 407.78 ft (irregular)
- Acreage
- .50-1.99
More
- Possession
- TBD
- Nearby
- Lake Access, Lake/Pond, Waterfront, Park, School, Cul de Sac/Dead End
- Cross street
- East House Cres & Willmott St
Rooms
| Room | Level | Size | Features |
|---|---|---|---|
| Living Room | Main | 7.92 × 5.35 m (26' × 17'7") | Fireplace, W/O To Deck |
| Kitchen | Main | 3.94 × 2.96 m (12'11" × 9'9") | |
| Breakfast | Main | 2.67 × 3.21 m (8'9" × 10'6") | Bay Window |
| Primary Bedroom | Main | 4.45 × 7.43 m (14'7" × 24'5") | W/O To Deck, 4 Pc Ensuite |
| Bathroom | Main | 2.08 × 4.78 m (6'10" × 15'8") | 4 Pc Ensuite |
| Bedroom 2 | Main | 3.37 × 3.31 m (11'1" × 10'10") | |
| Bathroom | Main | 1.47 × 2.55 m (4'10" × 8'4") | 4 Pc Bath |
| Office | Main | 3.84 × 3.06 m (12'7" × 10') | |
| Recreation | Basement | 6.35 × 6.93 m (20'10" × 22'9") | |
| Utility Room | Basement | 2.88 × 3.82 m (9'5" × 12'6") | |
| Laundry | Basement | 3.53 × 4.08 m (11'7" × 13'5") | |
| Bathroom | Basement | 3.05 × 1.73 m (10' × 5'8") | 3 Pc Bath |
| Other | Basement | 5.25 × 3.18 m (17'3" × 10'5") | |
| Bedroom 3 | Basement | 3.81 × 3.19 m (12'6" × 10'6") | |
| Bedroom 4 | Basement | 3.84 × 3.19 m (12'7" × 10'6") | |
| Exercise Room | Basement | 6.03 × 5.8 m (19'9" × 19') |
History of this address
2 earlier listings at this address, with sold and leased prices. Create a free account or sign in to see them.
Location
Location is approximate. See nearby homes on the map
Recent sales nearby
See what similar homes within 1 km sold for in the last year. Create a free account or sign in to see them.
The neighbourhood
Getting around Car-dependent
No subway, LRT or GO station within a short trip.
Within a 10-minute walk: no grocery stores, 0 cafés and restaurants, 4 parks. Nearest park: Lucas Point Park (400 m).
Schools nearby
Elementary
- Merwin Greer School
EQAO: Gr 6 reading 80%, math 35%14 min walk - C.R. Gummow Public School
EQAO: Gr 6 reading 89%, math 53%1.8 km
Secondary
- Cobourg Collegiate Institute
EQAO: Gr 9 math 53%, literacy test 81%1.5 km
EQAO: share of students meeting the provincial standard (2024–25). Ontario average: Gr 6 reading 86%, math 51%; Gr 9 math 55%; literacy test 83%.
Closest schools, not school zones. Check which school serves this address with the school board before relying on it.
Who lives here postal area K9A
- Owners / renters
- 74% / 26%
- Median household income
- $82,000
- Average age
- 49
- Children under 15
- 13%
- Homes
- 65% detached, 3% high-rise
- Commute by transit
- 1%
- Population
- 26,757
Languages spoken most at home besides English: Arabic 0.3%, Korean 0.2%, Mandarin 0.1%, Tagalog (Pilipino, Filipino) 0.1%.
Safety
Crime Severity Index for Cobourg police: 85 vs 57 for Ontario (2025).
Police-reported figures for the whole police service area, not this street. Rates use the area’s resident population.
Distances are approximate. Places © OpenStreetMap contributors. Neighbourhood figures: Statistics Canada, 2021 Census. School results: EQAO via Ontario Data Catalogue (Open Government Licence – Ontario). Crime Severity Index: Statistics Canada.
Living here
Commute
Noise Nothing major nearby
No highway within 500 m, rail line within 300 m, or airport flight path nearby.
Distances from the map, not noise measurements. Visit at rush hour to judge for yourself.
Internet High-speed
50/10 Mbps or faster available here by cable, fibre or DSL (the federal high-speed target).
From the federal broadband map. Check exact speeds and providers for the address.
Roads, rail, airports and planned stations © OpenStreetMap contributors. Internet: Innovation, Science and Economic Development Canada, National Broadband Data.
Listed by RE/MAX HALLMARK FIRST GROUP REALTY LTD..
Listing information provided by PropTx Innovations Inc. and TRREB; deemed reliable but not guaranteed accurate by PropTx.
Similar homes nearby
See more in Cobourg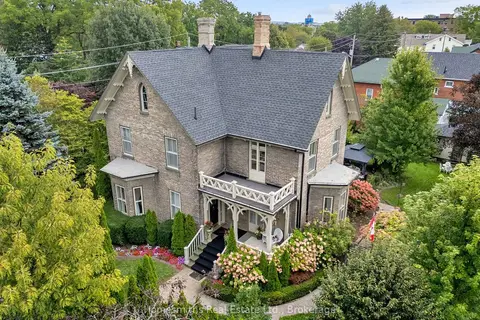
$1,599,900
4 bd4 ba6 pk3500-5000 ft²
138 Bagot Street
Cobourg, Cobourg
Detached · MLS® X13809500 · Homesmiths Real Estate Ltd.
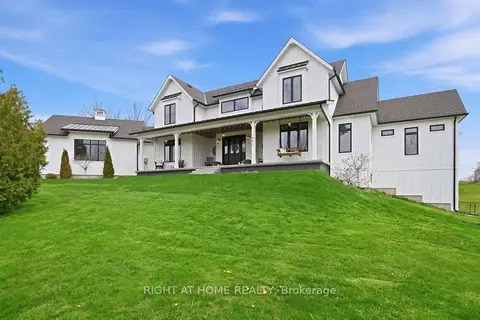
$1,549,000
Reduced $141,000
4 bd5 ba12 pk3000-3500 ft²
1983 Grimshaw Road
Cobourg, Cobourg
Detached · MLS® X13206956 · RIGHT AT HOME REALTY
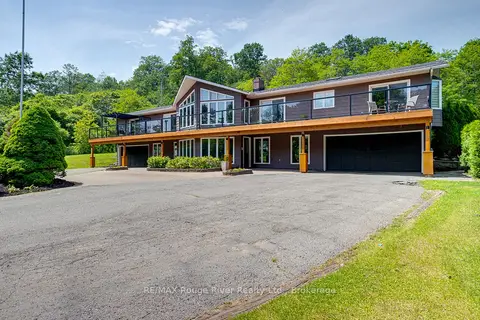
$1,495,000
Reduced $100,000
3+3 bd6 ba26 pk3000-3500 ft²
9780 County 2 Road
Cobourg, Cobourg
Detached · MLS® X13498546 · RE/MAX Rouge River Realty Ltd.
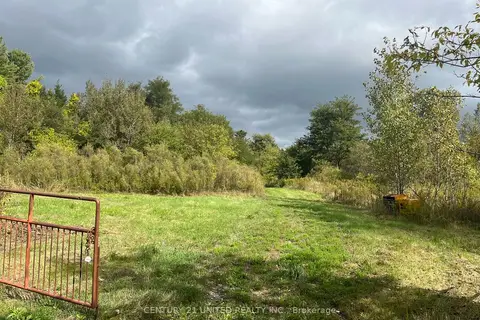
$1,450,000
0 bd0 ba< 700 ft²
Part Lot 9 Workman Road
Cobourg, Cobourg
Vacant Land · MLS® X12847422 · Century 21 United Realty Inc.
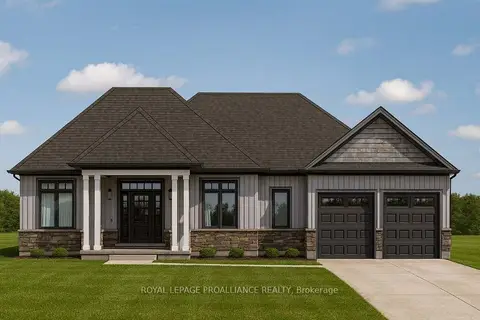
$1,449,000
Reduced $100,000
3 bd2 ba4 pk1500-2000 ft²
Lot 24 McCarty Drive
Cobourg, Cobourg
Detached · MLS® X12871826 · Royal Lepage Proalliance Realty
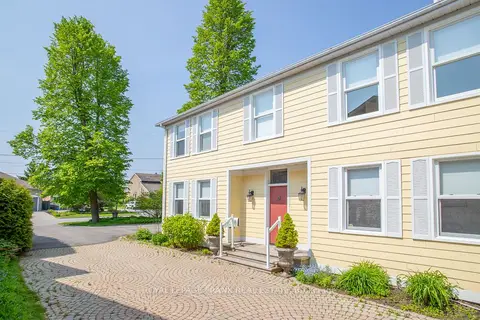
$1,350,000
4 bd4 ba6 pk3500-5000 ft²
40 Tremaine Terrace
Cobourg, Cobourg
Detached · MLS® X13014808 · Royal LePage Frank Real Estate
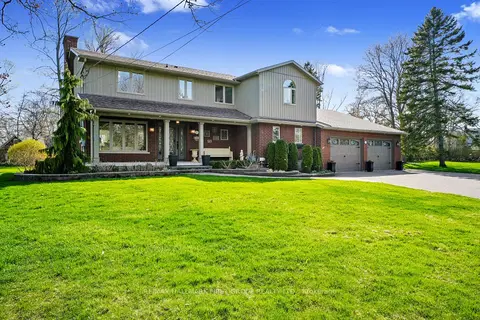 New
$1,350,000
4+1 bd4 ba6 pk3000-3500 ft²
3 Hamilton Court
Cobourg, Cobourg
Detached · MLS® X14100202 · RE/MAX HALLMARK FIRST GROUP REALTY LTD.
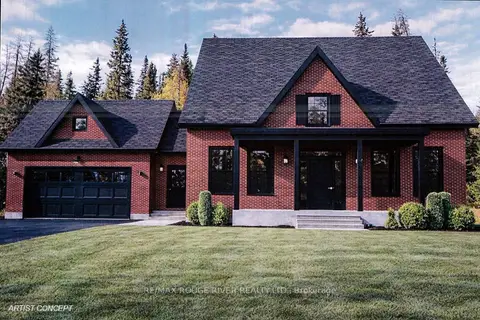
$1,349,000
2 bd2 ba4 pk1500-2000 ft²
204 SUZANNE MESS Boulevard
Cobourg, Cobourg
Detached · MLS® X13040870 · RE/MAX Rouge River Realty Ltd.