204 SUZANNE MESS Boulevard
Cobourg, Cobourg, K9A 3L3
$1,349,000
- 2 bedrooms
- 2 bathrooms
- 4 parking
- 1500-2000 sq ft
Listed 179 days ago · MLS® X13040870
About this home
Stalwood Homes, one of Northumberland County's renowned Builders and Developers, is proposing to build the "Stonehaven Estate" on Lot 13, and once completed the address will be 204 Suzanne Mess Blvd at CEDAR SHORE; a unique enclave of singular, custom built executive homes. The "Stonehaven Estate" is a classic residence with a traditional centre hall plan featuring: a formal dining room and a wonderful great room that seamlessly connects to the sunroom and the well-appointed kitchen, which with its island/counter is a chef's delight and is conveniently situated for family gatherings and relaxed dining. You will also discover a luxurious primary suite complete with a large walk-in closet and a five-piece en-suite bathroom, another bedroom and a bathroom. The main floor also offers a spacious laundry room with access to the 2-car garage.This home transcends mere functionality; it stands as a cozy retreat where relaxed elegance blends with comfort, offering a sanctuary for relaxation and joyful gatherings. If you're searching for a desirable lakeside neighbourhood, CEDAR SHORE is situated at the western boundary of the historic Town of Cobourg on the picturesque north shore of Lake Ontario. Located a short drive to Cobourg's Heritage District, vigorous downtown, magnificent library and Cobourg's renowned waterfront, CEDAR SHORE will, without a doubt become the address of choice for discerning Buyers searching for a rewarding home ownership experience.
Details
- Type
- Detached
- Style
- Bungalow
- Size
- 1500-2000 sq ft
- Basement
- Full, Unfinished
- Garage
- Attached
- Kitchens
- 1
- Neighbourhood
- Cobourg
- Municipality
- Cobourg
- Price per sq ft
- $771 (54% above detached houses in Cobourg, $500)
Interior
- Bedrooms
- 2 above ground
- Bathrooms
- 1 × 3-piece (main), 1 × 5-piece (main)
- Rooms
- 7 above ground
- Family room or den
- No
- Fireplace
- No
- Features
- Primary Bedroom - Main Floor
Heating, cooling and services
- Heating
- Forced Air, Gas
- Air conditioning
- Central Air
- Water and sewer
- Sewer
Building and exterior
- Style
- Bungalow
- Exterior
- Brick
- Roof
- Asphalt Shingle
- Faces
- East
Parking
- Garage spaces
- 2
- Total parking
- 4
- Driveway and parking
- Private
Lot
- Acreage
- Not Applicable
More
- Possession
- TBD
- Nearby
- Cul de Sac/Dead End, Level, Park
- Cross street
- KING ST WEST
Rooms
| Room | Level | Size | Features |
|---|---|---|---|
| Dining Room | Main | 3.69 × 4.1 m (12'1" × 13'5") | |
| Great Room | Main | 6.1 × 5.06 m (20' × 16'7") | |
| Laundry | Main | 4 × 4.9 m (13'1" × 16'1") | |
| Sunroom | Main | 4.27 × 3.05 m (14' × 10') | |
| Primary Bedroom | Second | 3.7 × 4.18 m (12'2" × 13'9") | |
| Bedroom | Second | 3.69 × 4.1 m (12'1" × 13'5") | |
| Bedroom | Second | 4 × 4.9 m (13'1" × 16'1") |
History of this address
3 earlier listings at this address, with sold and leased prices. Create a free account or sign in to see them.
Location
Location is approximate. See nearby homes on the map
Recent sales nearby
See what similar homes within 1 km sold for in the last year. Create a free account or sign in to see them.
The neighbourhood
Getting around Somewhat walkable
No subway, LRT or GO station within a short trip.
Within a 10-minute walk: no grocery stores, 1 cafés and restaurants, 4 parks, 1 pharmacy. Nearest park: Tut Gutteridge Park (500 m).
Schools nearby
Elementary
- Burnham Public School
EQAO: Gr 6 reading 81%, math 56%13 min walk - Notre Dame Catholic Elementary School Catholic
EQAO: Gr 6 reading 96%, math 65%18 min walk - St. Michael Catholic Elementary School Catholic
EQAO: Gr 6 reading 94%, math 44%1.8 km - Terry Fox Public School
EQAO: Gr 6 reading 86%, math 43%2.3 km
EQAO: share of students meeting the provincial standard (2024–25). Ontario average: Gr 6 reading 86%, math 51%; Gr 9 math 55%; literacy test 83%.
Closest schools, not school zones. Check which school serves this address with the school board before relying on it.
Who lives here postal area K9A
- Owners / renters
- 74% / 26%
- Median household income
- $82,000
- Average age
- 49
- Children under 15
- 13%
- Homes
- 65% detached, 3% high-rise
- Commute by transit
- 1%
- Population
- 26,757
Languages spoken most at home besides English: Arabic 0.3%, Korean 0.2%, Mandarin 0.1%, Tagalog (Pilipino, Filipino) 0.1%.
Safety
Crime Severity Index for Cobourg police: 85 vs 57 for Ontario (2025).
Police-reported figures for the whole police service area, not this street. Rates use the area’s resident population.
Distances are approximate. Places © OpenStreetMap contributors. Neighbourhood figures: Statistics Canada, 2021 Census. School results: EQAO via Ontario Data Catalogue (Open Government Licence – Ontario). Crime Severity Index: Statistics Canada.
Living here
Commute
Noise 1 source nearby
- 🚆 Rail line (Belleville Subdivision)150 m
Distances from the map, not noise measurements. Visit at rush hour to judge for yourself.
Internet High-speed
50/10 Mbps or faster available here by cable, fibre or DSL (the federal high-speed target).
From the federal broadband map. Check exact speeds and providers for the address.
Roads, rail, airports and planned stations © OpenStreetMap contributors. Internet: Innovation, Science and Economic Development Canada, National Broadband Data.
Listed by RE/MAX Rouge River Realty Ltd..
Listing information provided by PropTx Innovations Inc. and TRREB; deemed reliable but not guaranteed accurate by PropTx.
Similar homes nearby
See more in Cobourg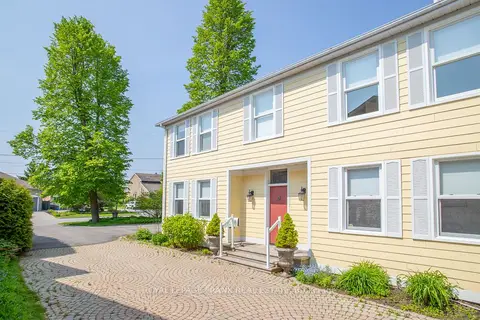
$1,350,000
4 bd4 ba6 pk3500-5000 ft²
40 Tremaine Terrace
Cobourg, Cobourg
Detached · MLS® X13014808 · Royal LePage Frank Real Estate
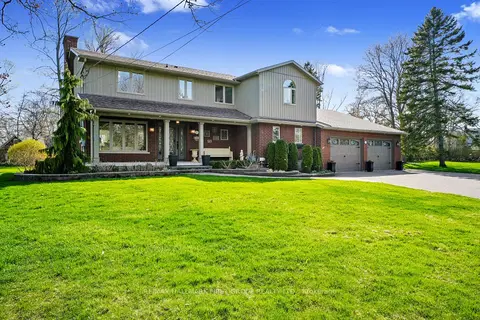 New
$1,350,000
4+1 bd4 ba6 pk3000-3500 ft²
3 Hamilton Court
Cobourg, Cobourg
Detached · MLS® X14100202 · RE/MAX HALLMARK FIRST GROUP REALTY LTD.
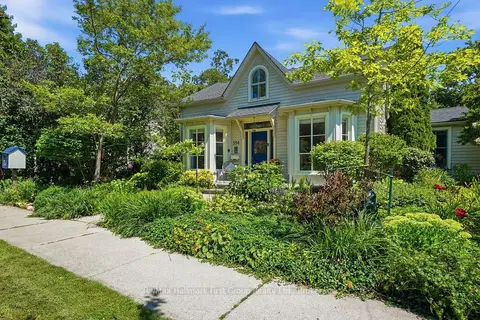
$1,325,000
5 bd3 ba2 pk2500-3000 ft²
354 College Street
Cobourg, Cobourg
Detached · MLS® X13863766 · Re/Max Hallmark First Group Realty Ltd.
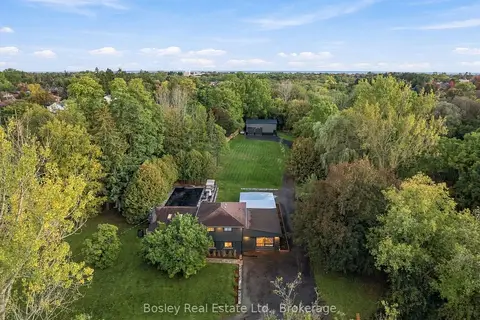
$1,325,000
3+1 bd2 ba16 pk2000-2500 ft²
329 White Street
Cobourg, Cobourg
Detached · MLS® X14030986 · Bosley Real Estate Ltd.
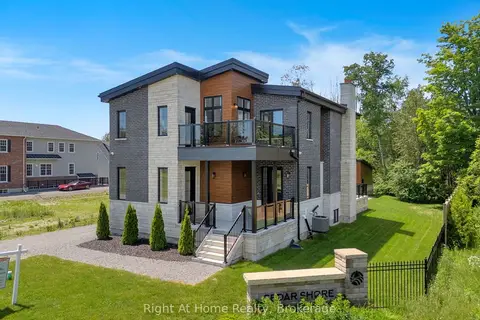
$1,299,900
4+1 bd5 ba8 pk2500-3000 ft²
213 Suzanne Mess Boulevard
Cobourg, Cobourg
Detached · MLS® X14088136 · Right At Home Realty
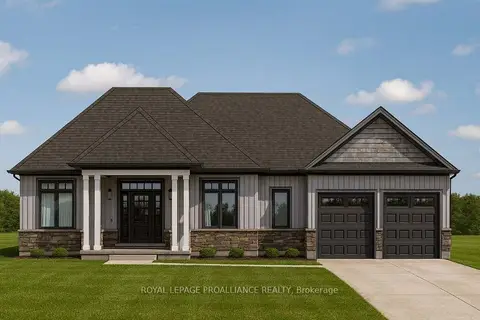
$1,449,000
Reduced $100,000
3 bd2 ba4 pk1500-2000 ft²
Lot 24 McCarty Drive
Cobourg, Cobourg
Detached · MLS® X12871826 · Royal Lepage Proalliance Realty
$1,450,000
0 bd0 ba< 700 ft²
Part Lot 9 Workman Road
Cobourg, Cobourg
Vacant Land · MLS® X12847422 · Century 21 United Realty Inc.
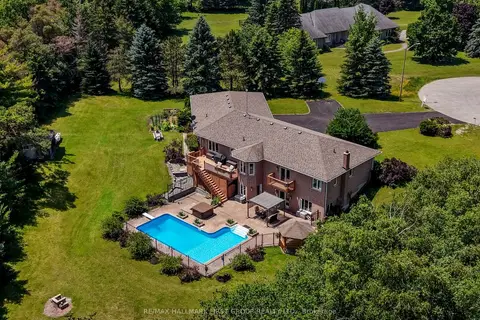
$1,210,000
Reduced $65,000
3+1 bd4 ba7 pk2000-2500 ft²
3211 Charbrook Crescent
Cobourg, Cobourg
Detached · MLS® X13519030 · RE/MAX HALLMARK FIRST GROUP REALTY LTD.