138 Bagot Street
Cobourg, Cobourg, K9A 3G1
$1,599,900
- 4 bedrooms
- 4 bathrooms
- 6 parking
- 3500-5000 sq ft
Listed 29 days ago · MLS® X13809500
About this home
Centrally located in Cobourg's Heritage District, 138 Bagot Street, the William McDougall House, circa 1875, is a distinguished example of Victorian architecture and the craftsmanship of its era. Sweeping gables, Gothic windows, intricate finials and an inviting front porch framed by ornate Victorian fretwork and gingerbread detailing create an exceptional architectural presence. Inside, the classic centre-hall plan begins with a generous foyer flanked by beautifully proportioned principal rooms. The grand front living room features pristine hardwood floors preserved beneath loose-lay broadloom, an original fireplace and south-facing bay window. A formal parlour with hardwood floors and second fireplace leads to a separate dining room with a third fireplace, ideal for entertaining. The updated kitchen features a generous island, granite countertops and breakfast area with walkout to the covered rear porch. Beyond lies a private, fully fenced yard surrounded by mature trees and perennial gardens, with cabana/potting shed and in-ground pool creating an exceptional backyard retreat. The original staircase leads to three spacious bedrooms, two further fireplaces and a full bath with traditional soaker tub. An office, flex space or fourth bedroom adds versatility, while the former help's quarters, complete with second staircase, includes a three-piece bath, fifth bedroom and sunroom - ideal for guests, extended family or live-in assistance. A two-car garage and ample parking add practicality. High-efficiency systems include a natural gas-fired boiler and fully ducted attic-installed air conditioning. Throughout, the home retains an impressive collection of original details, including deep baseboards, original trim and crown moulding, intricate plasterwork and more. A rare balance of Victorian architecture, preserved character and contemporary comfort, just steps from the beach and boardwalk and minutes from downtown Cobourg's shops, restaurants and amenities.
Details
- Type
- Detached
- Style
- 2-Storey
- Age
- 100+ years
- Size
- 3500-5000 sq ft
- Lot
- 128.34 × 139.79 ft
- Basement
- Unfinished
- Garage
- Detached
- Kitchens
- 1
- Property tax
- $8,913 (2025)
- Neighbourhood
- Cobourg
- Municipality
- Cobourg
- Price per sq ft
- ~$376 (25% below detached houses in Cobourg, $500)
Interior
- Bedrooms
- 4 above ground
- Bathrooms
- 1 × 2-piece (main), 1 × 2-piece (upper), 2 × 3-piece (upper)
- Rooms
- 11 above ground
- Family room or den
- Yes
- Fireplace
- Family Room
- Features
- Built-In Oven, Central Vacuum, In-Law Capability, On Demand Water Heater
Heating, cooling and services
- Heating
- Radiant, Gas
- Air conditioning
- Central Air
- Water and sewer
- Sewer
Building and exterior
- Style
- 2-Storey
- Exterior
- Brick
- Roof
- Asphalt Shingle
- Foundation
- Stone
- Age
- 100+
- Faces
- East
- Pool
- Inground
- Outdoor
- Garden Shed
Parking
- Garage spaces
- 2
- Total parking
- 6
Lot
- Size
- 128.34 × 139.79 ft
More
- Possession
- Flexible
- Nearby
- Beach, Fenced Yard, Hospital, Level, Lake/Pond
- Cross street
- Bagot St/King St W
Rooms
| Room | Level | Size | Features |
|---|---|---|---|
| Kitchen | Main | 4.68 × 3.14 m (15'4" × 10'4") | Hardwood Floor, Granite Counters, Centre Island |
| Breakfast | Main | 4.68 × 4.2 m (15'4" × 13'9") | Hardwood Floor, Large Window, W/O To Porch |
| Dining Room | Main | 4.76 × 5.58 m (15'7" × 18'4") | Hardwood Floor, Crown Moulding, Fireplace |
| Living Room | Main | 4.76 × 4.65 m (15'7" × 15'3") | Hardwood Floor, Crown Moulding, Large Window |
| Family Room | Main | 4.69 × 6.23 m (15'5" × 20'5") | Fireplace, Crown Moulding, Large Window |
| Primary Bedroom | Upper | 4.76 × 4.77 m (15'7" × 15'8") | Hardwood Floor, Closet, Fireplace |
| Bedroom 2 | Upper | 4.76 × 4.65 m (15'7" × 15'3") | Hardwood Floor, Crown Moulding, Closet |
| Bedroom 3 | Upper | 4.69 × 3.49 m (15'5" × 11'5") | Hardwood Floor, Crown Moulding |
| Office | Upper | 4.68 × 2.63 m (15'4" × 8'8") | Large Window |
| Sunroom | Upper | 2.44 × 4.81 m (8' × 15'9") | |
| Bedroom 4 | Upper | 3.26 × 3.08 m (10'8" × 10'1") | Hardwood Floor, Crown Moulding, Closet |
History of this address
1 earlier listing at this address, with sold and leased prices. Create a free account or sign in to see them.
Location
Location is approximate. See nearby homes on the map
Recent sales nearby
See what similar homes within 1 km sold for in the last year. Create a free account or sign in to see them.
The neighbourhood
Getting around Walkable
No subway, LRT or GO station within a short trip.
Within a 10-minute walk: 1 grocery store, 22 cafés and restaurants, 4 parks, 1 pharmacy. Nearest grocery: The Market & Smør (850 m). Nearest park: Peace Park (450 m).
Schools nearby
Elementary
- St. Michael Catholic Elementary School Catholic
EQAO: Gr 6 reading 94%, math 44%13 min walk - Burnham Public School
EQAO: Gr 6 reading 81%, math 56%1.4 km - Notre Dame Catholic Elementary School Catholic
EQAO: Gr 6 reading 96%, math 65%1.7 km - C.R. Gummow Public School
EQAO: Gr 6 reading 89%, math 53%1.7 km
Secondary
- Cobourg Collegiate Institute
EQAO: Gr 9 math 53%, literacy test 81%1.7 km - Northumberland Centre for Individual Studies2.5 km
EQAO: share of students meeting the provincial standard (2024–25). Ontario average: Gr 6 reading 86%, math 51%; Gr 9 math 55%; literacy test 83%.
Closest schools, not school zones. Check which school serves this address with the school board before relying on it.
Who lives here postal area K9A
- Owners / renters
- 74% / 26%
- Median household income
- $82,000
- Average age
- 49
- Children under 15
- 13%
- Homes
- 65% detached, 3% high-rise
- Commute by transit
- 1%
- Population
- 26,757
Languages spoken most at home besides English: Arabic 0.3%, Korean 0.2%, Mandarin 0.1%, Tagalog (Pilipino, Filipino) 0.1%.
Safety
Crime Severity Index for Cobourg police: 85 vs 57 for Ontario (2025).
Police-reported figures for the whole police service area, not this street. Rates use the area’s resident population.
Distances are approximate. Places © OpenStreetMap contributors. Neighbourhood figures: Statistics Canada, 2021 Census. School results: EQAO via Ontario Data Catalogue (Open Government Licence – Ontario). Crime Severity Index: Statistics Canada.
Living here
Commute
Noise Nothing major nearby
No highway within 500 m, rail line within 300 m, or airport flight path nearby.
Distances from the map, not noise measurements. Visit at rush hour to judge for yourself.
Internet High-speed
50/10 Mbps or faster available here by cable, fibre or DSL (the federal high-speed target).
From the federal broadband map. Check exact speeds and providers for the address.
Roads, rail, airports and planned stations © OpenStreetMap contributors. Internet: Innovation, Science and Economic Development Canada, National Broadband Data.
Listed by Homesmiths Real Estate Ltd..
Listing information provided by PropTx Innovations Inc. and TRREB; deemed reliable but not guaranteed accurate by PropTx.
Similar homes nearby
See more in Cobourg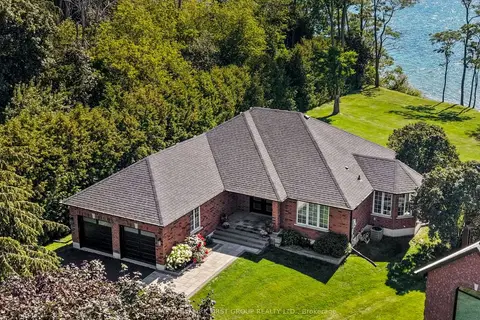
$1,595,000
Reduced $104,000
2+2 bd3 ba8 pk2000-2500 ft²
75 East House Crescent
Cobourg, Cobourg
Detached · MLS® X13749002 · RE/MAX HALLMARK FIRST GROUP REALTY LTD.
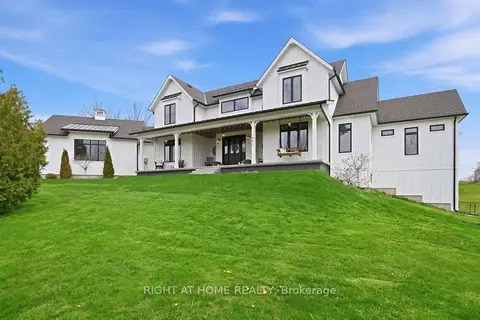
$1,549,000
Reduced $141,000
4 bd5 ba12 pk3000-3500 ft²
1983 Grimshaw Road
Cobourg, Cobourg
Detached · MLS® X13206956 · RIGHT AT HOME REALTY
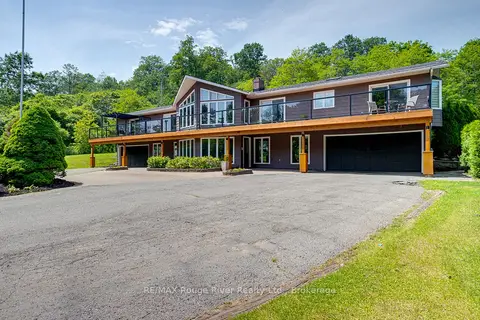
$1,495,000
Reduced $100,000
3+3 bd6 ba26 pk3000-3500 ft²
9780 County 2 Road
Cobourg, Cobourg
Detached · MLS® X13498546 · RE/MAX Rouge River Realty Ltd.

$1,450,000
0 bd0 ba< 700 ft²
Part Lot 9 Workman Road
Cobourg, Cobourg
Vacant Land · MLS® X12847422 · Century 21 United Realty Inc.
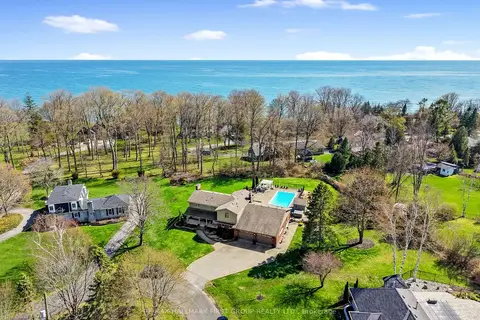
$1,450,000
Reduced $125,000
4+1 bd4 ba6 pk3000-3500 ft²
3 Hamilton Court
Cobourg, Cobourg
Detached · MLS® X13085548 · RE/MAX HALLMARK FIRST GROUP REALTY LTD.
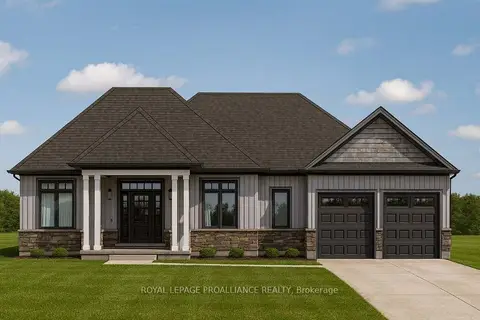
$1,449,000
Reduced $100,000
3 bd2 ba4 pk1500-2000 ft²
Lot 24 McCarty Drive
Cobourg, Cobourg
Detached · MLS® X12871826 · Royal Lepage Proalliance Realty
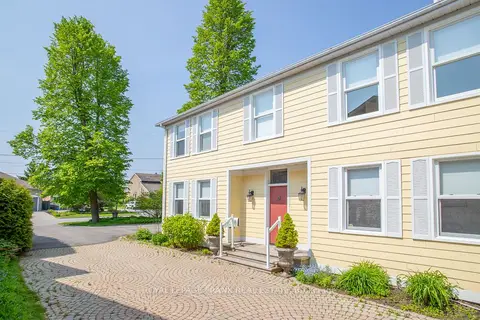
$1,350,000
4 bd4 ba6 pk3500-5000 ft²
40 Tremaine Terrace
Cobourg, Cobourg
Detached · MLS® X13014808 · Royal LePage Frank Real Estate
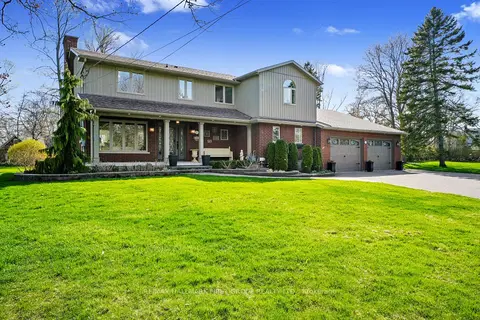 New
$1,350,000
4+1 bd4 ba6 pk3000-3500 ft²
3 Hamilton Court
Cobourg, Cobourg
Detached · MLS® X14100202 · RE/MAX HALLMARK FIRST GROUP REALTY LTD.