7460 Bathurst Street 605
Brownridge, Vaughan, L4J 7K9 · More in this building
$3,450/mo
- 2 bedrooms
- 2 bathrooms
- 2 parking
- 1200-1399 sq ft
Listed yesterday · MLS® N14095300
About this home
Introducing Suite 605 at The Promenade Towers, 7460 Bathurst Street - a rarely available luxury condominium nestled in the coveted heart of Thornhill. This impeccably maintained and sun-drenched suite offers a sophisticated urban lifestyle with elegant modern décor throughout its spacious two-bedroom and two full bathroom layout. This distinguished residence features a thoughtfully designed open-concept living, dining and solarium boasting a classic, fluid floor plan ideal for both gracious entertaining and comfortable daily living. The seamless integration of these spaces enhances the natural light, creating an airy and inviting ambiance. The well-appointed kitchen includes a separate breakfast area providing a bright and welcoming space to start your day. The expansive living room is further enhanced by large windows, bathing the area in natural light. A spacious primary bedroom retreat features ample storage with double closets and a luxurious four-piece ensuite bathroom complete with a tub & separate walk-in shower. A second generously sized bedroom and an additional four-piece bathroom provide exceptional comfort for family or guests. For added convenience, the suite includes ensuite laundry, 2 underground parking spaces & locker. The building is ideally situated within an easy walk to places of worship, pharmacies, Promenade Mall, PublicTransit, library, parks, schools & a variety of grocery stores. The building itself boasts updated hallways and a completely remodeled and renovated lobby, reflecting a commitment to modern elegance. Indulge in the exceptional building amenities, including a gated entrance with dedicated 24-hour security, an outdoor pool, a well-equipped fitness room, a tennis court, a racquetball/squash court, sauna, party/meeting/recreation room, and convenient guest suits. The all inclusive monthly maintenance fee includes heat, hydro, water, cable television, central air conditioning, internet access for your comfort & convenience.
Details
- Type
- Condo Apartment
- Style
- Apartment
- Size
- 1200-1399 sq ft
- Basement
- None
- Garage
- Underground
- Kitchens
- 1
- Neighbourhood
- Brownridge
- Municipality
- Vaughan
- Rent increase limit
- Depends on when the unit was first lived in: before Nov. 15, 2018 it’s covered by Ontario’s yearly limit (2.1% in 2026); after, there’s no cap.
Interior
- Bedrooms
- 2 above ground
- Bathrooms
- 2 × 4-piece (flat)
- Rooms
- 7 above ground
- Family room or den
- No
- Fireplace
- No
- Laundry
- Ensuite, In-Suite Laundry
- Features
- Intercom
- Furnished
- Unfurnished
Heating, cooling and services
- Heating
- Forced Air, Gas
- Air conditioning
- Central Air
Building and exterior
- Style
- Apartment
- Exterior
- Concrete
- Outdoor
- Security Gate
Parking
- Garage spaces
- 2
- Total parking
- 2
- Driveway and parking
- Underground
Condo
- Building
- Promenade Towers
- Amenities
- Exercise Room, Guest Suites, Outdoor Pool, Tennis Court
- Locker
- Owned (level P2)
- Exposure
- East
- Security
- Security Guard
- Property manager
- Nadlan-Harris Property Management 416-915-9115
Rental terms
- Rent includes
- Building Insurance, Cable TV, Central Air Conditioning, Common Elements, Heat, Hydro, Parking, Water
More
- Possession
- November 1st, 2026
- Nearby
- Library, Park, Place Of Worship, Public Transit, Rec./Commun.Centre
- Cross street
- Bathurst & Clark
Rooms
| Room | Level | Size | Features |
|---|---|---|---|
| Living Room | Flat | 4.56 × 3.66 m (15' × 12') | Combined w/Solarium, Open Concept, East View |
| Dining Room | Flat | 3.66 × 3.05 m (12' × 10') | Mirrored Walls, Open Concept, Separate Room |
| Kitchen | Flat | 3 × 2.45 m (9'10" × 8') | Modern Kitchen, Stainless Steel Appl, Granite Counters |
| Breakfast | Flat | 2.4 × 2.55 m (7'10" × 8'4") | Window, Combined w/Kitchen, Ceramic Floor |
| Primary Bedroom | Flat | 4.5 × 3.55 m (14'9" × 11'8") | Window, His and Hers Closets, 4 Pc Ensuite |
| Bedroom 2 | Flat | 4.2 × 3.55 m (13'9" × 11'8") | Window, Double Closet |
| Solarium | Flat | 3.55 × 2.5 m (11'8" × 8'2") | Window, Combined w/Living, Ceramic Floor |
History of this address
3 earlier listings at this address, with sold and leased prices. Create a free account or sign in to see them.
Location
Location is approximate. See nearby homes on the map
The neighbourhood
Getting around Very walkable
- 🚆 Langstaff GO4.1 km
Within a 10-minute walk: 8 grocery stores, 16 cafés and restaurants, 10 parks, 2 pharmacies. Nearest grocery: 大統華 T&T Supermarket (250 m). Nearest park: Bathurst Estates Park (400 m).
Schools nearby
Elementary
- Westminster Public School
EQAO: Gr 6 reading 94%, math 28%14 min walk - Brownridge Public School
EQAO: Gr 6 reading 90%, math 73%15 min walk - Blessed Scalabrini Catholic Elementary School Catholic
EQAO: Gr 6 reading 95%, math 65%16 min walk - Yorkhill Elementary School
EQAO: Gr 6 reading 100%, math 43%16 min walk
Secondary
- St. Elizabeth Catholic High School Catholic
EQAO: Gr 9 math 59%, literacy test 92%10 min walk - Westmount Collegiate Institute
EQAO: Gr 9 math 72%, literacy test 90%1.3 km
EQAO: share of students meeting the provincial standard (2024–25). Ontario average: Gr 6 reading 86%, math 51%; Gr 9 math 55%; literacy test 83%.
Closest schools, not school zones. Check which school serves this address with the school board before relying on it.
Who lives here postal area L4J
- Owners / renters
- 85% / 15%
- Median household income
- $115,000
- Average age
- 44
- Children under 15
- 15%
- Homes
- 56% detached, 26% high-rise
- Commute by transit
- 10%
- Population
- 75,120
Languages spoken most at home besides English: Russian 8.2%, Mandarin 4.1%, Korean 3%, Iranian Persian 2.6%.
Flood and conservation No mapped hazard
Not inside a mapped flood plain or regulated area.
Screening maps only. Ask the conservation authority for a property inquiry before relying on this.
Safety
Crime Severity Index for York Region police: 50 vs 57 for Ontario (2025).
Police-reported figures for the whole police service area, not this street. Rates use the area’s resident population.
Distances are approximate. Places © OpenStreetMap contributors. Neighbourhood figures: Statistics Canada, 2021 Census. School results: EQAO via Ontario Data Catalogue (Open Government Licence – Ontario). Crime Severity Index: Statistics Canada.
Living here
Commute
To Union Station (downtown Toronto): 19 km. Transit times · Driving times
Noise Nothing major nearby
No highway within 500 m, rail line within 300 m, or airport flight path nearby.
Distances from the map, not noise measurements. Visit at rush hour to judge for yourself.
Internet High-speed
50/10 Mbps or faster available here by cable, fibre or DSL (the federal high-speed target).
From the federal broadband map. Check exact speeds and providers for the address.
Roads, rail, airports and planned stations © OpenStreetMap contributors. Internet: Innovation, Science and Economic Development Canada, National Broadband Data.
Listed by PROPERTY.CA INC..
Listing information provided by PropTx Innovations Inc. and TRREB; deemed reliable but not guaranteed accurate by PropTx.
Similar homes nearby
See more in Vaughan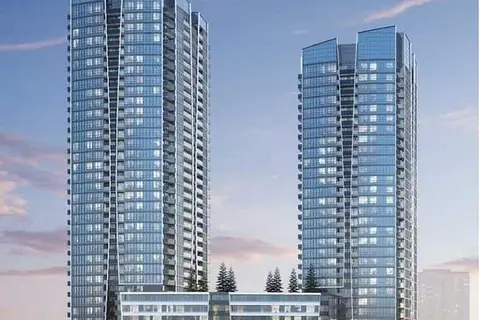
$2,950/mo
2 bd2 ba1 pk800-899 ft²
50 Upper Mall Way 332
Brownridge, Vaughan
Condo Apartment · MLS® N13803224 · SUTTON GROUP-ADMIRAL REALTY INC.
$3,950/mo
2+1 bd2 ba1 pk1200-1399 ft²
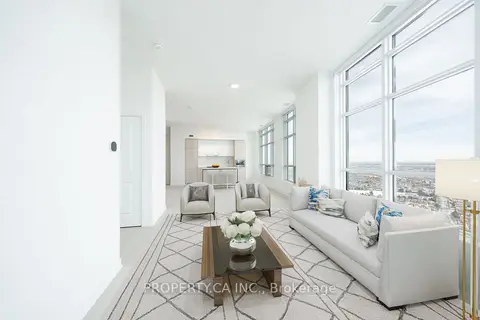
30 Upper Mall Way PH04
Brownridge, Vaughan
Condo Apartment · MLS® N13825392 · PROPERTY.CA INC.
 New
$4,000/mo
2 bd2 ba1 pk1400-1599 ft²
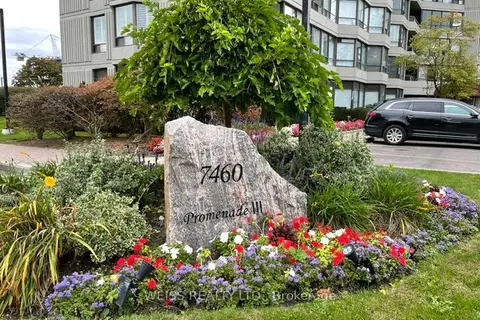
7460 Bathurst Street 904
Brownridge, Vaughan
Condo Apartment · MLS® N14095262 · WEISS REALTY LTD.
 New
$2,900/mo
2 bd2 ba1 pk800-899 ft²
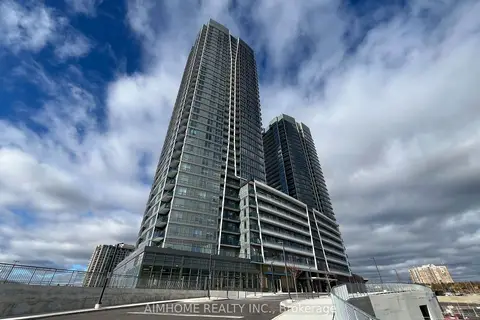
50 Upper Mall Way 1902
Brownridge, Vaughan
Condo Apartment · MLS® N14096282 · AIMHOME REALTY INC.
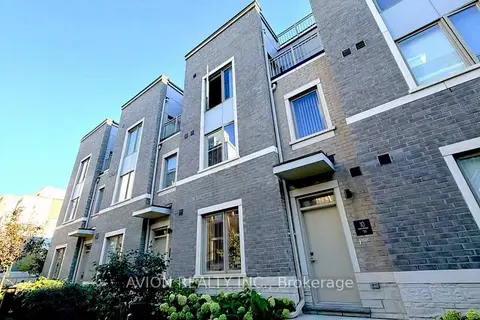
$3,500/mo
3 bd3 ba1 pk1600-1799 ft²
10 Almond Blossom Mews 99
Vaughan Corporate Centre, Vaughan
Condo Townhouse · MLS® N13876832 · AVION REALTY INC.
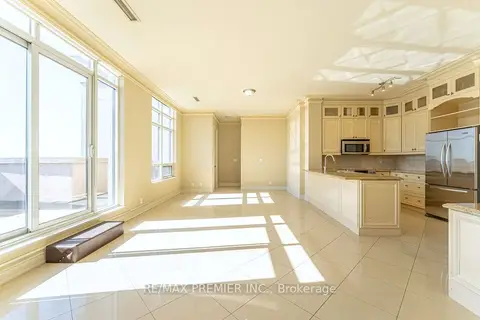
$3,500/mo
2 bd2 ba2 pk1200-1399 ft²
9235 Jane Street PH04
Maple, Vaughan
Condo Apartment · MLS® N13882486 · RE/MAX PREMIER INC.
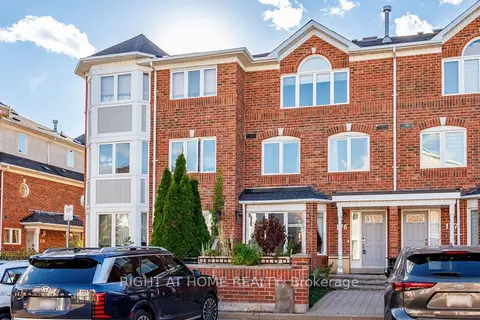
$3,500/mo
3 bd3 ba1 pk1400-1599 ft²
18 Clark Avenue W 176
Crestwood-Springfarm-Yorkhill, Vaughan
Condo Townhouse · MLS® N13884716 · RIGHT AT HOME REALTY
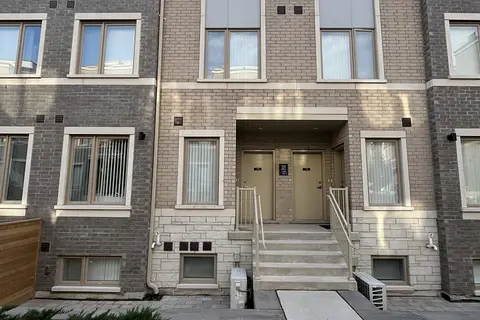
$3,350/mo
3 bd3 ba1 pk1200-1399 ft²
131 Honeycrisp Crescent 230
Vaughan Corporate Centre, Vaughan
Condo Townhouse · MLS® N14079728 · ICI SOURCE REAL ASSET SERVICES INC.