131 Honeycrisp Crescent 230
Vaughan Corporate Centre, Vaughan, L4K 0N7
$3,350/mo
- 3 bedrooms
- 3 bathrooms
- 1 parking
- 1200-1399 sq ft
Listed 5 days ago · MLS® N14079728
About this home
Welcome to luxury urban living in the heart of Vaughan's thriving downtown core! Built by renowned developer Menkes, this partially furnished townhome offers 1,314 square feet of multi-level living space. Meticulously maintained since construction (summer 2024), the unit feels brand new and is in turnkey condition. Features the highly sought-after Latte Collection decor package: Chef's Appliances: Fully equipped kitchen with stainless steel appliances (refrigerator, stove, range hood, built-in dishwasher).Sleek Finishes: smooth ceilings (main floor and hallway) with upgraded contemporary lighting. Architectural Details: solid oak main staircases. Gourmet Layout: open-concept main floor ideal for entertaining. Furnishings include 5-piece sectional sofa, kitchen table and chairs, 54" and 86" TVs, king bed with mattress, bedroom cabinet units, and vertical blinds. Rental Requirements: Standard one-year lease term ($3,350/month + utilities). Credit report with score(Equifax or TransUnion). Employment verification letter and recent pay stubs. References from previous landlords. First and last month's rent deposit required upon lease signing. *For Additional Property Details Click The Brochure Icon Below*
Details
- Type
- Condo Townhouse
- Style
- Stacked Townhouse
- Size
- 1200-1399 sq ft
- Basement
- None
- Garage
- Underground
- Kitchens
- 1
- Neighbourhood
- Vaughan Corporate Centre
- Municipality
- Vaughan
- Rent increase limit
- Depends on when the unit was first lived in: before Nov. 15, 2018 it’s covered by Ontario’s yearly limit (2.1% in 2026); after, there’s no cap.
Interior
- Bedrooms
- 3 above ground
- Bathrooms
- 1 × 2-piece, 1 × 3-piece, 1 × 4-piece
- Rooms
- 5 above ground
- Family room or den
- Yes
- Fireplace
- No
- Laundry
- Ensuite
- Features
- ERV/HRV
- Furnished
- Partially
Heating, cooling and services
- Heating
- Forced Air, Gas
- Air conditioning
- Central Air
Building and exterior
- Style
- Stacked Townhouse
- Exterior
- Brick
Parking
- Garage spaces
- 1
- Total parking
- 1
- Driveway and parking
- Underground
Condo
- Amenities
- BBQs Allowed, Party Room/Meeting Room, Rooftop Deck/Garden, Visitor Parking
- Balcony
- Terrace
- Exposure
- East
- Security
- Security Guard
- Property manager
- MenRes (Menkes) Property Management
Rental terms
- Rent includes
- Common Elements, Parking
More
- Possession
- 1-29 days
- Cross street
- Hwy #7 / 407 and Jane Street
Rooms
| Room | Level | Size | Features |
|---|---|---|---|
| Kitchen | Second | 3.35 × 2.44 m (11' × 8') | |
| Dining Room | Second | 3.05 × 2.87 m (10' × 9'5") | |
| Living Room | Second | 3.07 × 2.87 m (10'1" × 9'5") | |
| Bedroom 2 | Second | 2.9 × 2.59 m (9'6" × 8'6") | |
| Bedroom | Third | 4.34 × 3.23 m (14'3" × 10'7") | |
| Bedroom 3 | Third | 2.9 × 2.54 m (9'6" × 8'4") |
History of this address
2 earlier listings at this address, with sold and leased prices. Create a free account or sign in to see them.
Location
Location is approximate. See nearby homes on the map
The neighbourhood
Getting around Somewhat walkable
- 🚇 Highway 407 Subway9 min walk
- 🚇 Vaughan Metropolitan Centre Subway11 min walk
- 🚆 Downsview Park GO5.4 km
Within a 10-minute walk: no grocery stores, 9 cafés and restaurants, 0 parks, 1 pharmacy.
Schools nearby
Elementary
- Blacksmith Public School
EQAO: Gr 3 reading 70%, math 40%1.9 km - St. Augustine Catholic School Catholic
EQAO: Gr 6 reading 93%, math 46%2.1 km - Shoreham Public School
EQAO: Gr 3 reading 60%, math 50%2.2 km
Secondary
- Brookview Middle School2.4 km
EQAO: share of students meeting the provincial standard (2024–25). Ontario average: Gr 6 reading 86%, math 51%; Gr 9 math 55%; literacy test 83%.
Closest schools, not school zones. Check which school serves this address with the school board before relying on it.
Who lives here postal area L4K
- Owners / renters
- 68% / 32%
- Median household income
- $92,000
- Average age
- 40
- Children under 15
- 13%
- Homes
- 36% detached, 38% high-rise
- Commute by transit
- 14%
- Population
- 20,172
Languages spoken most at home besides English: Russian 6.3%, Italian 3.4%, Mandarin 2.9%, Yue (Cantonese) 2.1%.
Flood and conservation No mapped hazard
Not inside a mapped flood plain or regulated area.
Screening maps only. Ask the conservation authority for a property inquiry before relying on this.
Safety
Crime Severity Index for York Region police: 50 vs 57 for Ontario (2025).
Police-reported figures for the whole police service area, not this street. Rates use the area’s resident population.
Distances are approximate. Places © OpenStreetMap contributors. Neighbourhood figures: Statistics Canada, 2021 Census. School results: EQAO via Ontario Data Catalogue (Open Government Licence – Ontario). Crime Severity Index: Statistics Canada.
Living here
Commute
To Union Station (downtown Toronto): 20 km. Transit times · Driving times
Noise 1 source nearby
- 🛣️ 407 ETR250 m
Distances from the map, not noise measurements. Visit at rush hour to judge for yourself.
Internet High-speed
50/10 Mbps or faster available here by cable, fibre or DSL (the federal high-speed target).
From the federal broadband map. Check exact speeds and providers for the address.
Roads, rail, airports and planned stations © OpenStreetMap contributors. Internet: Innovation, Science and Economic Development Canada, National Broadband Data.
Listed by ICI SOURCE REAL ASSET SERVICES INC..
Listing information provided by PropTx Innovations Inc. and TRREB; deemed reliable but not guaranteed accurate by PropTx.
Similar homes nearby
See more in Vaughan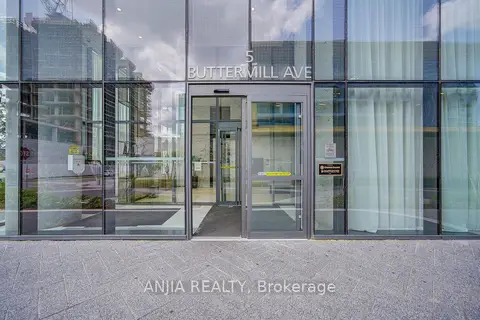
$3,200/mo
3 bd2 ba1 pk900-999 ft²
5 Buttermill Avenue 6102
Vaughan Corporate Centre, Vaughan
Condo Apartment · MLS® N13856662 · ANJIA REALTY
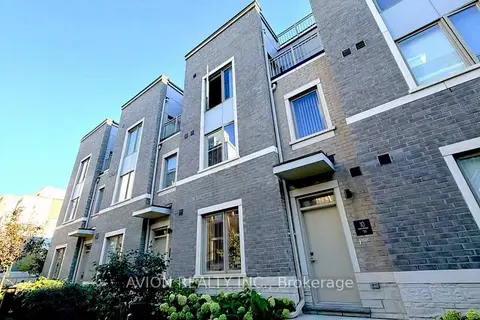
$3,500/mo
3 bd3 ba1 pk1600-1799 ft²
10 Almond Blossom Mews 99
Vaughan Corporate Centre, Vaughan
Condo Townhouse · MLS® N13876832 · AVION REALTY INC.
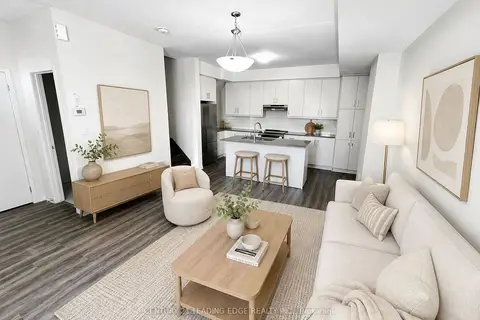
$3,100/mo
3 bd3 ba1 pk1400-1599 ft²
11 Almond Blossom Mews 137
Vaughan Corporate Centre, Vaughan
Condo Townhouse · MLS® N13631430 · CENTURY 21 LEADING EDGE REALTY INC.
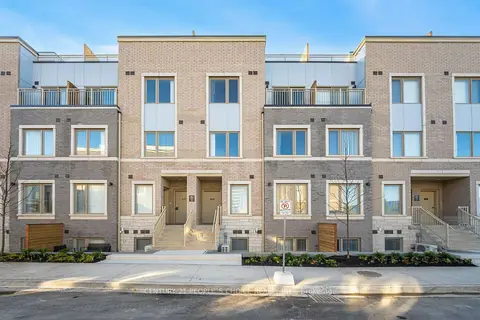
$3,100/mo
3 bd3 ba1 pk1200-1399 ft²
150 Honeycrisp Crescent N TH263
Vaughan Corporate Centre, Vaughan
Condo Townhouse · MLS® N13852394 · CENTURY 21 PEOPLE`S CHOICE REALTY INC.
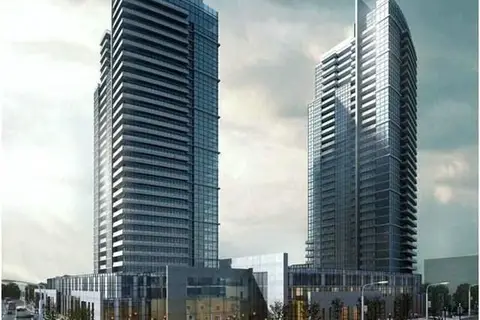
$3,000/mo
2 bd2 ba1 pk800-899 ft²
3700 Highway 7 Road W 1502
Vaughan Corporate Centre, Vaughan
Condo Apartment · MLS® N13731456 · RE/MAX REALTY SPECIALISTS INC.
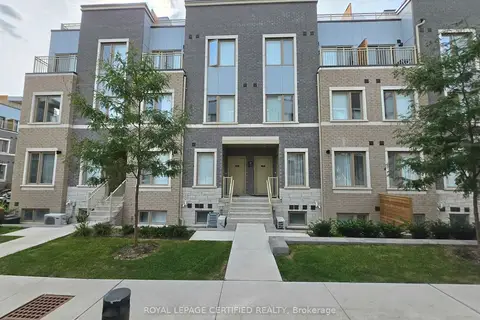
$3,000/mo
2 bd3 ba1 pk1000-1199 ft²
151 Honeycrisp Crescent 176
Vaughan Corporate Centre, Vaughan
Condo Townhouse · MLS® N13815664 · ROYAL LEPAGE CERTIFIED REALTY
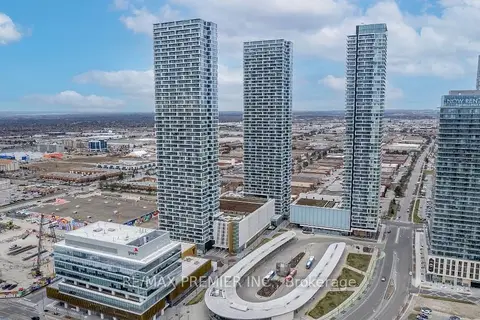
$3,000/mo
3 bd2 ba900-999 ft²
5 Buttermill Avenue 3502
Vaughan Corporate Centre, Vaughan
Condo Apartment · MLS® N13851488 · RE/MAX PREMIER INC.
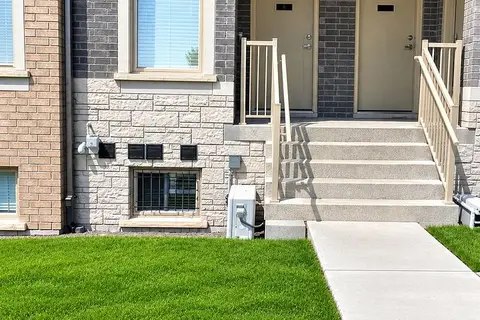
$2,999/mo
2 bd3 ba1 pk1000-1199 ft²
151 Honeycrisp Crescent TH173
Vaughan Corporate Centre, Vaughan
Condo Townhouse · MLS® N13856562 · HOMELIFE/MIRACLE REALTY LTD