50 Upper Mall Way 1902
Brownridge, Vaughan, L4J 0L8
$2,900/mo
- 2 bedrooms
- 2 bathrooms
- 1 parking
- 800-899 sq ft
Listed today · MLS® N14096282
About this home
A two-bedroom unit at Promenade Park Towers B featuring a spacious balcony with stunning city views. The functional layout offers an open-concept design, combining the dining, living, and den areas for added flexibility. The master bedroom includes an ensuite bathroom for enhanced privacy. The modern kitchen features an open concept with stainless steel appliances. Located in a prime and convenient spot, the unit has direct access to Promenade Shopping Centre, TNT Supermarket, LCBO, and banks. It also offers easy access to major highways and is just steps away from VIVA bus stations.
Details
- Type
- Condo Apartment
- Style
- Apartment
- Age
- New
- Size
- 800-899 sq ft
- Basement
- None
- Garage
- Underground
- Kitchens
- 1
- Neighbourhood
- Brownridge
- Municipality
- Vaughan
- Rent increase limit
- Probably not covered: units first occupied after Nov. 15, 2018 have no yearly cap in Ontario, so ask the landlord.
Interior
- Bedrooms
- 2 above ground
- Bathrooms
- 1 × 4-piece (main), 1 × 3-piece (main)
- Rooms
- 5 above ground
- Family room or den
- No
- Fireplace
- No
- Laundry
- Ensuite
- Features
- Built-In Oven, Carpet Free, Countertop Range
- Furnished
- Unfurnished
Heating, cooling and services
- Heating
- Fan Coil, Gas
- Air conditioning
- Central Air
Building and exterior
- Style
- Apartment
- Exterior
- Concrete
- Age
- New
Parking
- Garage spaces
- 1
- Total parking
- 1
- Driveway and parking
- Underground
Condo
- Amenities
- Concierge, Guest Suites, Gym, Party Room/Meeting Room, Visitor Parking
- Balcony
- Open
- Exposure
- South
- Security
- Security Guard
- Property manager
- Online Property Management Inc.
Rental terms
- Rent includes
- Building Insurance, Building Maintenance, Central Air Conditioning, Common Elements, Heat, Parking, Water, Recreation Facility
More
- Possession
- December 1st
- Nearby
- Clear View, Park, Public Transit, School
- Cross street
- Bathurst and Centre
Rooms
| Room | Level | Size | Features |
|---|---|---|---|
| Kitchen | Main | 7.39 × 3.33 m (24'3" × 10'11") | Laminate, Open Concept, Stainless Steel Appl |
| Dining Room | Main | 7.39 × 3.33 m (24'3" × 10'11") | Laminate, Combined w/Living, W/O To Balcony |
| Living Room | Main | 7.39 × 3.33 m (24'3" × 10'11") | Laminate, Combined w/Dining, W/O To Balcony |
| Primary Bedroom | Main | 3.99 × 2.82 m (13'1" × 9'3") | Laminate, Ensuite Bath, Closet |
| Bedroom 2 | Main | 3.25 × 2.79 m (10'8" × 9'2") | Laminate, Closet, Large Window |
History of this address
2 earlier listings at this address, with sold and leased prices. Create a free account or sign in to see them.
Listed by AIMHOME REALTY INC..
Listing information provided by PropTx Innovations Inc. and TRREB; deemed reliable but not guaranteed accurate by PropTx.
Similar homes nearby
See more in Vaughan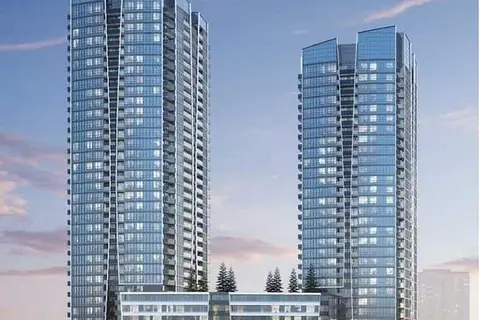
$2,950/mo
2 bd2 ba1 pk800-899 ft²
50 Upper Mall Way 332
Brownridge, Vaughan
Condo Apartment · MLS® N13803224 · SUTTON GROUP-ADMIRAL REALTY INC.
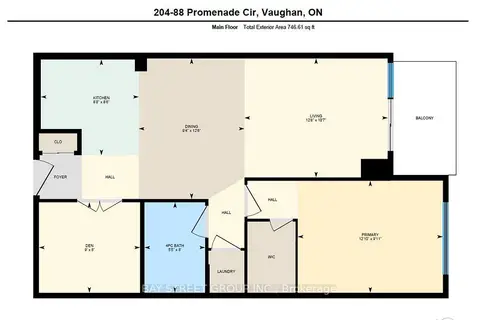
$2,550/mo
1+1 bd1 ba1 pk700-799 ft²
88 Promenade Circle 204
Brownridge, Vaughan
Condo Apartment · MLS® N13826810 · BAY STREET GROUP INC.
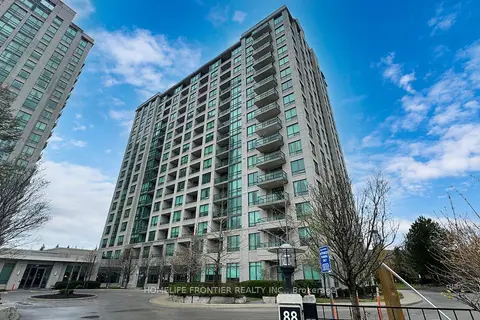
$2,500/mo
Reduced $50
1+1 bd1 ba1 pk700-799 ft²
100 Promenade Circle 610
Brownridge, Vaughan
Condo Apartment · MLS® N13741374 · HOMELIFE FRONTIER REALTY INC.
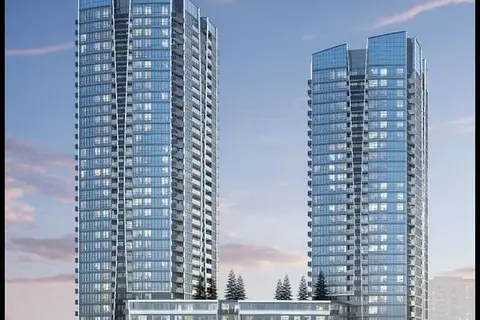
$2,500/mo
1+1 bd2 ba1 pk600-699 ft²
50 Upper Mall Way 2008
Brownridge, Vaughan
Condo Apartment · MLS® N14082886 · HOMELIFE/BAYVIEW REALTY INC.
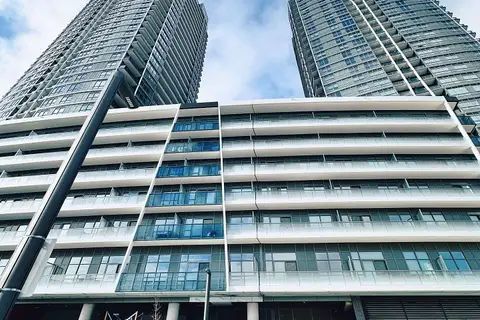
$2,450/mo
1+1 bd1 ba1 pk600-699 ft²
50 Upper Mall Way B3001
Brownridge, Vaughan
Condo Apartment · MLS® N13783308 · BAY STREET GROUP INC.
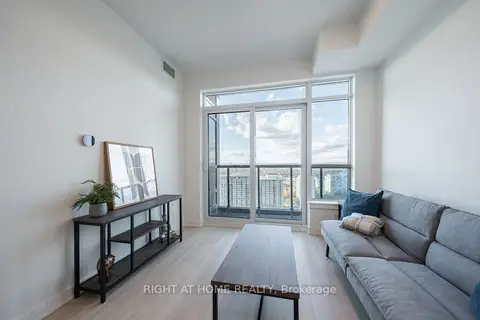 New
$2,450/mo
1 bd1 ba1 pk0-499 ft²
50 Upper Mall Way 2406
Brownridge, Vaughan
Condo Apartment · MLS® N14092002 · RIGHT AT HOME REALTY
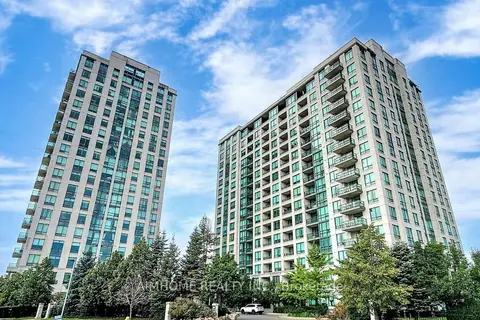
$2,430/mo
Reduced $169
1+1 bd1 ba1 pk700-799 ft²
100 Promenade Circle 1408
Brownridge, Vaughan
Condo Apartment · MLS® N13807906 · AIMHOME REALTY INC.
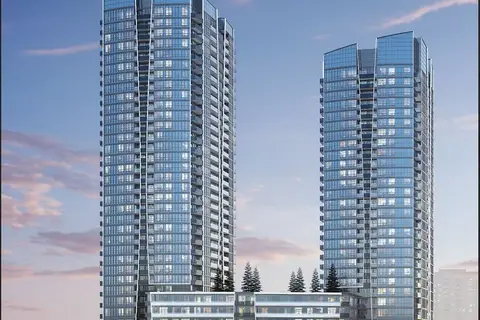
$2,400/mo
1+1 bd1 ba1 pk600-699 ft²
50 Upper Mall Way B1503
Brownridge, Vaughan
Condo Apartment · MLS® N14082462 · KW Living Realty