74 Richvale Drive
Heart Lake East, Brampton, L6Z 4K1
$999,000
- 4+2 bedrooms
- 5 bathrooms
- 4 parking
- 2000-2500 sq ft
Listed 63 days ago · MLS® W13684698
About this home
Spacious 4+2 bedroom, 5-bathroom home in desirable Heart Lake East, offering a versatile layout ideal for family living and entertaining. The main level features separate formal living and dining rooms, a cozy family room with fireplace, and a kitchen with a large centre island, adjoining a bright breakfast area with abundant natural light and a walk-out to the deck. A main-floor laundry room adds everyday convenience. Upstairs, you'll find 4 bedrooms, including 2 with ensuite bathrooms, offering comfort and privacy for the family. The finished basement features 2 additional bedrooms, a recreation room, a second kitchen, laundry room and a walk-out to the yard, providing excellent flexibility for additional living space. Two-car garage with two separate garage doors plus driveway parking for two additional vehicles. Located in desirable, family-friendly Heart Lake East, close to schools, parks, shopping, recreation, transit, Brampton Civic Hospital and Hwy 410. Enjoy the nearby Heart Lake Conservation Area and the many amenities this established community has to offer.
Details
- Type
- Detached
- Style
- 2-Storey
- Size
- 2000-2500 sq ft
- Lot
- 39.37 × 109.91 ft
- Basement
- Finished with Walk-Out
- Garage
- Built-In
- Kitchens
- 2
- Property tax
- $6,471 (2025)
- Neighbourhood
- Heart Lake East
- Municipality
- Brampton
- Price per sq ft
- $444 (15% below detached houses in Heart Lake East, $524)
Interior
- Bedrooms
- 4 above ground + 2 below
- Bathrooms
- 1 × 2-piece (main), 2 × 4-piece (second), 1 × 3-piece (second), 1 × 3-piece (basement)
- Kitchens
- 2 (1 below ground)
- Rooms
- 9 above ground + 4 below
- Family room or den
- Yes
- Fireplace
- Yes
- Features
- Central Vacuum, In-Law Suite
Heating, cooling and services
- Heating
- Forced Air, Gas
- Air conditioning
- Central Air
- Water and sewer
- Sewer
Building and exterior
- Style
- 2-Storey
- Exterior
- Brick
- Roof
- Shingles
- Foundation
- Concrete
- Faces
- West
Parking
- Garage spaces
- 2
- Total parking
- 4
- Driveway and parking
- Private
Lot
- Size
- 39.37 × 109.91 ft
More
- Possession
- TBA
- Nearby
- Fenced Yard, Public Transit, School, School Bus Route
- Cross street
- Sandalwood and Richvale Dr S
Rooms
| Room | Level | Size | Features |
|---|---|---|---|
| Living Room | Main | 5.4 × 3.32 m (17'9" × 10'11") | Formal Rm, Overlooks Frontyard |
| Dining Room | Main | 3.75 × 3.37 m (12'4" × 11'1") | Formal Rm |
| Family Room | Main | 5.33 × 3.65 m (17'6" × 12') | Fireplace, Overlooks Backyard |
| Kitchen | Main | Centre Island, Pantry, Stainless Steel Appl | |
| Breakfast | Main | W/O To Deck | |
| Primary Bedroom | Main | 4 Pc Ensuite | |
| Bedroom 2 | Second | 3 Pc Ensuite | |
| Bedroom 3 | Second | ||
| Bedroom 4 | Second | ||
| Laundry | Main | W/O To Yard | |
| Bedroom 5 | Basement | ||
| Bedroom | Basement | ||
| Kitchen | Basement | ||
| Recreation | Basement | W/O To Yard |
Listed by REMAX YOUR COMMUNITY REALTY.
Listing information provided by PropTx Innovations Inc. and TRREB; deemed reliable but not guaranteed accurate by PropTx.
Similar homes nearby
See more in Brampton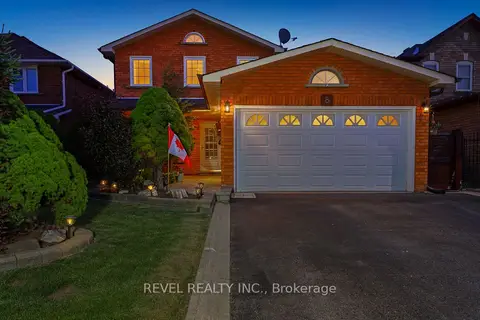
$1,024,900
4 bd4 ba6 pk2500-3000 ft²
8 Cochrane Avenue
Heart Lake East, Brampton
Detached · MLS® W13637502 · REVEL REALTY INC.
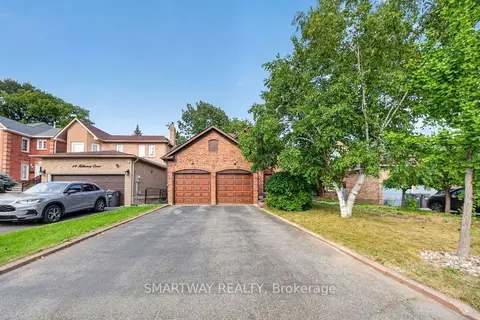
$949,900
3 bd3 ba6 pk2000-2500 ft²
50 Killarney Court
Heart Lake East, Brampton
Detached · MLS® W13704484 · SMARTWAY REALTY
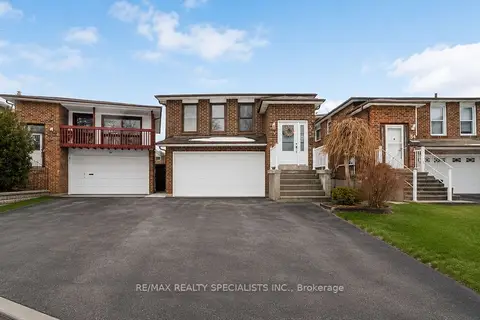
$949,777
4+2 bd3 ba6 pk1500-2000 ft²
52 Maplehurst Square
Heart Lake East, Brampton
Detached · MLS® W13102982 · RE/MAX REALTY SPECIALISTS INC.
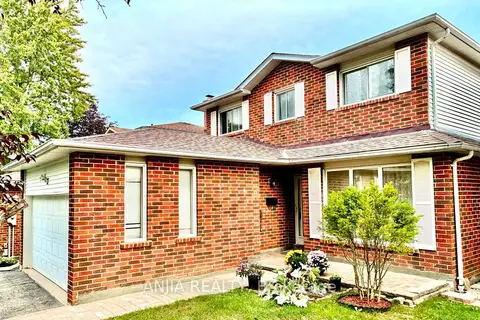
$916,000
3+1 bd3 ba6 pk1500-2000 ft²
77 Royal Palm Drive
Heart Lake East, Brampton
Detached · MLS® W13771874 · ANJIA REALTY
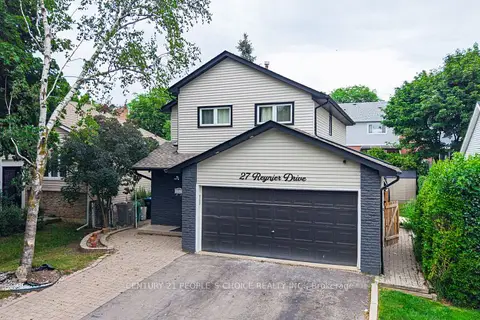
$857,000
3+1 bd4 ba7 pk1100-1500 ft²
27 Reynier Drive
Heart Lake East, Brampton
Detached · MLS® W13833120 · CENTURY 21 PEOPLE`S CHOICE REALTY INC.
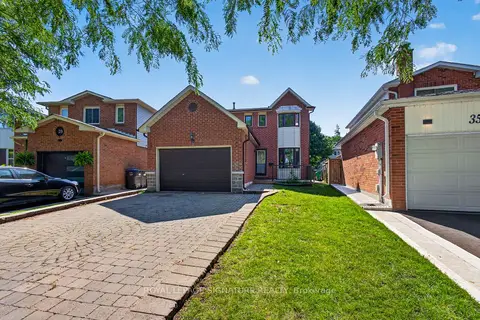
$849,000
Reduced $71,000
3+1 bd3 ba6 pk1100-1500 ft²
37 Oleander Crescent
Heart Lake East, Brampton
Detached · MLS® W13638744 · ROYAL LEPAGE SIGNATURE REALTY
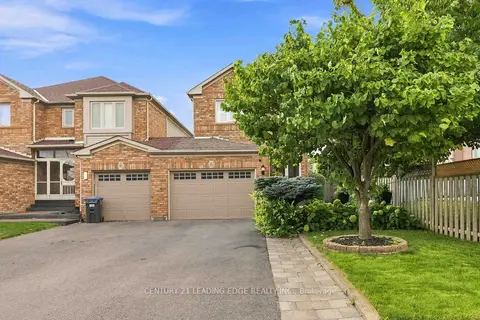
$849,000
Reduced $20,000
3 bd4 ba5 pk1500-2000 ft²
6 Birchcliffe Drive
Heart Lake East, Brampton
Link · MLS® W13714948 · CENTURY 21 LEADING EDGE REALTY INC.
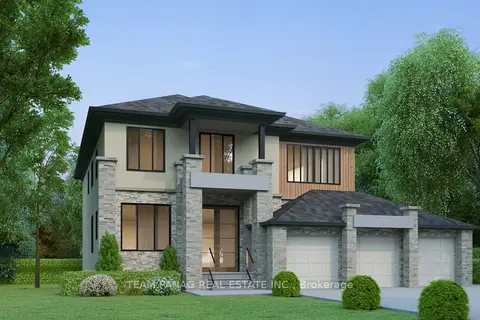
$839,900
0 bd0 ba
Lot:6 Chalmers Court
Heart Lake East, Brampton
Vacant Land · MLS® W13850208 · TEAM PANAG REAL ESTATE INC.