6 Birchcliffe Drive
Heart Lake East, Brampton, L6Z 4T3
$849,000
Reduced $20,000 from $869,000
- 3 bedrooms
- 4 bathrooms
- 5 parking
- 1500-2000 sq ft
Listed 54 days ago · MLS® W13714948
About this home
Welcome to 6 Birchcliffe Drive, a beautifully appointed home in Brampton's sought-after Heart Lake community, offering thoughtful design, spacious living, and an incredible outdoor setting. The moment you walk in, you're welcomed by a bright, open-concept layout with hardwood floors, pot lights, and an elegant curved staircase that adds character and sophistication. The main level is designed for everyday living and entertaining, with a chef inspired kitchen, featuring a center island, quartz countertop, upgraded backsplash and stainless steel appliances. A walk-out from the kitchen to the backyard creates a seamless indoor- outdoor connection, perfect for summer entertaining. This is where the property really sets itself apart. Sitting on a premium lot, exceptionally deep of approximately 144.5 feet, the backyard offers an incredible outdoor space for entertaining, create your own garden oasis, and enjoy summer gatherings. The backyard also features a convenient gas line for a BBQ, making summer barbecuing easy and enjoyable. Upstairs, the spacious primary suite provides the perfect retreat, complete with a walk-in closet and a beautiful ensuite featuring a relaxing soaking tub. The additional bedrooms are generously sized and offers their own walk-in closets, giving the family plenty of storage and personal space. The finished basement adds another level of versatility, offering a comfortable recreation space with pot lights, windows, and a 3-piece bathroom. Minutes from Heart Lake, schools, parks, shopping, dining, golf course, and major highways. 6 Birchcliffe Drive - Come for the location, stay for the lifestyle!
Details
- Type
- Link
- Style
- 2-Storey
- Age
- 31-50 years
- Size
- 1500-2000 sq ft
- Lot
- 29.55 × 144.66 ft
- Basement
- Finished
- Garage
- Attached
- Kitchens
- 1
- Property tax
- $5,619 (2025)
- Neighbourhood
- Heart Lake East
- Municipality
- Brampton
- Price per sq ft
- $485 (6% below semi-detached or link houses in Brampton, $515)
Interior
- Bedrooms
- 3 above ground
- Bathrooms
- 1 × 5-piece (upper), 1 × 4-piece (upper), 1 × 2-piece (main), 1 × 3-piece (basement)
- Rooms
- 6 above ground + 1 below
- Family room or den
- Yes
- Fireplace
- No
- Features
- Carpet Free
Heating, cooling and services
- Heating
- Forced Air, Gas
- Air conditioning
- Central Air
- Water and sewer
- Sewer
Building and exterior
- Style
- 2-Storey
- Exterior
- Aluminum Siding, Brick
- Roof
- Shingles
- Age
- 31-50 years
- Faces
- South
- Outdoor
- Awnings, Patio
Parking
- Garage spaces
- 2
- Total parking
- 5
- Driveway and parking
- Private
Lot
- Size
- 29.55 × 144.66 ft (rectangular)
More
- Possession
- 60 Days
- Nearby
- Fenced Yard, Lake Access, Library, Park, Place Of Worship, Public Transit
- Cross street
- Heartlake/Sandalwood
Rooms
| Room | Level | Size | Features |
|---|---|---|---|
| Living Room | Main | Hardwood Floor, Pot Lights | |
| Dining Room | Main | Hardwood Floor, Pot Lights | |
| Kitchen | Main | Stainless Steel Appl, W/O To Yard, Quartz Counter | |
| Primary Bedroom | Upper | Walk-In Closet(s), Hardwood Floor, 5 Pc Bath | |
| Bedroom 2 | Upper | Walk-In Closet(s), Hardwood Floor, Window | |
| Bedroom 3 | Upper | Walk-In Closet(s), Hardwood Floor, Window | |
| Recreation | Basement | Laminate, Pot Lights |
History of this address
3 earlier listings at this address, with sold and leased prices. Create a free account or sign in to see them.
Location
Location is approximate. See nearby homes on the map
Recent sales nearby
See what similar homes within 1 km sold for in the last year. Create a free account or sign in to see them.
The neighbourhood
Getting around Somewhat walkable
- 🚆 Mount Pleasant GO7.5 km
Within a 10-minute walk: no grocery stores, 0 cafés and restaurants, 8 parks, 1 pharmacy. Nearest park: Donnelly East Park (250 m).
Schools nearby
Elementary
- Esker Lake Public School
EQAO: Gr 3 reading 69%, math 60%3 min walk - St. Isaac Jogues Elementary School Catholic
EQAO: Gr 6 reading 84%, math 41%11 min walk - Great Lakes Public School
EQAO: Gr 6 reading 84%, math 60%14 min walk - St. Agnes Catholic Elementary School Catholic
EQAO: Gr 6 reading 83%, math 48%16 min walk
Secondary
- Harold M. Brathwaite Secondary School
EQAO: Gr 9 math 71%, literacy test 93%14 min walk - Robert H. Lagerquist Senior Public School1.4 km
- Notre Dame Catholic Secondary School Catholic
EQAO: Gr 9 math 54%, literacy test 90%1.7 km
EQAO: share of students meeting the provincial standard (2024–25). Ontario average: Gr 6 reading 86%, math 51%; Gr 9 math 55%; literacy test 83%.
Closest schools, not school zones. Check which school serves this address with the school board before relying on it.
Who lives here postal area L6Z
- Owners / renters
- 87% / 13%
- Median household income
- $119,000
- Average age
- 40
- Children under 15
- 17%
- Homes
- 62% detached, 0% high-rise
- Commute by transit
- 8%
- Population
- 33,888
Languages spoken most at home besides English: Punjabi (Panjabi) 9.6%, Urdu 2.4%, Hindi 1.4%, Spanish 1.2%.
Flood and conservation No mapped hazard
Not inside a mapped flood plain or regulated area.
Screening maps only. Ask the conservation authority for a property inquiry before relying on this.
Safety
Crime Severity Index for Peel Region (Mississauga/Brampton) police: 59 vs 57 for Ontario (2025).
Police-reported figures for the whole police service area, not this street. Rates use the area’s resident population.
Development nearby
-
10561 HEART LAKE RD · 250 mSite Plan Approval · Site Plan Approved · applied 2025Basic Site Plan
Rezoning, site plan, subdivision and condominium applications filed with the city.
Distances are approximate. Places © OpenStreetMap contributors. Neighbourhood figures: Statistics Canada, 2021 Census. School results: EQAO via Ontario Data Catalogue (Open Government Licence – Ontario). Crime Severity Index: Statistics Canada. Planning applications: City of Brampton open data.
Living here
Commute
To Union Station (downtown Toronto): 33 km. Transit times · Driving times
Noise 1 source nearby
- 🛣️ Highway 410300 m
Distances from the map, not noise measurements. Visit at rush hour to judge for yourself.
Internet High-speed
50/10 Mbps or faster available here by cable, fibre or DSL (the federal high-speed target).
From the federal broadband map. Check exact speeds and providers for the address.
Roads, rail, airports and planned stations © OpenStreetMap contributors. Internet: Innovation, Science and Economic Development Canada, National Broadband Data.
Listed by CENTURY 21 LEADING EDGE REALTY INC..
Listing information provided by PropTx Innovations Inc. and TRREB; deemed reliable but not guaranteed accurate by PropTx.
Similar homes nearby
See more in Brampton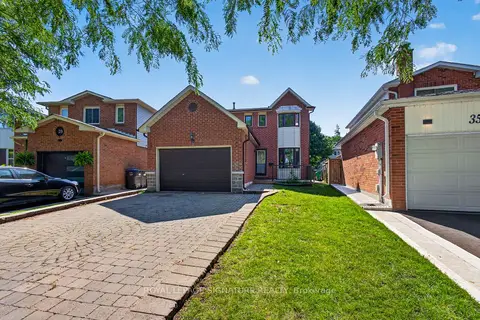
$849,000
Reduced $71,000
3+1 bd3 ba6 pk1100-1500 ft²
37 Oleander Crescent
Heart Lake East, Brampton
Detached · MLS® W13638744 · ROYAL LEPAGE SIGNATURE REALTY
$857,000
3+1 bd4 ba7 pk1100-1500 ft²
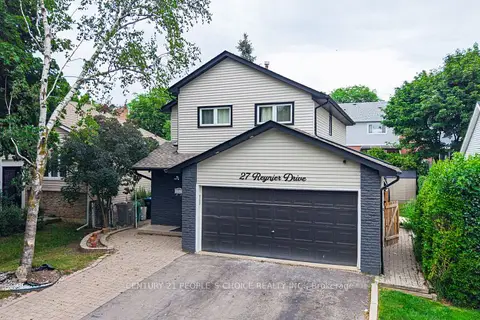
27 Reynier Drive
Heart Lake East, Brampton
Detached · MLS® W13833120 · CENTURY 21 PEOPLE`S CHOICE REALTY INC.
$839,900
0 bd0 ba
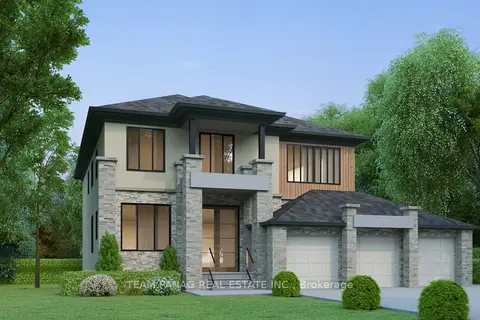
Lot:6 Chalmers Court
Heart Lake East, Brampton
Vacant Land · MLS® W13850208 · TEAM PANAG REAL ESTATE INC.
$799,990
3 bd2 ba4 pk1100-1500 ft²
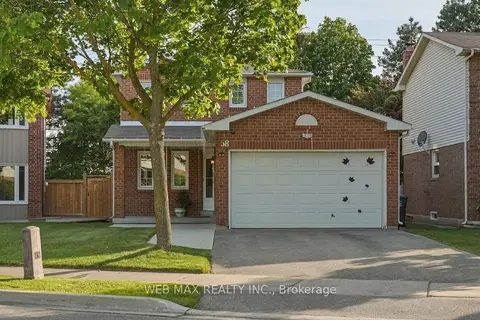
58 Cassander Crescent
Heart Lake East, Brampton
Detached · MLS® W13764814 · WEB MAX REALTY INC.
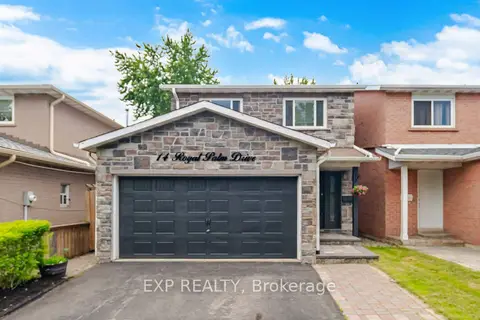
$794,900
4 bd2 ba4 pk1100-1500 ft²
14 Royal Palm Drive
Heart Lake East, Brampton
Detached · MLS® W13820166 · EXP REALTY
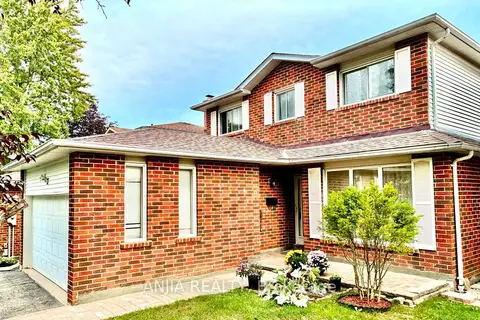
$916,000
3+1 bd3 ba6 pk1500-2000 ft²
77 Royal Palm Drive
Heart Lake East, Brampton
Detached · MLS® W13771874 · ANJIA REALTY
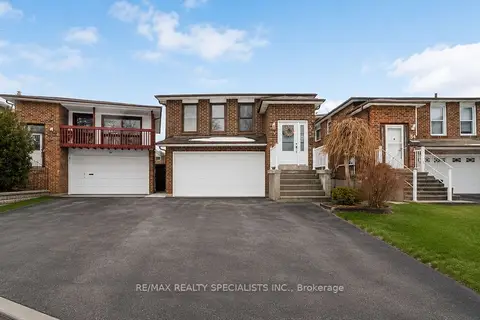
$949,777
4+2 bd3 ba6 pk1500-2000 ft²
52 Maplehurst Square
Heart Lake East, Brampton
Detached · MLS® W13102982 · RE/MAX REALTY SPECIALISTS INC.
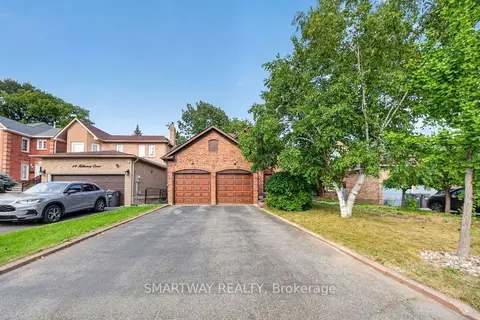
$949,900
3 bd3 ba6 pk2000-2500 ft²
50 Killarney Court
Heart Lake East, Brampton
Detached · MLS® W13704484 · SMARTWAY REALTY