733 Deveron Crescent 303
South T, London South, N5Z 4X7
$339,900
- 3 bedrooms
- 2 bathrooms
- 2 parking
- 1000-1199 sq ft
Listed 35 days ago · MLS® X13786398
About this home
Stylish & Spacious 3-Bedroom Condo in London's Desirable South End Welcome to this beautifully maintained 3-bedroom, 1.5-bathroom condo offering approximately1,150 sq. ft. of comfortable living space. The bright open-concept living and dining area features modern laminate flooring throughout and flows seamlessly into the updated kitchen,complete with quartz counter tops and stainless steel appliances.The spacious primary bedroom boasts a walk-in closet and a convenient 2-piece ensuite.Additional features include an oversized storage room, in-suite stacked washer and dryer, a cozy gas fireplace, and a wall-mounted air conditioning unit for year-round comfort.Residents enjoy ample parking for both owners and guests, along with access to two outdoor pools-one saltwater and one chlorine.Ideally located close to shopping, restaurants, major hospitals, public transit, and Highway401, this home offers exceptional convenience and lifestyle appeal.Don't miss this fantastic opportunity-schedule your private showing today! Photos are taken over a year ago.
Details
- Type
- Condo Apartment
- Style
- 1 Storey/Apt
- Age
- 31-50 years
- Size
- 1000-1199 sq ft
- Basement
- None
- Garage
- None
- Kitchens
- 1
- Property tax
- $2,220 (2026)
- Maintenance fee
- $620/month
- Neighbourhood
- South T
- Municipality
- London South
- Price per sq ft
- $309 (17% above condo apartments in South T, $264)
- Fee per sq ft
- $0.56/month
Interior
- Bedrooms
- 3 above ground
- Bathrooms
- 1 × 2-piece (flat), 1 × 4-piece (flat)
- Rooms
- 6 above ground
- Family room or den
- No
- Fireplace
- Natural Gas
- Laundry
- In-Suite Laundry, Ensuite
- Features
- Carpet Free, Storage, Water Heater Owned
Heating, cooling and services
- Heating
- Baseboard, Electric
- Air conditioning
- Wall Unit(s)
Building and exterior
- Style
- 1 Storey/Apt
- Exterior
- Aluminum Siding, Brick
- Roof
- Asphalt Shingle
- Foundation
- Concrete
- Age
- 31-50 years
Parking
- Total parking
- 2
- Driveway and parking
- Surface
Condo
- Monthly fee
- $620
- Fee includes
- Water Included, Common Elements Included, Building Insurance Included, Parking Included
- Amenities
- Outdoor Pool
- Balcony
- Open
- Exposure
- South
- View
- City, Clear
- Pets
- Yes-with Restrictions
- Property manager
- Arnsby Property Management: 519-455-6080
More
- Possession
- TBD
- Nearby
- Greenbelt/Conservation, Hospital, Library
- Cross street
- Commissioners Rd/Highbury Av S
Rooms
| Room | Level | Size | Features |
|---|---|---|---|
| Dining Room | Flat | 3.58 × 3.91 m (11'9" × 12'10") | |
| Living Room | Flat | 3.58 × 2.9 m (11'9" × 9'6") | |
| Kitchen | Flat | 2.36 × 1.98 m (7'9" × 6'6") | |
| Primary Bedroom | Flat | 4.42 × 3.38 m (14'6" × 11'1") | |
| Bedroom 2 | Flat | 3.84 × 2.9 m (12'7" × 9'6") | |
| Bedroom 3 | Flat | 3.71 × 2.9 m (12'2" × 9'6") |
History of this address
21 earlier listings at this address, with sold and leased prices. Create a free account or sign in to see them.
Location
Location is approximate. See nearby homes on the map
Recent sales nearby
See what similar homes within 1 km sold for in the last year. Create a free account or sign in to see them.
The neighbourhood
Getting around Somewhat walkable
No subway, LRT or GO station within a short trip.
Within a 10-minute walk: 1 grocery store, 4 cafés and restaurants, 4 parks, 2 pharmacies. Nearest grocery: Food Basics (250 m). Nearest park: Shelborne Park South (500 m).
Schools nearby
Elementary
- Glen Cairn Public School
EQAO: Gr 6 reading 65%, math 28%14 min walk - St. Sebastian Catholic School Catholic
EQAO: Gr 6 reading 85%, math 45%15 min walk - C.C. Carrothers Public School
EQAO: Gr 6 reading 50%, math 27%18 min walk - Summerside Public School
EQAO: Gr 6 reading 91%, math 64%1.3 km
Secondary
- Sir Wilfrid Laurier Secondary School
EQAO: Gr 9 math 51%, literacy test 79%1.8 km - École secondaire Gabriel-Dumont French
EQAO: Gr 9 math 77%, literacy test 94%2.2 km - Wheable Adult Education Centre2.3 km
EQAO: share of students meeting the provincial standard (2024–25). Ontario average: Gr 6 reading 86%, math 51%; Gr 9 math 55%; literacy test 83%.
Closest schools, not school zones. Check which school serves this address with the school board before relying on it.
Who lives here postal area N5Z
- Owners / renters
- 62% / 38%
- Median household income
- $64,500
- Average age
- 41
- Children under 15
- 16%
- Homes
- 50% detached, 8% high-rise
- Commute by transit
- 6%
- Population
- 24,067
Languages spoken most at home besides English: Spanish 1.7%, Arabic 1.5%, Portuguese 1.1%, Polish 1%.
Safety
Crime Severity Index for London police: 73 vs 57 for Ontario (2025).
Police-reported figures for the whole police service area, not this street. Rates use the area’s resident population.
Distances are approximate. Places © OpenStreetMap contributors. Neighbourhood figures: Statistics Canada, 2021 Census. School results: EQAO via Ontario Data Catalogue (Open Government Licence – Ontario). Crime Severity Index: Statistics Canada.
Living here
Commute
To downtown London: 5 km. Transit times · Driving times
Noise 1 source nearby
- 🛣️ Highbury Avenue South450 m
Distances from the map, not noise measurements. Visit at rush hour to judge for yourself.
Internet High-speed
50/10 Mbps or faster available here by cable, fibre or DSL (the federal high-speed target).
From the federal broadband map. Check exact speeds and providers for the address.
Roads, rail, airports and planned stations © OpenStreetMap contributors. Internet: Innovation, Science and Economic Development Canada, National Broadband Data.
Listed by HOMELIFE SILVERCITY REALTY INC..
Listing information provided by PropTx Innovations Inc. and TRREB; deemed reliable but not guaranteed accurate by PropTx.
Similar homes nearby
See more in London South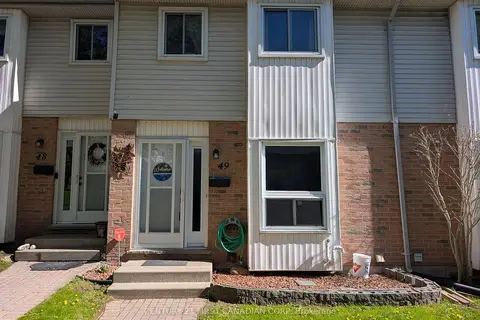
$339,900
Reduced $10,000
3 bd2 ba1 pk1000-1199 ft²
110 Deveron Crescent 49
South T, London South
Condo Townhouse · MLS® X13537026 · CENTURY 21 FIRST CANADIAN CORP
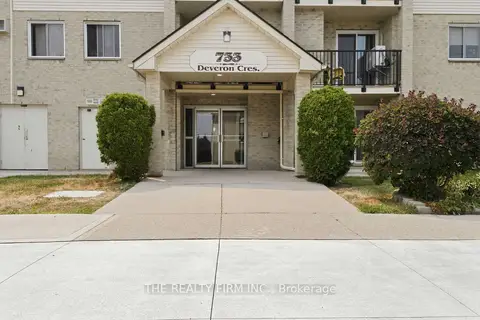
$319,999
3 bd2 ba2 pk1000-1199 ft²
733 Deveron Crescent 210
South T, London South
Condo Apartment · MLS® X13647084 · THE REALTY FIRM INC.
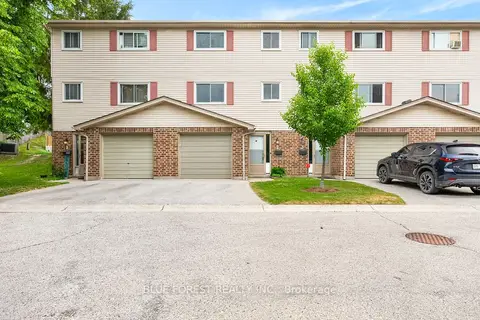
$364,900
Reduced $5,000
3+1 bd2 ba2 pk1000-1199 ft²
450 Pond Mills Road 2
South T, London South
Condo Townhouse · MLS® X13443232 · BLUE FOREST REALTY INC.
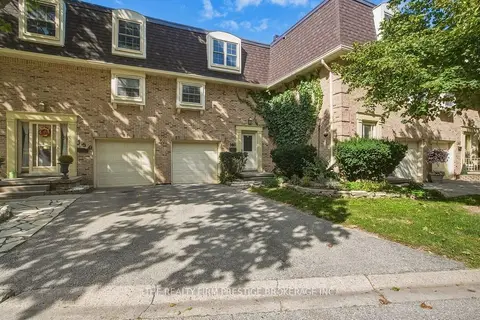
$374,900
Reduced $25,000
3 bd2 ba3 pk1000-1199 ft²
900 Pond View Road 148
South T, London South
Condo Townhouse · MLS® X13818510 · THE REALTY FIRM PRESTIGE BROKERAGE INC.
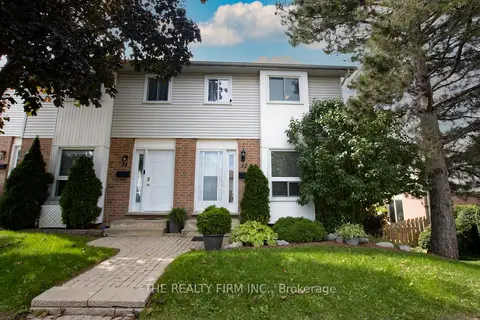
$379,000
3+1 bd2 ba2 pk1000-1199 ft²
110 Deveron Crescent 32
South T, London South
Condo Townhouse · MLS® X13800508 · THE REALTY FIRM INC.
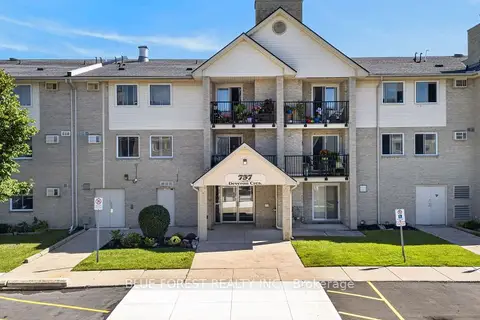
$289,999
3 bd2 ba1 pk1000-1199 ft²
737 Deveron Crescent 210
South T, London South
Condo Apartment · MLS® X13821302 · BLUE FOREST REALTY INC.
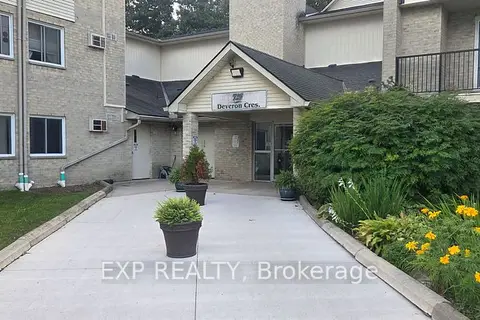
$289,999
3 bd2 ba2 pk1000-1199 ft²
725 Deveron Crescent 220
South T, London South
Condo Apartment · MLS® X13831952 · EXP REALTY
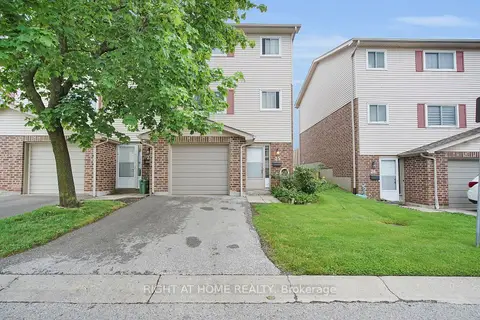
$390,000
3 bd2 ba2 pk1000-1199 ft²
450 Pond Mills Road 25
South T, London South
Condo Townhouse · MLS® X13735426 · RIGHT AT HOME REALTY