733 Deveron Crescent 210
South T, London South, N5Z 4X7
$319,999
- 3 bedrooms
- 2 bathrooms
- 2 parking
- 1000-1199 sq ft
Listed 75 days ago · MLS® X13647084
About this home
Welcome to this beautifully updated 3-bedroom, 1.5-bathroom end unit condo in the desirable Pond Mills neighbourhood. Three good sized bedrooms give this unit the space families need. Offering 1,131 sq ft of living space and added privacy with fewer shared walls, this unit is maintenance free living at its finest.Available immediately, this is the perfect opportunity for kids to start at their new school in September.Step inside to find fresh, modern finishes with new vinyl plank flooring and carpet, fresh paint throughout, and a newly redone balcony, all completed in 2023. Stay cool all summer with the brand new A/C system, just installed in 2026.The bright and functional layout features a cozy gas fireplace, in suite laundry, and a large pantry offering excellent storage. The primary bedroom is a true retreat, complete with a walk in closet and private 2-piece ensuite. Electric baseboard heating provides efficient, zone controlled comfort throughout the unit.Building amenities make everyday living feel like a getaway, with access to an on-site gym and two pools, one saltwater and one chlorine, plus plenty of parking for residents and guests. Condo fees are $619.50/month and include water, so you can spend less time on upkeep and more time enjoying life.Book your showing today!
Details
- Type
- Condo Apartment
- Style
- Apartment
- Age
- 31-50 years
- Size
- 1000-1199 sq ft
- Basement
- None
- Garage
- None
- Kitchens
- 1
- Property tax
- $2,028 (2026)
- Maintenance fee
- $620/month
- Neighbourhood
- South T
- Municipality
- London South
- Price per sq ft
- $291 (10% above condo apartments in South T, $264)
- Fee per sq ft
- $0.56/month
Interior
- Bedrooms
- 3 above ground
- Bathrooms
- 1 × 4-piece, 1 × 2-piece
- Rooms
- 7 above ground
- Family room or den
- No
- Fireplace
- Natural Gas
- Laundry
- In-Suite Laundry, Ensuite
- Features
- Separate Heating Controls, Separate Hydro Meter
Heating, cooling and services
- Heating
- Baseboard, Electric
- Air conditioning
- Wall Unit(s)
Building and exterior
- Style
- Apartment
- Exterior
- Brick
- Age
- 31-50 years
Parking
- Total parking
- 2
Condo
- Monthly fee
- $620
- Fee includes
- Water Included, Common Elements Included, Building Insurance Included, Parking Included
- Amenities
- Elevator, Exercise Room, Outdoor Pool, Visitor Parking
- Locker
- Ensuite
- Balcony
- Open
- Exposure
- West
- Pets
- Yes-with Restrictions
- Property manager
- M.F. Arnsby Property Management
More
- Possession
- Immediate
- Nearby
- Hospital, Library, Park, Public Transit, School, School Bus Route
- Cross street
- Commissioners and Deveron
Rooms
| Room | Level | Size | Features |
|---|---|---|---|
| Primary Bedroom | Main | 3.33 × 4.37 m (10'11" × 14'4") | 2 Pc Ensuite, Walk-In Closet(s) |
| Bedroom 2 | Main | 2.92 × 3.78 m (9'7" × 12'5") | |
| Bedroom 3 | Main | 2.82 × 3.8 m (9'3" × 12'6") | |
| Kitchen | Main | 2.05 × 2.32 m (6'9" × 7'7") | |
| Dining Room | Main | 3.14 × 2.47 m (10'4" × 8'1") | |
| Living Room | Main | 3.63 × 3.8 m (11'11" × 12'6") | |
| Pantry | Main | 2.05 × 2.32 m (6'9" × 7'7") |
History of this address
6 earlier listings at this address, with sold and leased prices. Create a free account or sign in to see them.
Location
Location is approximate. See nearby homes on the map
Recent sales nearby
See what similar homes within 1 km sold for in the last year. Create a free account or sign in to see them.
The neighbourhood
Getting around Somewhat walkable
No subway, LRT or GO station within a short trip.
Within a 10-minute walk: 1 grocery store, 4 cafés and restaurants, 4 parks, 2 pharmacies. Nearest grocery: Food Basics (250 m). Nearest park: Shelborne Park South (500 m).
Schools nearby
Elementary
- Glen Cairn Public School
EQAO: Gr 6 reading 65%, math 28%14 min walk - St. Sebastian Catholic School Catholic
EQAO: Gr 6 reading 85%, math 45%15 min walk - C.C. Carrothers Public School
EQAO: Gr 6 reading 50%, math 27%18 min walk - Summerside Public School
EQAO: Gr 6 reading 91%, math 64%1.3 km
Secondary
- Sir Wilfrid Laurier Secondary School
EQAO: Gr 9 math 51%, literacy test 79%1.8 km - École secondaire Gabriel-Dumont French
EQAO: Gr 9 math 77%, literacy test 94%2.2 km - Wheable Adult Education Centre2.3 km
EQAO: share of students meeting the provincial standard (2024–25). Ontario average: Gr 6 reading 86%, math 51%; Gr 9 math 55%; literacy test 83%.
Closest schools, not school zones. Check which school serves this address with the school board before relying on it.
Who lives here postal area N5Z
- Owners / renters
- 62% / 38%
- Median household income
- $64,500
- Average age
- 41
- Children under 15
- 16%
- Homes
- 50% detached, 8% high-rise
- Commute by transit
- 6%
- Population
- 24,067
Languages spoken most at home besides English: Spanish 1.7%, Arabic 1.5%, Portuguese 1.1%, Polish 1%.
Safety
Crime Severity Index for London police: 73 vs 57 for Ontario (2025).
Police-reported figures for the whole police service area, not this street. Rates use the area’s resident population.
Distances are approximate. Places © OpenStreetMap contributors. Neighbourhood figures: Statistics Canada, 2021 Census. School results: EQAO via Ontario Data Catalogue (Open Government Licence – Ontario). Crime Severity Index: Statistics Canada.
Living here
Commute
To downtown London: 5 km. Transit times · Driving times
Noise 1 source nearby
- 🛣️ Highbury Avenue South450 m
Distances from the map, not noise measurements. Visit at rush hour to judge for yourself.
Internet High-speed
50/10 Mbps or faster available here by cable, fibre or DSL (the federal high-speed target).
From the federal broadband map. Check exact speeds and providers for the address.
Roads, rail, airports and planned stations © OpenStreetMap contributors. Internet: Innovation, Science and Economic Development Canada, National Broadband Data.
Listed by THE REALTY FIRM INC..
Listing information provided by PropTx Innovations Inc. and TRREB; deemed reliable but not guaranteed accurate by PropTx.
Similar homes nearby
See more in London South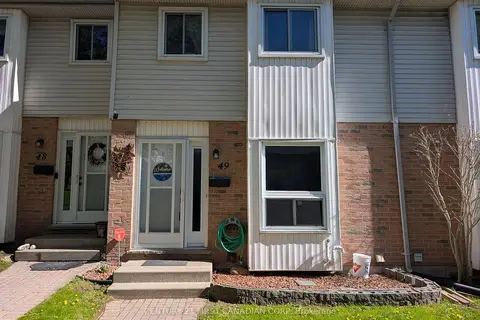
$339,900
Reduced $10,000
3 bd2 ba1 pk1000-1199 ft²
110 Deveron Crescent 49
South T, London South
Condo Townhouse · MLS® X13537026 · CENTURY 21 FIRST CANADIAN CORP
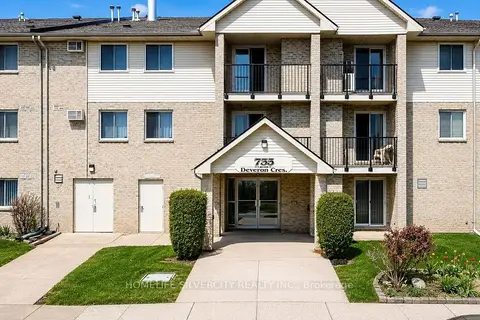
$339,900
3 bd2 ba2 pk1000-1199 ft²
733 Deveron Crescent 303
South T, London South
Condo Apartment · MLS® X13786398 · HOMELIFE SILVERCITY REALTY INC.
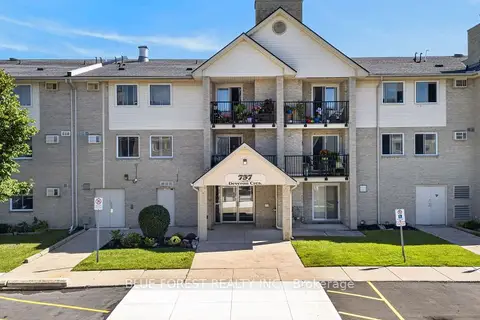
$289,999
3 bd2 ba1 pk1000-1199 ft²
737 Deveron Crescent 210
South T, London South
Condo Apartment · MLS® X13821302 · BLUE FOREST REALTY INC.
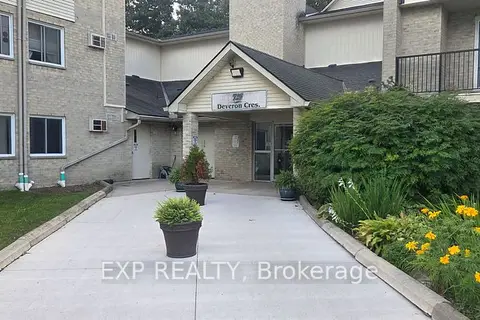
$289,999
3 bd2 ba2 pk1000-1199 ft²
725 Deveron Crescent 220
South T, London South
Condo Apartment · MLS® X13831952 · EXP REALTY
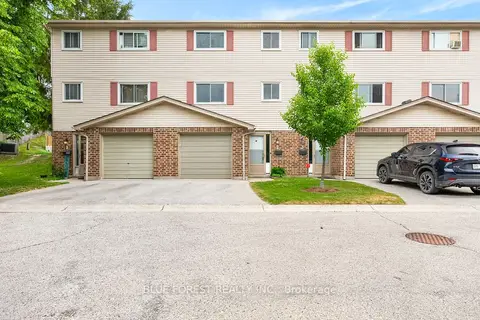
$364,900
Reduced $5,000
3+1 bd2 ba2 pk1000-1199 ft²
450 Pond Mills Road 2
South T, London South
Condo Townhouse · MLS® X13443232 · BLUE FOREST REALTY INC.
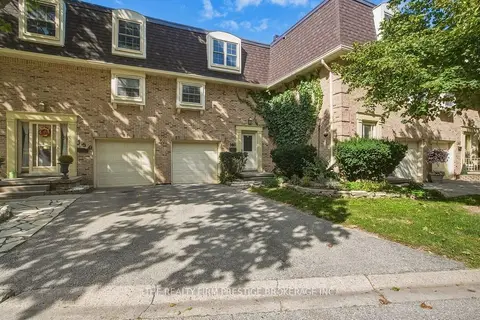
$374,900
Reduced $25,000
3 bd2 ba3 pk1000-1199 ft²
900 Pond View Road 148
South T, London South
Condo Townhouse · MLS® X13818510 · THE REALTY FIRM PRESTIGE BROKERAGE INC.
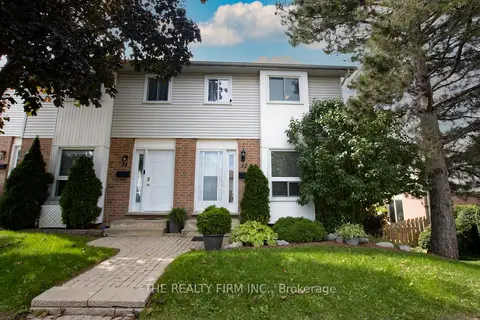
$379,000
3+1 bd2 ba2 pk1000-1199 ft²
110 Deveron Crescent 32
South T, London South
Condo Townhouse · MLS® X13800508 · THE REALTY FIRM INC.
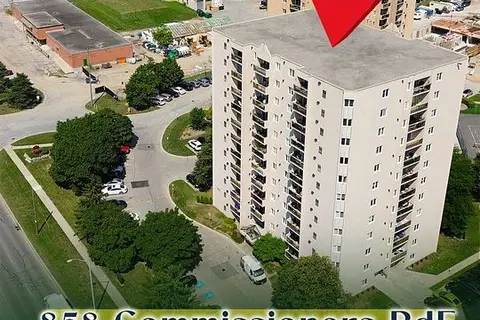
$318,800
Reduced $20,000
2 bd1 ba1 pk800-899 ft²
858 COMMISSIONERS Road E 1005
South H, London South
Condo Apartment · MLS® X13655072 · BAY STREET GROUP INC.