110 Deveron Crescent 32
South T, London South, N5Z 4W7
$379,000
- 3+1 bedrooms
- 2 bathrooms
- 2 parking
- 1000-1199 sq ft
Listed 33 days ago · MLS® X13800508
About this home
An excellent opportunity for first-time buyers, retirees, or investors looking for move-in-ready, easy living close to public transit. A rare end-unit 3-bedroom townhouse with a walkout basement and over 1,000 square feet of finished living space, filled with sunlight and offering privacy that's hard to find in townhouse living. What separates this unit is the bright walk-out basement with natural light, sliding doors to a large patio, and direct access to common green space. The basement feels more like another level of the home and can change along with your life - a family room, home office, or additional bedroom for extended family. With a rough-in for a basement washroom and room for a kitchenette, the possibilities are plentiful. The main floor features luxury vinyl plank flooring that provides a clean, modern look without sacrificing comfort while standing up to everyday life. The thoughtfully renovated kitchen features updated cabinetry, countertop, and stainless steel smudge-proof appliances, including a refrigerator, dishwasher, stove, and over-the-range microwave. Additional updates include bathrooms, and lighting. An oversized parking spot with a second visitor spot directly in front adds everyday convenience. Just 5 minutes from Highbury Ave. and 7 minutes from Highway 401, with easy access to St. Thomas and Dorchester. This convenient location, close to hospitals, combined with the home's move-in-ready condition and versatile living space, also makes it an attractive investment property. Enjoy nearby amenities and parks within walking distance, including Southeast Optimist Park with its playground and splash pad. Just a 5-minute drive away, Westminster Ponds is one of London's hidden gems, offering 11 km of managed hiking trails through a variety of natural habitats in a beautiful conservation area. Only 30 minutes away from Port Stanley Beach, one of only 13 certified blue-flag beaches in Canada. **PRIVATE. BRIGHT. UPDATED. MOVE-IN READY.**
Details
- Type
- Condo Townhouse
- Style
- 2-Storey
- Size
- 1000-1199 sq ft
- Basement
- Finished, Walk-Out, Finished with Walk-Out
- Garage
- None
- Kitchens
- 1
- Property tax
- $2,163 (2025)
- Maintenance fee
- $415/month
- Neighbourhood
- South T
- Municipality
- London South
- Price per sq ft
- $345 (7% above condo townhouses in London South, $323)
Interior
- Bedrooms
- 3 above ground + 1 below
- Bathrooms
- 1 × 2-piece (main), 1 × 4-piece (second)
- Rooms
- 5 above ground + 2 below
- Family room or den
- Yes
- Fireplace
- Yes
- Laundry
- In-Suite Laundry, Ensuite
- Features
- Water Heater
Heating, cooling and services
- Heating
- Forced Air, Gas
- Air conditioning
- Central Air
Building and exterior
- Style
- 2-Storey
- Exterior
- Brick, Vinyl Siding
Parking
- Total parking
- 2
Condo
- Monthly fee
- $415
- Fee includes
- Common Elements Included, Building Insurance Included, Parking Included
- Exposure
- West
- Pets
- Yes-with Restrictions
- Property manager
- Thorne Property Management
More
- Possession
- Flexible
- Cross street
- Pond Mills/Deveron
Rooms
| Room | Level | Size | Features |
|---|---|---|---|
| Living Room | Main | 5.79 × 3.96 m (19' × 13') | |
| Kitchen | Main | 3.47 × 2.99 m (11'5" × 9'10") | |
| Primary Bedroom | Second | 4.08 × 3.3 m (13'5" × 10'10") | |
| Bedroom | Second | 3.96 × 2.69 m (13' × 8'10") | |
| Bedroom | Second | 3.3 × 2.43 m (10'10" × 8') | |
| Family Room | Lower | 5.18 × 3.96 m (17' × 13') | |
| Laundry | Lower | 3.81 × 3.04 m (12'6" × 10') |
History of this address
1 earlier listing at this address, with sold and leased prices. Create a free account or sign in to see them.
Location
Location is approximate. See nearby homes on the map
Recent sales nearby
See what similar homes within 1 km sold for in the last year. Create a free account or sign in to see them.
The neighbourhood
Getting around Somewhat walkable
No subway, LRT or GO station within a short trip.
Within a 10-minute walk: 1 grocery store, 3 cafés and restaurants, 2 parks, 2 pharmacies. Nearest grocery: Food Basics (950 m). Nearest park: Southeast Optimist Park (200 m).
Schools nearby
Elementary
- Glen Cairn Public School
EQAO: Gr 6 reading 65%, math 28%11 min walk - Arthur Stringer Public School
EQAO: Gr 6 reading 70%, math 28%18 min walk - St. Sebastian Catholic School Catholic
EQAO: Gr 6 reading 85%, math 45%1.4 km - C.C. Carrothers Public School
EQAO: Gr 6 reading 50%, math 27%1.4 km
Secondary
- Sir Wilfrid Laurier Secondary School
EQAO: Gr 9 math 51%, literacy test 79%18 min walk - École secondaire Gabriel-Dumont French
EQAO: Gr 9 math 77%, literacy test 94%2.0 km
EQAO: share of students meeting the provincial standard (2024–25). Ontario average: Gr 6 reading 86%, math 51%; Gr 9 math 55%; literacy test 83%.
Closest schools, not school zones. Check which school serves this address with the school board before relying on it.
Who lives here postal area N5Z
- Owners / renters
- 62% / 38%
- Median household income
- $64,500
- Average age
- 41
- Children under 15
- 16%
- Homes
- 50% detached, 8% high-rise
- Commute by transit
- 6%
- Population
- 24,067
Languages spoken most at home besides English: Spanish 1.7%, Arabic 1.5%, Portuguese 1.1%, Polish 1%.
Safety
Crime Severity Index for London police: 73 vs 57 for Ontario (2025).
Police-reported figures for the whole police service area, not this street. Rates use the area’s resident population.
Distances are approximate. Places © OpenStreetMap contributors. Neighbourhood figures: Statistics Canada, 2021 Census. School results: EQAO via Ontario Data Catalogue (Open Government Licence – Ontario). Crime Severity Index: Statistics Canada.
Living here
Commute
To downtown London: 5 km. Transit times · Driving times
Noise Nothing major nearby
No highway within 500 m, rail line within 300 m, or airport flight path nearby.
Distances from the map, not noise measurements. Visit at rush hour to judge for yourself.
Internet High-speed
50/10 Mbps or faster available here by cable, fibre or DSL (the federal high-speed target).
From the federal broadband map. Check exact speeds and providers for the address.
Roads, rail, airports and planned stations © OpenStreetMap contributors. Internet: Innovation, Science and Economic Development Canada, National Broadband Data.
Listed by THE REALTY FIRM INC..
Listing information provided by PropTx Innovations Inc. and TRREB; deemed reliable but not guaranteed accurate by PropTx.
Similar homes nearby
See more in London South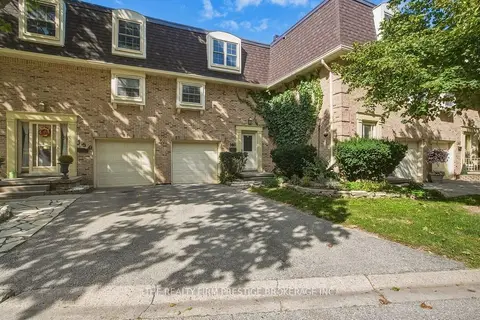
$374,900
Reduced $25,000
3 bd2 ba3 pk1000-1199 ft²
900 Pond View Road 148
South T, London South
Condo Townhouse · MLS® X13818510 · THE REALTY FIRM PRESTIGE BROKERAGE INC.
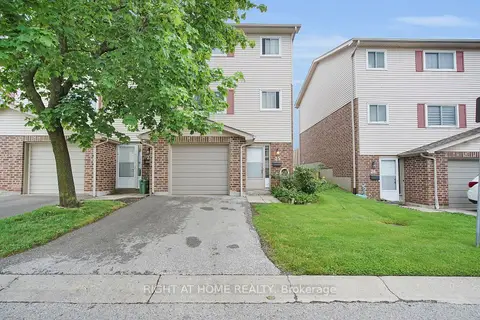
$390,000
3 bd2 ba2 pk1000-1199 ft²
450 Pond Mills Road 25
South T, London South
Condo Townhouse · MLS® X13735426 · RIGHT AT HOME REALTY
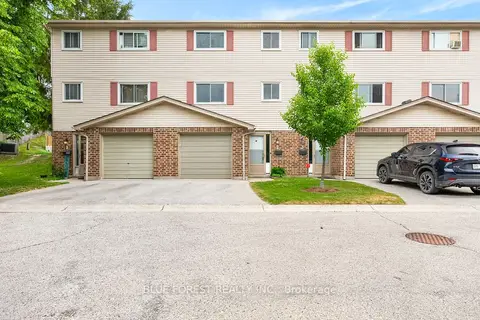
$364,900
Reduced $5,000
3+1 bd2 ba2 pk1000-1199 ft²
450 Pond Mills Road 2
South T, London South
Condo Townhouse · MLS® X13443232 · BLUE FOREST REALTY INC.
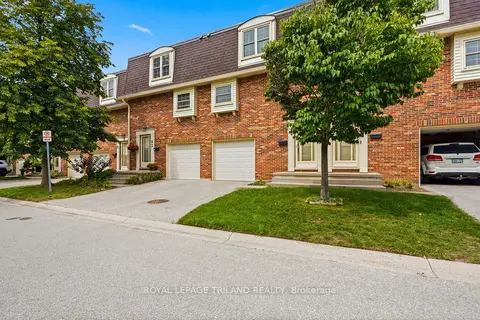
$399,900
3 bd2 ba2 pk1000-1199 ft²
900 Pond View Road 84
South T, London South
Condo Townhouse · MLS® X13853138 · ROYAL LEPAGE TRILAND REALTY
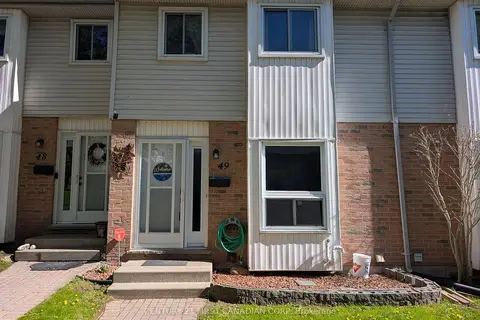
$339,900
Reduced $10,000
3 bd2 ba1 pk1000-1199 ft²
110 Deveron Crescent 49
South T, London South
Condo Townhouse · MLS® X13537026 · CENTURY 21 FIRST CANADIAN CORP
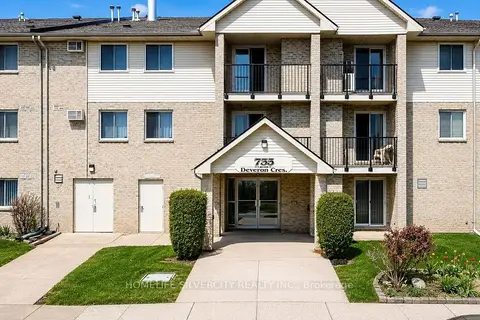
$339,900
3 bd2 ba2 pk1000-1199 ft²
733 Deveron Crescent 303
South T, London South
Condo Apartment · MLS® X13786398 · HOMELIFE SILVERCITY REALTY INC.
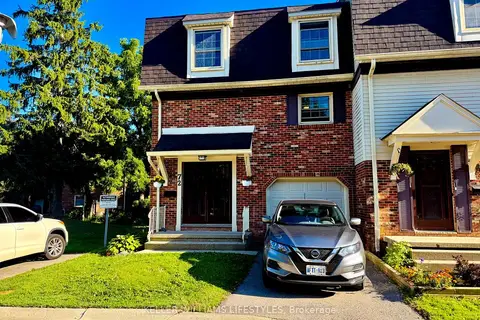
$424,500
4 bd2 ba2 pk1200-1399 ft²
900 Pond View Road 72
South T, London South
Condo Townhouse · MLS® X13755194 · KELLER WILLIAMS LIFESTYLES
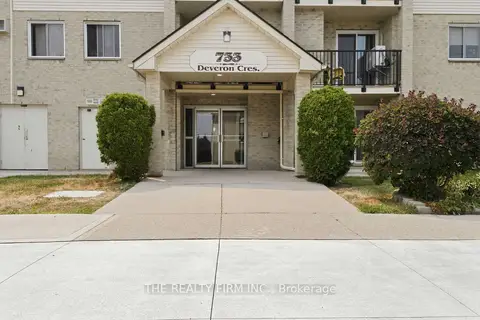
$319,999
3 bd2 ba2 pk1000-1199 ft²
733 Deveron Crescent 210
South T, London South
Condo Apartment · MLS® X13647084 · THE REALTY FIRM INC.