730 124 Highway
McKellar, McKellar, P0G 1C0
$1,499,000
Reduced $91,000 from $1,590,000
- 4+1 bedrooms
- 4 bathrooms
- 12 parking
- 2000-2500 sq ft
Listed 45 days ago · MLS® X13748240
About this home
Newly built and thoughtfully designed, this 4-season cottage or year-round home perched on a stunning granite outcropping overlooking McKellar Lake. Offering an impressive combination of space, comfort and classic Northern Ontario waterfront, this recent build has been crafted with vaulted ceilings and a frame-worthy wall of westerly facing windows that draws your attention toward the lake, filling the home with natural light and creating a seamless connection to the outdoors. A floor-to-ceiling stone fireplace anchors the main living area, adding warmth and character while providing a natural gathering place for family and friends.With more than 2,400 sq. ft. of finished living space, 4+ bedrooms and 4 bathrooms, there is plenty of room to comfortably accommodate family and guests. The open-concept design brings together the kitchen, dining and living areas, creating a bright and welcoming space equally suited to relaxed weekends at the lake, entertaining a crowd or year-round living. Outside, approximately 2.4 acres and 165 feet of shoreline provide an appealing sense of privacy and space. Granite rock, mature trees and a natural shoreline create the unmistakable character of cottage country, while the lake is always at the centre of the experience. Beautifully finished, generously sized and offered with furnishings included, this property allows you to simply arrive, settle in and start enjoying life on McKellar Lake. McKellar is a great cottage community that has a one-stop general store, active community centre, ball diamond, outdoor rink, multiple beaches and parks with features such as a weekly market, fall fair, Scoobies and Bistro 685. There is also a nearby public boat launch that provides easy access to McKellar Lake for launching boats & toys.
Details
- Type
- Detached
- Style
- 2-Storey
- Age
- 0-5 years
- Size
- 2000-2500 sq ft
- Lot
- 165 × 662 ft
- Basement
- Crawl Space
- Garage
- Detached
- Kitchens
- 1
- Property tax
- $5,003 (2025)
- Neighbourhood
- McKellar
- Municipality
- McKellar
- Price per sq ft
- $666 (9% below detached houses in McKellar, $730)
Interior
- Bedrooms
- 4 above ground + 1 below
- Bathrooms
- 1 × 4-piece, 2 × 3-piece, 1 × 2-piece
- Rooms
- 16 above ground
- Family room or den
- No
- Fireplace
- Family Room, Fireplace Insert, Wood
- Features
- Primary Bedroom - Main Floor, Propane Tank, Water Heater Owned, Carpet Free
Heating, cooling and services
- Heating
- Forced Air, Propane
- Air conditioning
- Central Air
- Water and sewer
- Septic
Building and exterior
- Style
- 2-Storey
- Exterior
- Stone, Wood
- Roof
- Asphalt Shingle
- Foundation
- Poured Concrete
- Age
- 0-5 years
- Faces
- West
- Outdoor
- Deck, Recreational Area, Year Round Living, Shed
- Waterfront
- Direct
Parking
- Garage spaces
- 2
- Total parking
- 12
- Driveway and parking
- Front Yard Parking, Private
Lot
- Size
- 165 × 662 ft (irregular)
- Acreage
- 2-4.99
More
- Possession
- Flexible
- Nearby
- Golf, Lake/Pond, Park, Rec./Commun.Centre, School Bus Route, Waterfront
- Cross street
- HWY 124 / Sharon Park Drive
Rooms
| Room | Level | Size | Features |
|---|---|---|---|
| Living Room | Main | 6.02 × 5.36 m (19'9" × 17'7") | Stone Fireplace, W/O To Deck |
| Dining Room | Main | 3.78 × 2.59 m (12'5" × 8'6") | |
| Kitchen | Main | 3.78 × 2.92 m (12'5" × 9'7") | |
| Foyer | Main | 2.97 × 2.03 m (9'9" × 6'8") | |
| Primary Bedroom | Main | 3.58 × 2.92 m (11'9" × 9'7") | |
| Bathroom | Main | 2.2 × 2.92 m (7'3" × 9'7") | 4 Pc Ensuite |
| Other | Main | 1.2 × 2.92 m (3'11" × 9'7") | Walk-In Closet(s) |
| Bathroom | Main | 1.51 × 1.91 m (4'11" × 6'3") | 2 Pc Bath |
| Laundry | Main | 1.96 × 1.42 m (6'5" × 4'8") | |
| Utility Room | Main | 1.96 × 1.42 m (6'5" × 4'8") | |
| Bedroom | Second | 3.61 × 3.92 m (11'10" × 12'10") | |
| Bedroom | Second | 3.2 × 2.9 m (10'6" × 9'6") | |
| Bedroom | Second | 3.58 × 3.81 m (11'9" × 12'6") | |
| Office | Second | 3.58 × 2.82 m (11'9" × 9'3") | |
| Bathroom | Second | 2.54 × 2.06 m (8'4" × 6'9") | 3 Pc Bath |
| Bedroom | Second | 2.57 × 2.06 m (8'5" × 6'9") |
History of this address
2 earlier listings at this address, with sold and leased prices. Create a free account or sign in to see them.
Location
Location is approximate. See nearby homes on the map
Recent sales nearby
See what similar homes within 1 km sold for in the last year. Create a free account or sign in to see them.
The neighbourhood
Getting around Car-dependent
No subway, LRT or GO station within a short trip.
Within a 10-minute walk: no grocery stores, 0 cafés and restaurants, 0 parks.
Who lives here postal area P0G
- Owners / renters
- 92% / 8%
- Median household income
- $72,000
- Average age
- 51
- Children under 15
- 10%
- Homes
- 95% detached
- Commute by transit
- 1%
- Population
- 3,553
Languages spoken most at home besides English: German 0.4%, Ojibway 0.3%, Czech 0.3%, Polish 0.1%.
Distances are approximate. Places © OpenStreetMap contributors. Neighbourhood figures: Statistics Canada, 2021 Census.
Living here
Commute
Noise Nothing major nearby
No highway within 500 m, rail line within 300 m, or airport flight path nearby.
Distances from the map, not noise measurements. Visit at rush hour to judge for yourself.
Internet High-speed
50/10 Mbps or faster available here by cable, fibre or DSL (the federal high-speed target).
From the federal broadband map. Check exact speeds and providers for the address.
Roads, rail, airports and planned stations © OpenStreetMap contributors. Internet: Innovation, Science and Economic Development Canada, National Broadband Data.
Listed by Sotheby's International Realty Canada.
Listing information provided by PropTx Innovations Inc. and TRREB; deemed reliable but not guaranteed accurate by PropTx.
Similar homes nearby
See more in McKellar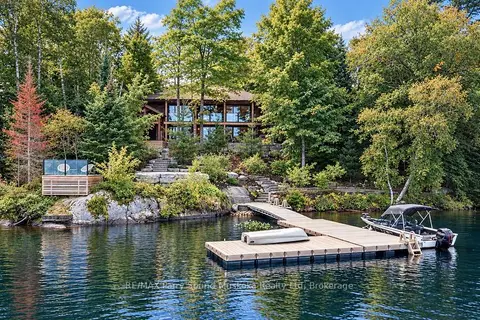
$1,695,000
1+2 bd2 ba9 pk1100-1500 ft²
10 Park Drive
McKellar, McKellar
Detached · MLS® X13804030 · RE/MAX Parry Sound Muskoka Realty Ltd
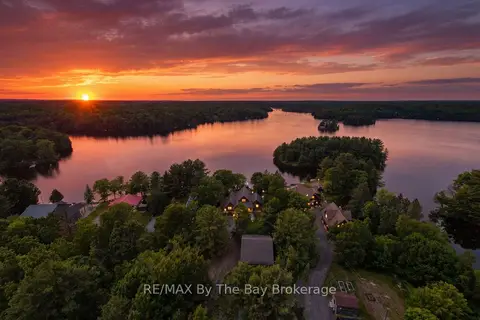
$1,769,000
Reduced $120,000
2+2 bd3 ba14 pk1500-2000 ft²
61 Mckellar Lake Road
McKellar, McKellar
Detached · MLS® X13426658 · RE/MAX By The Bay Brokerage