10 Park Drive
McKellar, McKellar, P2A 0B4
$1,695,000
- 1+2 bedrooms
- 2 bathrooms
- 9 parking
- 1100-1500 sq ft
Listed 32 days ago · MLS® X13804030
About this home
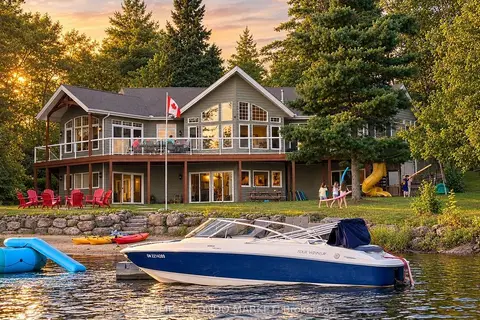
LAKE MANITOUWABING CUSTOM LOG LAKE HOUSE! Privacy abounds at this exceptional 4-season waterfront retreat offering 228 FT of Gorgeous Shoreline, Natural sandy beach entry, Classic northern granite landscape & panoramic lake views! Over 2,400 sq ft finished, featuring a captivating open-concept design & substantial 2022 updates. The stunning custom kitchen boasts a large center island, quartz counters & upgraded stainless appliances, opening to a spacious living room enhanced by a beautiful stone gas fireplace. Built-in foyer cabinetry, convenient main-floor principal bedroom & updated bath complete the main level. The finished walkout lower level is ideal for family & guests, featuring a generous family/media room with 2nd gas fireplace, custom built-in bar/kitchenette, new flooring, new 3-pc bath & private guest bedrooms. Outdoor living is outstanding! Stunning granite landscaping leads from the lake house with easy access to the waterfront, Complemented by a CUSTOM GAZEBO with recessed hot tub overlooking the lake, Covered outdoor kitchen/BBQ area with stainless cooking station. Make family memories around the custom granite fire pit area at lakeside. The expansive wraparound deck with fenced area is ideal for children & pets. Upgraded docking provides deep water for the toys, while the clear, clean shoreline offers fabulous swimming. Enjoy miles of boating, fishing & exploring on sought-after Lake Manitouwabing, One of the area's largest inland lakes. Minutes to Tait's Landing Marina & the Village of McKellar with general store, LCBO outlet, Middle River Farm Store, boat launch & popular Saturday summer market. Year-round road access with excellent connections to Parry Sound & Hwy 400 - ONLY 2.5 HOURS FROM THE GTA! A quintessential Lake Manitouwabing retreat offering exceptional privacy, four-season enjoyment & the very best of cottage country living!
Details
- Type
- Detached
- Style
- Bungalow
- Size
- 1100-1500 sq ft
- Lot
- 228 × 254.66 ft
- Basement
- Full, Partially Finished
- Garage
- Detached
- Kitchens
- 1
- Property tax
- $5,113 (2025)
- Neighbourhood
- McKellar
- Municipality
- McKellar
- Price per sq ft
- $1,304 (76% above detached houses in McKellar, $742)
Interior
- Bedrooms
- 1 above ground + 2 below
- Bathrooms
- 1 × 3-piece (main), 1 × 3-piece (lower)
- Rooms
- 5 above ground + 5 below
- Family room or den
- Yes
- Fireplace
- Yes
- Features
- Primary Bedroom - Main Floor
Heating, cooling and services
- Heating
- Forced Air, Propane
- Water and sewer
- Septic
Building and exterior
- Style
- Bungalow
- Exterior
- Log
- Roof
- Asphalt Shingle
- Foundation
- Concrete Block
- Faces
- North
- Outdoor
- Landscaped, Porch, Lighting, Built-In-BBQ, Hot Tub, Deck, Year Round Living
- Waterfront
- Direct
Parking
- Garage spaces
- 1
- Total parking
- 9
Lot
- Size
- 228 × 254.66 ft (irregular)
More
- Possession
- Flexible
- Cross street
- 400, 124, Tait's Island Rd, Park Dr
Rooms
| Room | Level | Size | Features |
|---|---|---|---|
| Living Room | Main | 5.53 × 4.18 m (18'2" × 13'9") | Fireplace |
| Dining Room | Main | 5.23 × 4.33 m (17'2" × 14'2") | W/O To Deck |
| Kitchen | Main | 6.61 × 4.17 m (21'8" × 13'8") | Centre Island, W/O To Deck |
| Primary Bedroom | Main | 4.18 × 3.25 m (13'9" × 10'8") | Ensuite Bath |
| Bathroom | Main | 4.19 × 2 m (13'9" × 6'7") | 3 Pc Ensuite |
| Family Room | Lower | 6.55 × 5.85 m (21'6" × 19'2") | Fireplace, Wet Bar, W/O To Patio |
| Bedroom | Lower | 4.64 × 4.09 m (15'3" × 13'5") | |
| Bedroom | Lower | 4.06 × 3.57 m (13'4" × 11'9") | |
| Bathroom | Lower | 2.75 × 2.3 m (9' × 7'7") | |
| Utility Room | Lower | 4.33 × 2.48 m (14'2" × 8'2") | Laundry Sink |
History of this address
1 earlier listing at this address, with sold and leased prices. Create a free account or sign in to see them.
Location
Location is approximate. See nearby homes on the map
Recent sales nearby
See what similar homes within 1 km sold for in the last year. Create a free account or sign in to see them.
The neighbourhood
Getting around Car-dependent
No subway, LRT or GO station within a short trip.
Within a 10-minute walk: no grocery stores, 0 cafés and restaurants, 0 parks.
Who lives here postal area P2A
- Owners / renters
- 76% / 24%
- Median household income
- $73,500
- Average age
- 49
- Children under 15
- 12%
- Homes
- 75% detached, 3% high-rise
- Commute by transit
- 0%
- Population
- 14,695
Languages spoken most at home besides English: Malayalam 0.1%, German 0.1%, Gujarati 0.1%, Ojibway 0.1%.
Distances are approximate. Places © OpenStreetMap contributors. Neighbourhood figures: Statistics Canada, 2021 Census.
Living here
Commute
Noise Nothing major nearby
No highway within 500 m, rail line within 300 m, or airport flight path nearby.
Distances from the map, not noise measurements. Visit at rush hour to judge for yourself.
Internet High-speed
50/10 Mbps or faster available here by cable, fibre or DSL (the federal high-speed target).
From the federal broadband map. Check exact speeds and providers for the address.
Roads, rail, airports and planned stations © OpenStreetMap contributors. Internet: Innovation, Science and Economic Development Canada, National Broadband Data.
Listed by RE/MAX Parry Sound Muskoka Realty Ltd.
Listing information provided by PropTx Innovations Inc. and TRREB; deemed reliable but not guaranteed accurate by PropTx.
Similar homes nearby
See more in McKellar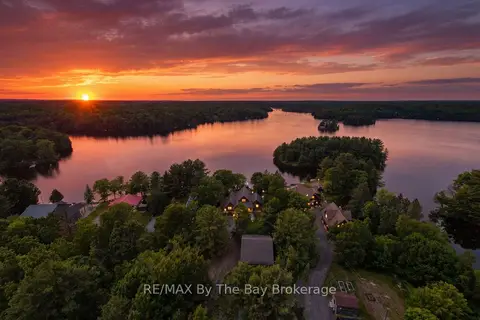
$1,769,000
Reduced $120,000
2+2 bd3 ba14 pk1500-2000 ft²
61 Mckellar Lake Road
McKellar, McKellar
Detached · MLS® X13426658 · RE/MAX By The Bay Brokerage
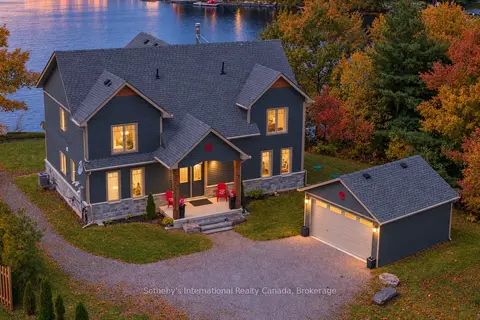
$1,499,000
Reduced $91,000
4+1 bd4 ba12 pk2000-2500 ft²
730 124 Highway
McKellar, McKellar
Detached · MLS® X13748240 · Sotheby's International Realty Canada
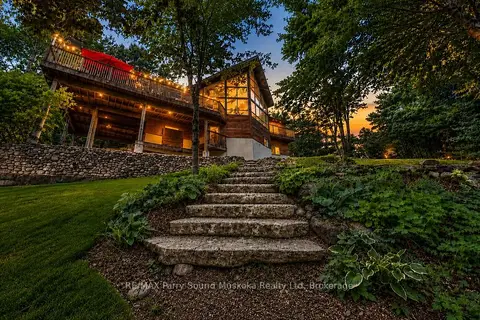
$1,899,900
Reduced $25,000
3 bd2 ba8 pk2500-3000 ft²
31 Lyndsey Lane
McKellar, McKellar
Detached · MLS® X13702556 · RE/MAX Parry Sound Muskoka Realty Ltd
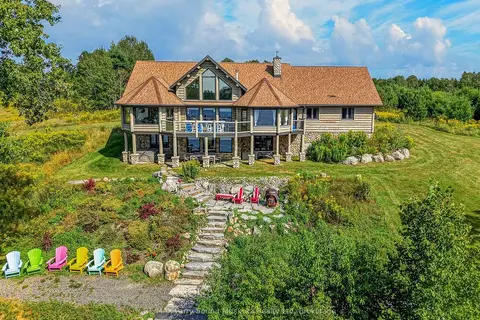
$1,999,000
5 bd3 ba16 pk2000-2500 ft²
64 Mccords Road
McKellar, McKellar
Detached · MLS® X13709082 · RE/MAX Parry Sound Muskoka Realty Ltd
$1,999,000
3+2 bd3 ba8 pk1500-2000 ft²
14 Charles Avenue
McKellar, McKellar
Detached · MLS® X13777278 · HOME & CONDO MARKET