61 Mckellar Lake Road
McKellar, McKellar, P0G 1C0
$1,769,000
Reduced $120,000 from $1,889,000
- 2+2 bedrooms
- 3 bathrooms
- 14 parking
- 1500-2000 sq ft
Listed 131 days ago · MLS® X13426658
About this home
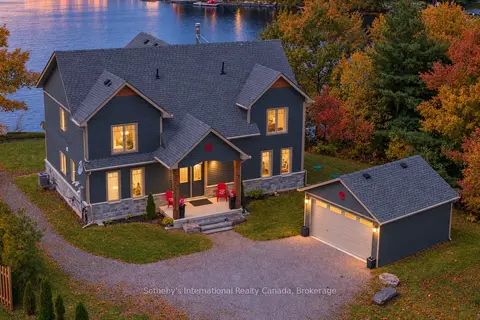
Welcome to an exceptional waterfront retreat on the shores of Grey Owl Lake, where luxury, privacy, and year-round enjoyment come together. Located just 20 minutes north of Parry Sound, this executive 4-bedroom waterfront home or cottage is nestled on a beautifully treed one-acre lot with breathtaking sunset views and direct access to kms of boating through Grey Owl Lake and Lorimer Lake. Built in 2013 and offering over 3,200 sq. ft. of thoughtfully designed living space, this stunning property features soaring vaulted ceilings, rich hardwood flooring, four generously sized bedrooms, and a fully finished walkout lower level designed for entertaining family and friends. Expansive windows frame picturesque lake views while filling the home with natural light. Step outside and experience true Muskoka-style waterfront living with a clean shoreline, extensive docking system, lakeside deck, two beautiful gazebos, and multiple outdoor spaces perfect for relaxing, entertaining, or simply enjoying the peaceful surroundings. Car enthusiasts, boaters, and outdoor adventurers will appreciate the impressive, heated garage offering over 1,200 sq.ft. of space with a loft area and room for up to four vehicles, plus ample storage for boats, ATVs, snowmobiles, and recreational equipment. A charming waterside Bunkie provides additional accommodation for guests seeking their own private lakeside escape. As an added bonus, over 90% of the furnishings and recreational equipment are included, making this a truly turnkey opportunity. Muskoka chairs, kayaks, canoe, paddle boat, water toys, gazebos, and much more; simply arrive and start enjoying cottage life from day one. Whether you're seeking a luxury family cottage, year-round waterfront residence, or a legacy property to be enjoyed for generations, this remarkable Grey Owl Lake offering delivers an extraordinary lifestyle in one of Ontario's most sought-after recreational destinations. PRIVATE. TURNKEY. SUNSET VIEWS. Truly a RARE find.
Details
- Type
- Detached
- Style
- Bungalow-Raised
- Size
- 1500-2000 sq ft
- Lot
- 104 × 410 ft
- Basement
- Finished, Finished with Walk-Out
- Garage
- Detached
- Kitchens
- 1
- Property tax
- $5,500 (2026)
- Neighbourhood
- McKellar
- Municipality
- McKellar
- Price per sq ft
- $1,011 (38% above detached houses in McKellar, $730)
Interior
- Bedrooms
- 2 above ground + 2 below
- Bathrooms
- 1 × 4-piece (main), 1 × 4-piece (main), 1 × 4-piece (basement)
- Rooms
- 12 above ground
- Family room or den
- Yes
- Fireplace
- Electric, Wood
- Features
- Water Treatment, Workbench
Heating, cooling and services
- Heating
- Forced Air, Propane
- Air conditioning
- Central Air
- Water and sewer
- Septic
Building and exterior
- Style
- Bungalow-Raised
- Exterior
- Wood
- Roof
- Asphalt Shingle
- Foundation
- Block
- Faces
- North
- Outdoor
- Patio, Lighting, Year Round Living
- Waterfront
- Direct
Parking
- Garage spaces
- 4
- Total parking
- 14
Lot
- Size
- 104 × 410 ft
More
- Possession
- Immediate
- Cross street
- Mckellar Lake Road
Rooms
| Room | Level | Size | Features |
|---|---|---|---|
| Living Room | Main | 7.8 × 6.4 m (25'7" × 21') | Hardwood Floor, Large Window |
| Dining Room | Main | 4 × 2.7 m (13'1" × 8'10") | Hardwood Floor, Large Window, Sliding Doors |
| Kitchen | Main | 4 × 4 m (13'1" × 13'1") | Hardwood Floor |
| Primary Bedroom | Main | 3.9 × 5 m (12'10" × 16'5") | 4 Pc Ensuite, Balcony, Walk-In Closet(s) |
| Bedroom 2 | Main | 3.3 × 4 m (10'10" × 13'1") | |
| Laundry | Main | 3.9 × 2.3 m (12'10" × 7'7") | |
| Bedroom 3 | Basement | 3.9 × 4 m (12'10" × 13'1") | |
| Bedroom 4 | Basement | 4.1 × 4.6 m (13'5" × 15'1") | |
| Recreation | Basement | 7.6 × 6.4 m (24'11" × 21') | Walk-Out, Large Window |
| Utility Room | Basement | 11.8 × 5 m (38'9" × 16'5") |
History of this address
2 earlier listings at this address, with sold and leased prices. Create a free account or sign in to see them.
Location
Location is approximate. See nearby homes on the map
Recent sales nearby
See what similar homes within 1 km sold for in the last year. Create a free account or sign in to see them.
The neighbourhood
Getting around Car-dependent
No subway, LRT or GO station within a short trip.
Within a 10-minute walk: no grocery stores, 0 cafés and restaurants, 0 parks.
Who lives here postal area P0G
- Owners / renters
- 92% / 8%
- Median household income
- $72,000
- Average age
- 51
- Children under 15
- 10%
- Homes
- 95% detached
- Commute by transit
- 1%
- Population
- 3,553
Languages spoken most at home besides English: German 0.4%, Ojibway 0.3%, Czech 0.3%, Polish 0.1%.
Distances are approximate. Places © OpenStreetMap contributors. Neighbourhood figures: Statistics Canada, 2021 Census.
Living here
Commute
Noise Nothing major nearby
No highway within 500 m, rail line within 300 m, or airport flight path nearby.
Distances from the map, not noise measurements. Visit at rush hour to judge for yourself.
Internet High-speed
50/10 Mbps or faster available here by cable, fibre or DSL (the federal high-speed target).
From the federal broadband map. Check exact speeds and providers for the address.
Roads, rail, airports and planned stations © OpenStreetMap contributors. Internet: Innovation, Science and Economic Development Canada, National Broadband Data.
Listed by RE/MAX By The Bay Brokerage.
Listing information provided by PropTx Innovations Inc. and TRREB; deemed reliable but not guaranteed accurate by PropTx.
Similar homes nearby
See more in McKellar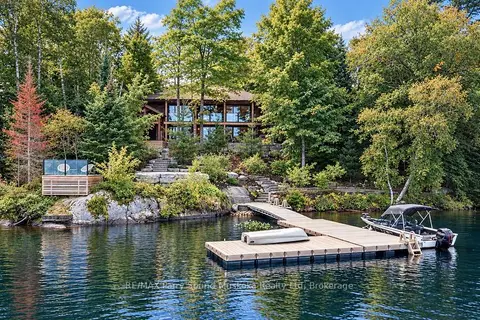
$1,695,000
1+2 bd2 ba9 pk1100-1500 ft²
10 Park Drive
McKellar, McKellar
Detached · MLS® X13804030 · RE/MAX Parry Sound Muskoka Realty Ltd
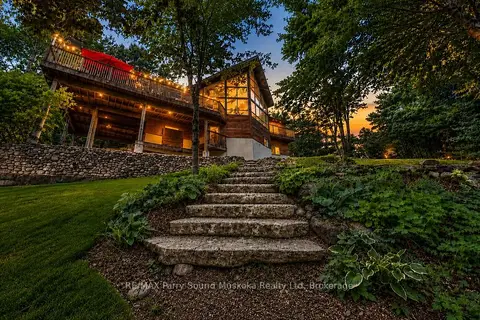
$1,899,900
Reduced $25,000
3 bd2 ba8 pk2500-3000 ft²
31 Lyndsey Lane
McKellar, McKellar
Detached · MLS® X13702556 · RE/MAX Parry Sound Muskoka Realty Ltd
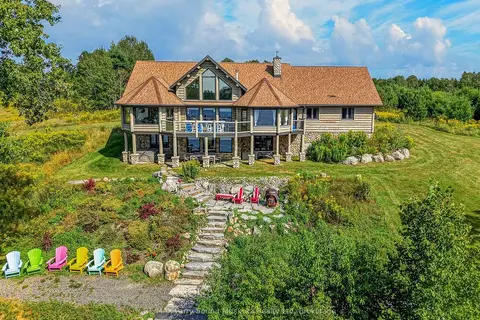
$1,999,000
5 bd3 ba16 pk2000-2500 ft²
64 Mccords Road
McKellar, McKellar
Detached · MLS® X13709082 · RE/MAX Parry Sound Muskoka Realty Ltd
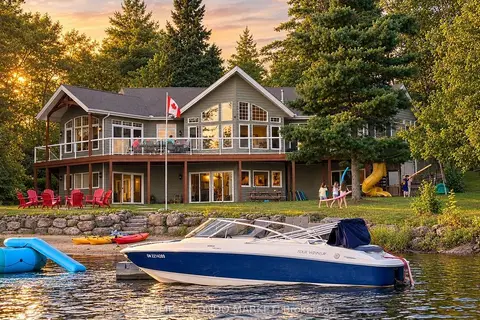
$1,999,000
3+2 bd3 ba8 pk1500-2000 ft²
14 Charles Avenue
McKellar, McKellar
Detached · MLS® X13777278 · HOME & CONDO MARKET
$1,499,000
Reduced $91,000
4+1 bd4 ba12 pk2000-2500 ft²
730 124 Highway
McKellar, McKellar
Detached · MLS® X13748240 · Sotheby's International Realty Canada