73 Dorchester Drive
Wellington Ward, Prince Edward County, K0K 3L0
$589,900
- 2+1 bedrooms
- 3 bathrooms
- 4 parking
- 1100-1500 sq ft
Listed 26 days ago · MLS® X13823068
Open house
- Saturday, October 24 at 2:30 p.m. to 4:00 p.m. Add to calendar
About this home
Located on a large lot with maturing trees, giving privacy to enjoy your oversized deck or covered front porch. Walking in, you are welcomed in a large foyer with loads of natural light, a double closet, tile flooring and access to your double car garage. The kitchen offers granite counters, a walk-in pantry, gas stove, backsplash, sun tunnel, an island and tile floors. The open concept living room/ dining rooms features a tray ceiling, 2 sun tunnels, patio doors with built in blinds that lead out to the back deck and quality laminate flooring. The 2nd bedroom is perfect for an office or a bedroom, and the primary bedroom has an en-suite with walk in shower and a walk-in closet. The laundry is located just outside the primary bedroom, tucked away in its own double door closeted area. Entering the lower level there are egress windows that allow plenty of daylight in and has a beautiful feature wall. There is a bedroom, full bathroom and a storage room. The property has an in-ground sprinkler system that even has output in the oversized planter boxes on the back deck! The front door and the garage both have the phantom screen doors installed. You are situated close to the Rec Centre and all its amenities (inground pool, tennis/ pickle ball court, shuffleboard, gym etc.) and the golf course. The Millennium Trail is easily accessed for walking or riding and has access to a local winery. Wellington has a beautiful beach, park, restaurants, brewery, shopping and more! Common fee of $357.77 a month takes care of all common area maintenance, snow removal, sanding salting, access and use of the Rec Centre, grass cutting on your property and garbage and recycle removal.
Details
- Type
- Att/Row/Townhouse
- Style
- Bungalow
- Age
- 6-15 years
- Size
- 1100-1500 sq ft
- Lot
- 53.76 × 114.47 ft
- Basement
- Full, Partially Finished
- Garage
- Attached
- Kitchens
- 1
- Property tax
- $3,417 (2026)
- Neighbourhood
- Wellington Ward
- Municipality
- Prince Edward County
- Price per sq ft
- $454 (15% above freehold townhouses in Prince Edward County, $394)
Interior
- Bedrooms
- 2 above ground + 1 below
- Bathrooms
- 1 × 4-piece (main), 1 × 4-piece (basement), 1 × 3-piece (main)
- Rooms
- 6 above ground + 3 below
- Family room or den
- No
- Fireplace
- No
- Features
- Auto Garage Door Remote, ERV/HRV, Floor Drain, Primary Bedroom - Main Floor, Sauna, Solar Tube, Sump Pump
Heating, cooling and services
- Heating
- Forced Air, Gas
- Air conditioning
- Central Air
- Water and sewer
- Sewer
Building and exterior
- Style
- Bungalow
- Exterior
- Stone, Vinyl Siding
- Roof
- Asphalt Shingle
- Foundation
- Poured Concrete
- Age
- 6-15 years
- Faces
- East
- Pool
- Community
Parking
- Garage spaces
- 2
- Total parking
- 4
- Driveway and parking
- Private Double
Lot
- Size
- 53.76 × 114.47 ft
More
- Possession
- Flexible
- Nearby
- Beach, Golf, Library, Park, Place Of Worship, Rec./Commun.Centre
- Cross street
- Dorchester Dr and Conger Dr
Rooms
| Room | Level | Size | Features |
|---|---|---|---|
| Foyer | Main | 2.95 × 4.57 m (9'8" × 15') | Tile Floor |
| Kitchen | Main | 5.12 × 2.9 m (16'10" × 9'6") | Pantry, Granite Counters |
| Dining Room | Main | 6.14 × 3.17 m (20'2" × 10'5") | |
| Living Room | Main | 5.13 × 4.37 m (16'10" × 14'4") | Walk-Out |
| Bedroom | Main | 2.91 × 3.19 m (9'7" × 10'6") | |
| Primary Bedroom | Main | 5.36 × 3.33 m (17'7" × 10'11") | Walk-In Closet(s), 4 Pc Ensuite |
| Recreation | Basement | 5 × 7.54 m (16'5" × 24'9") | |
| Bedroom | Basement | 3.99 × 3.32 m (13'1" × 10'11") | |
| Other | Basement | 8.99 × 6.35 m (29'6" × 20'10") |
Location
Location is approximate. See nearby homes on the map
Recent sales nearby
See what similar homes within 1 km sold for in the last year. Create a free account or sign in to see them.
The neighbourhood
Getting around Car-dependent
No subway, LRT or GO station within a short trip.
Within a 10-minute walk: no grocery stores, 0 cafés and restaurants, 0 parks.
Schools nearby
Elementary
- C M L Snider Elementary School
EQAO: Gr 6 reading 97%, math 59%2.1 km
EQAO: share of students meeting the provincial standard (2024–25). Ontario average: Gr 6 reading 86%, math 51%; Gr 9 math 55%; literacy test 83%.
Closest schools, not school zones. Check which school serves this address with the school board before relying on it.
Who lives here postal area K0K
- Owners / renters
- 86% / 14%
- Median household income
- $83,000
- Average age
- 47
- Children under 15
- 14%
- Homes
- 90% detached, 0% high-rise
- Commute by transit
- 0%
- Population
- 115,850
Languages spoken most at home besides English: German 0.2%, Spanish 0.1%, Mandarin 0.1%, Korean 0.1%.
Distances are approximate. Places © OpenStreetMap contributors. Neighbourhood figures: Statistics Canada, 2021 Census. School results: EQAO via Ontario Data Catalogue (Open Government Licence – Ontario).
Living here
Commute
Noise Nothing major nearby
No highway within 500 m, rail line within 300 m, or airport flight path nearby.
Distances from the map, not noise measurements. Visit at rush hour to judge for yourself.
Internet High-speed
50/10 Mbps or faster available here by cable, fibre or DSL (the federal high-speed target).
From the federal broadband map. Check exact speeds and providers for the address.
Roads, rail, airports and planned stations © OpenStreetMap contributors. Internet: Innovation, Science and Economic Development Canada, National Broadband Data.
Listed by Royal LePage ProAlliance Realty.
Listing information provided by PropTx Innovations Inc. and TRREB; deemed reliable but not guaranteed accurate by PropTx.
Similar homes nearby
See more in Prince Edward County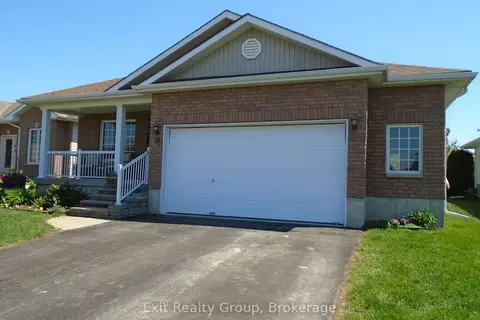
$595,900
Reduced $2,000
2+1 bd3 ba6 pk1100-1500 ft²
30 Aletha Drive
Wellington Ward, Prince Edward County
Detached · MLS® X13177348 · Exit Realty Group
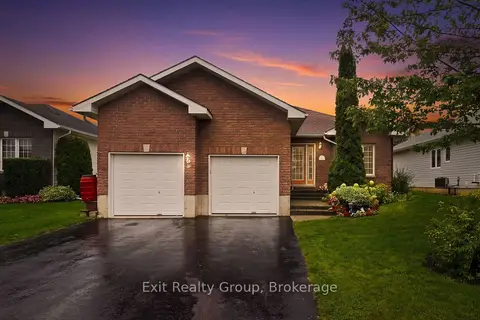
$599,000
2+1 bd3 ba6 pk1100-1500 ft²
26 Aletha Drive
Wellington Ward, Prince Edward County
Detached · MLS® X13782832 · Exit Realty Group
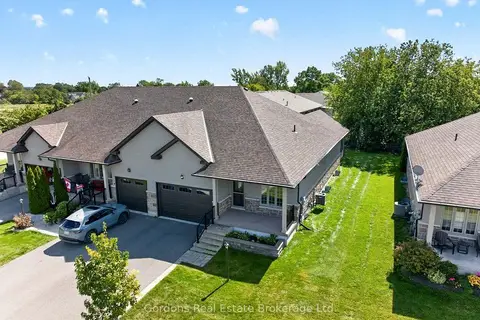
$599,500
2+1 bd3 ba3 pk1100-1500 ft²
74 Aletha Drive
Wellington Ward, Prince Edward County
Att/Row/Townhouse · MLS® X13796572 · Gordons Real Estate Brokerage Ltd.
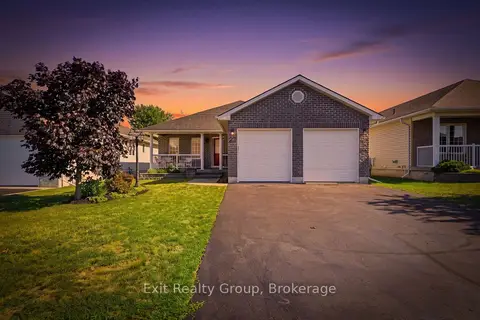
$599,900
2+1 bd3 ba6 pk1100-1500 ft²
23 Mount Grove Crescent
Wellington Ward, Prince Edward County
Detached · MLS® X13636810 · Exit Realty Group
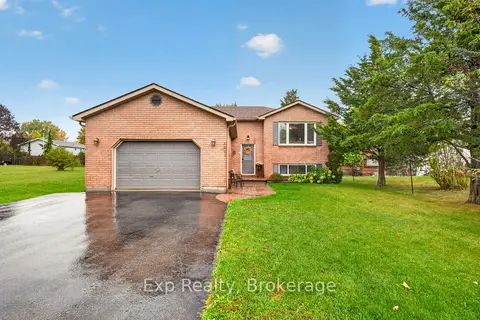
$599,900
3+1 bd2 ba6 pk700-1100 ft²
4 Harbourview Crescent
Wellington Ward, Prince Edward County
Detached · MLS® X14033838 · Exp Realty
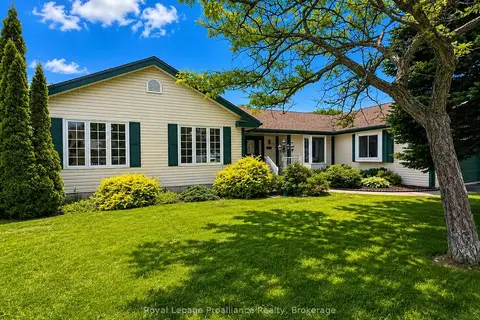
$629,900
Reduced $20,000
3 bd3 ba8 pk2000-2500 ft²
88 Westwind Crescent
Wellington Ward, Prince Edward County
Detached · MLS® X13583710 · Royal Lepage Proalliance Realty
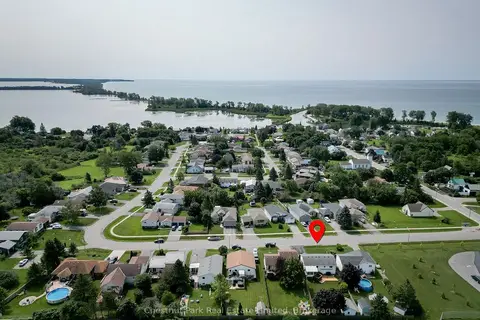
$549,000
Reduced $100,000
3+1 bd2 ba4 pk< 700 ft²
4 First Avenue
Wellington Ward, Prince Edward County
Detached · MLS® X13672484 · Chestnut Park Real Estate Limited
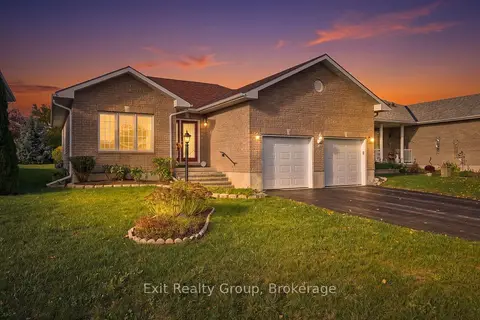 New
$549,000
2 bd2 ba6 pk1100-1500 ft²
17 Aletha Drive
Wellington Ward, Prince Edward County
Detached · MLS® X14095146 · Exit Realty Group