4 First Avenue
Wellington Ward, Prince Edward County, K0K 3L0
$549,000
Reduced $100,000 from $649,000
- 3+1 bedrooms
- 2 bathrooms
- 4 parking
- < 700 sq ft
Listed 68 days ago · MLS® X13672484
About this home
Welcome to this beautifully maintained 1989 raised bungalow in the desirable town of Wellington. Perfect for growing families or retirees, this home offers excellent accessibility and a spacious layout. Enjoy a prime location within walking distance to local amenities, to the Wellington and District Community Centre - and just a short drive to stunning beaches, wineries, breweries, galleries, and more! Step inside to the convenient entrance vestibule and foyer directing you to the upper level's living and dining rooms. From there, the floor plan flows naturally into a well-equipped kitchen accented by granite countertops. A standout feature is the generous sunroom overlooking the backyard with a walk-out to two new decks! This level also features a versatile bedroom that can double as an office, an additional secondary bedroom, and a primary bedroom with direct semi-ensuite access to the 4-piece bath. Practical dual stair glides provide effortless, accessible movement between floors. The lower level offers excellent extra living space, featuring a large family room anchored by a cozy gas fireplace-perfect for entertaining or casual family nights. This level also hosts a fourth bedroom, a dedicated laundry room, and a utility room with ample storage space. Completing the lower level is a second 4-piece bath featuring a convenient walk-in tub for enhanced accessibility. The backyard is an outdoor oasis boasting two brand-new back decks - and a 12' awning providing perfect summer shade. A large storage shed equipped with electricity offers an ideal setup for a workshop, hobby space, or seasonal storage. Upgrades include new hot water tank with mixing valve (2026), new back decks (2026), new AC (2024), new carpeting (2020), new furnace (2019).
Details
- Type
- Detached
- Style
- Bungalow-Raised
- Age
- 31-50 years
- Size
- < 700 sq ft
- Lot
- 49.21 × 134.71 ft
- Basement
- Full, Finished
- Garage
- None
- Kitchens
- 1
- Property tax
- $2,780 (2026)
- Neighbourhood
- Wellington Ward
- Municipality
- Prince Edward County
- Price per sq ft
- ~$784 (86% above detached houses in Wellington Ward, $422)
Interior
- Bedrooms
- 3 above ground + 1 below
- Bathrooms
- 1 × 4-piece (upper), 1 × 4-piece (lower)
- Rooms
- 6 above ground + 3 below
- Family room or den
- No
- Fireplace
- Natural Gas, Family Room
- Features
- Storage, Upgraded Insulation
Heating, cooling and services
- Heating
- Forced Air, Gas
- Air conditioning
- Central Air
- Water and sewer
- Sewer
Building and exterior
- Style
- Bungalow-Raised
- Exterior
- Stone, Vinyl Siding
- Roof
- Asphalt Shingle
- Foundation
- Concrete
- Age
- 31-50 years
- Faces
- North
- Outdoor
- Awnings, Deck, Privacy, Porch Enclosed, Year Round Living, Fence - Partial, Garden Shed, Storage
Parking
- Total parking
- 4
- Driveway and parking
- Private Double
Lot
- Size
- 49.21 × 134.71 ft (rectangular)
More
- Possession
- 30-60 Days
- Nearby
- Beach, Fenced Yard, Lake Access, Park, Rec./Commun.Centre, School
- Cross street
- Belleville Street & First Avenue
Rooms
| Room | Level | Size | Features |
|---|---|---|---|
| Foyer | Main | 2 × 1.25 m (6'7" × 4'1") | Closet, Leaded Glass |
| Living Room | Upper | 5.12 × 3.72 m (16'10" × 12'2") | Bay Window, Overlooks Frontyard, Broadloom |
| Dining Room | Upper | 3.64 × 2.57 m (11'11" × 8'5") | Overlooks Living, W/O To Sunroom, Broadloom |
| Kitchen | Upper | 3.24 × 3.17 m (10'8" × 10'5") | Granite Counters, Double Sink, Overlooks Backyard |
| Sunroom | Upper | 3.94 × 3.62 m (12'11" × 11'11") | Sliding Doors, W/O To Deck, Broadloom |
| Primary Bedroom | Upper | 4.18 × 3.49 m (13'9" × 11'5") | Semi Ensuite, Overlooks Backyard, Broadloom |
| Bedroom 2 | Upper | 3.37 × 3.21 m (11'1" × 10'6") | Overlooks Frontyard, Closet, Broadloom |
| Bedroom 3 | Upper | 3.37 × 2.54 m (11'1" × 8'4") | Overlooks Frontyard, Closet, Broadloom |
| Bathroom | Upper | 3.11 × 2.03 m (10'2" × 6'8") | 4 Pc Bath, Semi Ensuite, Overlooks Backyard |
| Bedroom 4 | Lower | 4.99 × 3.66 m (16'4" × 12') | Overlooks Frontyard, Broadloom, Double Closet |
| Family Room | Lower | 7.43 × 5.78 m (24'5" × 19') | Gas Fireplace, Wainscoting, Overlooks Frontyard |
| Bathroom | Lower | 2.22 × 1.81 m (7'3" × 5'11") | 4 Pc Bath, Walk-In Bath, Tile Floor |
| Laundry | Lower | 2.42 × 2.32 m (7'11" × 7'7") | Laundry Sink, B/I Shelves |
| Utility Room | Lower | 3.63 × 2.93 m (11'11" × 9'7") | B/I Shelves, Window |
Location
Location is approximate. See nearby homes on the map
Recent sales nearby
See what similar homes within 1 km sold for in the last year. Create a free account or sign in to see them.
The neighbourhood
Getting around Somewhat walkable
No subway, LRT or GO station within a short trip.
Within a 10-minute walk: 2 grocery stores, 6 cafés and restaurants, 0 parks, 1 pharmacy. Nearest grocery: GOOD Place (400 m).
Schools nearby
Elementary
- C M L Snider Elementary School
EQAO: Gr 6 reading 97%, math 59%11 min walk
EQAO: share of students meeting the provincial standard (2024–25). Ontario average: Gr 6 reading 86%, math 51%; Gr 9 math 55%; literacy test 83%.
Closest schools, not school zones. Check which school serves this address with the school board before relying on it.
Who lives here postal area K0K
- Owners / renters
- 86% / 14%
- Median household income
- $83,000
- Average age
- 47
- Children under 15
- 14%
- Homes
- 90% detached, 0% high-rise
- Commute by transit
- 0%
- Population
- 115,850
Languages spoken most at home besides English: German 0.2%, Spanish 0.1%, Mandarin 0.1%, Korean 0.1%.
Distances are approximate. Places © OpenStreetMap contributors. Neighbourhood figures: Statistics Canada, 2021 Census. School results: EQAO via Ontario Data Catalogue (Open Government Licence – Ontario).
Living here
Commute
Noise Nothing major nearby
No highway within 500 m, rail line within 300 m, or airport flight path nearby.
Distances from the map, not noise measurements. Visit at rush hour to judge for yourself.
Internet High-speed
50/10 Mbps or faster available here by cable, fibre or DSL (the federal high-speed target).
From the federal broadband map. Check exact speeds and providers for the address.
Roads, rail, airports and planned stations © OpenStreetMap contributors. Internet: Innovation, Science and Economic Development Canada, National Broadband Data.
Listed by Chestnut Park Real Estate Limited.
Listing information provided by PropTx Innovations Inc. and TRREB; deemed reliable but not guaranteed accurate by PropTx.
Similar homes nearby
See more in Prince Edward County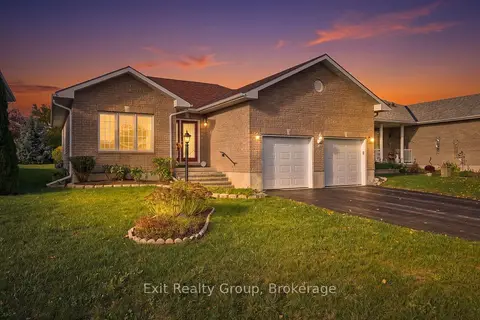 New
$549,000
2 bd2 ba6 pk1100-1500 ft²
17 Aletha Drive
Wellington Ward, Prince Edward County
Detached · MLS® X14095146 · Exit Realty Group
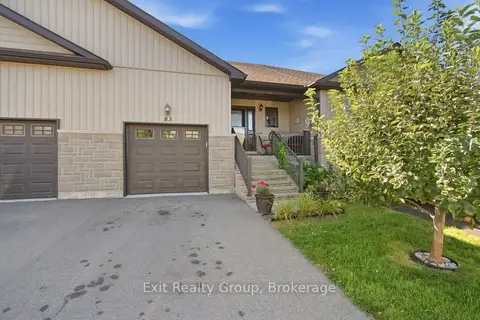
$509,900
1+1 bd2 ba2 pk700-1100 ft²
83 Conger Drive
Wellington Ward, Prince Edward County
Att/Row/Townhouse · MLS® X13787840 · Exit Realty Group
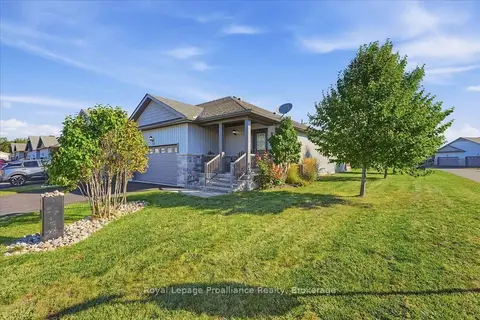
$589,900
2+1 bd3 ba4 pk1100-1500 ft²
73 Dorchester Drive
Wellington Ward, Prince Edward County
Att/Row/Townhouse · MLS® X13823068 · Royal LePage ProAlliance Realty
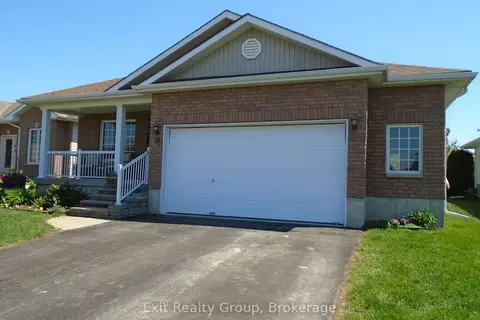
$595,900
Reduced $2,000
2+1 bd3 ba6 pk1100-1500 ft²
30 Aletha Drive
Wellington Ward, Prince Edward County
Detached · MLS® X13177348 · Exit Realty Group
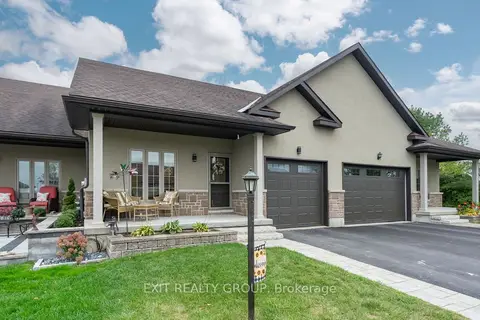
$499,900
1+1 bd3 ba4 pk1100-1500 ft²
52 Aletha Drive
Wellington Ward, Prince Edward County
Att/Row/Townhouse · MLS® X13589812 · Exit Realty Group
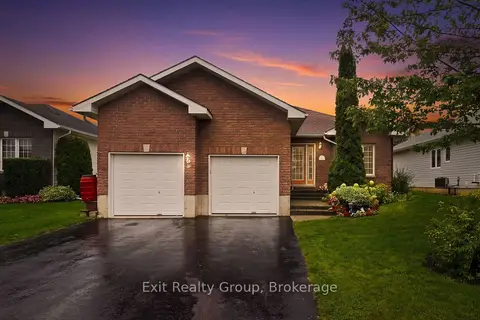
$599,000
2+1 bd3 ba6 pk1100-1500 ft²
26 Aletha Drive
Wellington Ward, Prince Edward County
Detached · MLS® X13782832 · Exit Realty Group
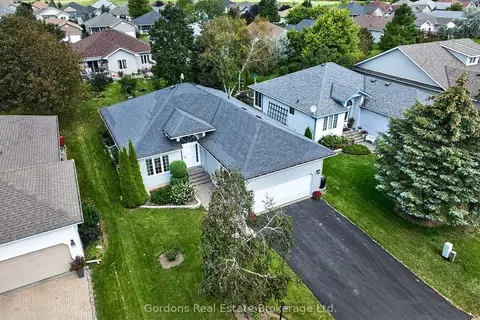
$499,000
2+1 bd2 ba6 pk1100-1500 ft²
39 Elmdale Drive
Wellington Ward, Prince Edward County
Detached · MLS® X13789972 · Gordons Real Estate Brokerage Ltd.
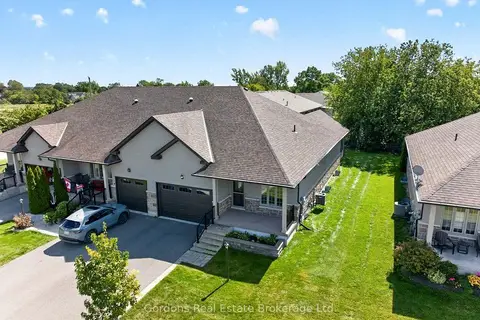
$599,500
2+1 bd3 ba3 pk1100-1500 ft²
74 Aletha Drive
Wellington Ward, Prince Edward County
Att/Row/Townhouse · MLS® X13796572 · Gordons Real Estate Brokerage Ltd.