88 Westwind Crescent
Wellington Ward, Prince Edward County, K0K 3L0
$629,900
Reduced $20,000 from $649,900
- 3 bedrooms
- 3 bathrooms
- 8 parking
- 2000-2500 sq ft
Listed 91 days ago · MLS® X13583710
About this home
Tucked into one of Wellington's most established neighbourhoods, this beautifully maintained bungalow is the kind of home that rarely comes to market. Immaculate inside and out, it offers an impressive amount of living space, oversized principal rooms, and the unmistakable feeling of a home that has been exceptionally cared for over the years.Natural light pours through expansive windows, creating bright, inviting spaces throughout. At the heart of the home, the spacious kitchen offers abundant cabinetry, generous prep space, and a layout designed for both everyday living and effortless entertaining. Whether you're gathering with family or hosting friends, the adjoining living spaces feel warm and welcoming, anchored by two cozy gas fireplaces that add character and comfort.The main level features three generously sized bedrooms and three bathrooms, including a spacious primary retreat complete with its own private ensuite. Every room feels thoughtfully proportioned, offering a sense of space that's becoming increasingly hard to find.Downstairs, the fully finished lower level dramatically expands the home's footprint, providing endless flexibility for a recreation room, games area, home gym, hobby space, or guest accommodations. A charming gas fireplace creates the perfect backdrop for movie nights or relaxing after a day exploring Prince Edward County.Outside, a spacious rear deck overlooks the beautifully landscaped yard, offering a peaceful setting for morning coffee, summer dinners, or simply enjoying the privacy of your surroundings.Perfectly positioned in the heart of Wellington, you're just moments from award-winning wineries, renowned restaurants, boutique shopping, beaches, and everything that makes Prince Edward County one of Ontario's most sought-after destinations. Combining exceptional care, generous proportions, and an unbeatable location, this is a home you'll appreciate the moment you walk through the door
Details
- Type
- Detached
- Style
- Bungalow
- Size
- 2000-2500 sq ft
- Lot
- 90 × 95 ft
- Basement
- Full, Finished
- Garage
- Attached
- Kitchens
- 1
- Property tax
- $4,482 (2025)
- Neighbourhood
- Wellington Ward
- Municipality
- Prince Edward County
- Price per sq ft
- $280 (34% below detached houses in Wellington Ward, $422)
Interior
- Bedrooms
- 3 above ground
- Bathrooms
- 1 × 2-piece (main), 1 × 4-piece (main), 1 × 4-piece (main)
- Rooms
- 12 above ground + 4 below
- Family room or den
- Yes
- Fireplace
- Natural Gas
- Features
- In-Law Suite, Primary Bedroom - Main Floor
Heating, cooling and services
- Heating
- Forced Air, Gas
- Air conditioning
- Central Air
- Water and sewer
- Sewer
Building and exterior
- Style
- Bungalow
- Exterior
- Vinyl Siding
- Roof
- Asphalt Shingle
- Foundation
- Block
- Faces
- West
Parking
- Garage spaces
- 2
- Total parking
- 8
Lot
- Size
- 90 × 95 ft
More
- Possession
- Flexible
- Cross street
- Belleville St and Wellington Main St
Rooms
| Room | Level | Size | Features |
|---|---|---|---|
| Kitchen | Main | 3.79 × 3.44 m (12'5" × 11'3") | |
| Family Room | Main | 4.42 × 5.39 m (14'6" × 17'8") | |
| Living Room | Main | 4.01 × 5.11 m (13'2" × 16'9") | |
| Dining Room | Main | 3.64 × 5.16 m (11'11" × 16'11") | |
| Primary Bedroom | Main | 4.56 × 3.95 m (15' × 13') | |
| Bathroom | Main | 2.9 × 1.5 m (9'6" × 4'11") | Combined w/Primary |
| Other | Main | 2.9 × 1.26 m (9'6" × 4'2") | B/I Vanity, Combined w/Primary |
| Bedroom 2 | Main | 3.48 × 4.1 m (11'5" × 13'5") | |
| Bedroom 3 | Main | 3.47 × 4.1 m (11'5" × 13'5") | |
| Bathroom | Main | 2.9 × 1.5 m (9'6" × 4'11") | |
| Laundry | Main | 2.52 × 2.77 m (8'3" × 9'1") | |
| Bathroom | Main | 1.4 × 1.17 m (4'7" × 3'10") | |
| Utility Room | Basement | 6.99 × 6.43 m (22'11" × 21'1") | |
| Recreation | Basement | 6.78 × 9.63 m (22'3" × 31'7") | |
| Recreation | Basement | 8.03 × 7.14 m (26'4" × 23'5") | |
| Recreation | Basement | 3.68 × 3.3 m (12'1" × 10'10") |
Location
Location is approximate. See nearby homes on the map
Recent sales nearby
See what similar homes within 1 km sold for in the last year. Create a free account or sign in to see them.
The neighbourhood
Getting around Somewhat walkable
No subway, LRT or GO station within a short trip.
Within a 10-minute walk: 2 grocery stores, 6 cafés and restaurants, 0 parks, 1 pharmacy. Nearest grocery: GOOD Place (650 m).
Schools nearby
Elementary
- C M L Snider Elementary School
EQAO: Gr 6 reading 97%, math 59%7 min walk
EQAO: share of students meeting the provincial standard (2024–25). Ontario average: Gr 6 reading 86%, math 51%; Gr 9 math 55%; literacy test 83%.
Closest schools, not school zones. Check which school serves this address with the school board before relying on it.
Who lives here postal area K0K
- Owners / renters
- 86% / 14%
- Median household income
- $83,000
- Average age
- 47
- Children under 15
- 14%
- Homes
- 90% detached, 0% high-rise
- Commute by transit
- 0%
- Population
- 115,850
Languages spoken most at home besides English: German 0.2%, Spanish 0.1%, Mandarin 0.1%, Korean 0.1%.
Distances are approximate. Places © OpenStreetMap contributors. Neighbourhood figures: Statistics Canada, 2021 Census. School results: EQAO via Ontario Data Catalogue (Open Government Licence – Ontario).
Living here
Commute
Noise Nothing major nearby
No highway within 500 m, rail line within 300 m, or airport flight path nearby.
Distances from the map, not noise measurements. Visit at rush hour to judge for yourself.
Internet High-speed
50/10 Mbps or faster available here by cable, fibre or DSL (the federal high-speed target).
From the federal broadband map. Check exact speeds and providers for the address.
Roads, rail, airports and planned stations © OpenStreetMap contributors. Internet: Innovation, Science and Economic Development Canada, National Broadband Data.
Listed by Royal Lepage Proalliance Realty.
Listing information provided by PropTx Innovations Inc. and TRREB; deemed reliable but not guaranteed accurate by PropTx.
Similar homes nearby
See more in Prince Edward County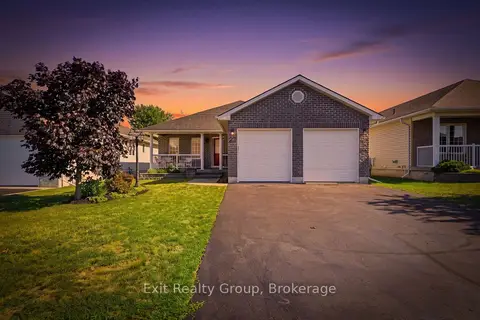
$599,900
2+1 bd3 ba6 pk1100-1500 ft²
23 Mount Grove Crescent
Wellington Ward, Prince Edward County
Detached · MLS® X13636810 · Exit Realty Group
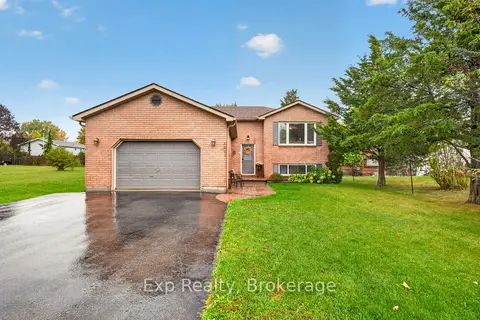
$599,900
3+1 bd2 ba6 pk700-1100 ft²
4 Harbourview Crescent
Wellington Ward, Prince Edward County
Detached · MLS® X14033838 · Exp Realty
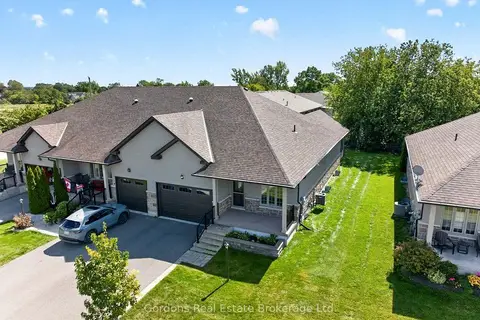
$599,500
2+1 bd3 ba3 pk1100-1500 ft²
74 Aletha Drive
Wellington Ward, Prince Edward County
Att/Row/Townhouse · MLS® X13796572 · Gordons Real Estate Brokerage Ltd.
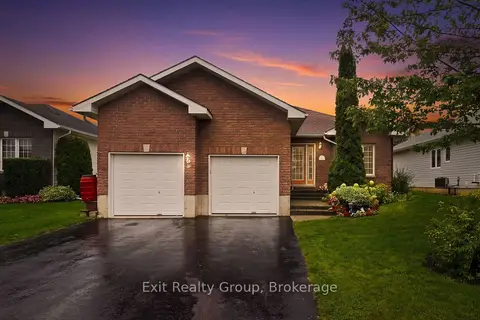
$599,000
2+1 bd3 ba6 pk1100-1500 ft²
26 Aletha Drive
Wellington Ward, Prince Edward County
Detached · MLS® X13782832 · Exit Realty Group
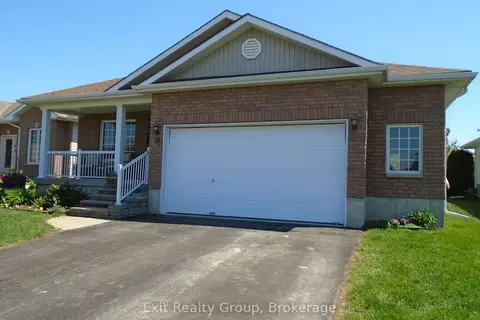
$595,900
Reduced $2,000
2+1 bd3 ba6 pk1100-1500 ft²
30 Aletha Drive
Wellington Ward, Prince Edward County
Detached · MLS® X13177348 · Exit Realty Group
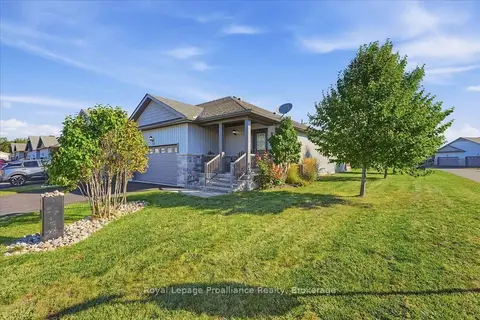
$589,900
2+1 bd3 ba4 pk1100-1500 ft²
73 Dorchester Drive
Wellington Ward, Prince Edward County
Att/Row/Townhouse · MLS® X13823068 · Royal LePage ProAlliance Realty
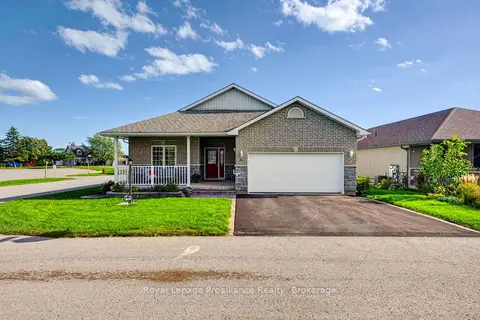
$699,500
Reduced $20,400
2+2 bd3 ba4 pk1500-2000 ft²
32 Merrill Drive
Wellington Ward, Prince Edward County
Detached · MLS® X13780456 · Royal LePage ProAlliance Realty
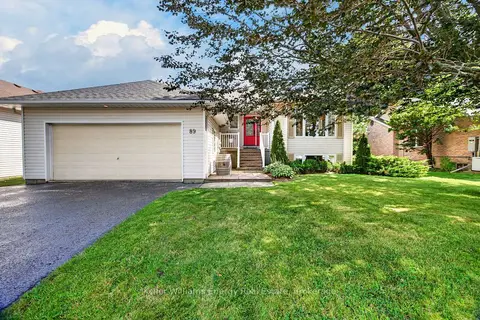
$699,900
3+1 bd3 ba6 pk1500-2000 ft²
89 Westwind Crescent
Wellington Ward, Prince Edward County
Detached · MLS® X13727354 · Keller Williams Energy Real Estate