727 Grandview Drive 209
Chaffey, Huntsville, P1H 2J5 · More in this building
$1,099,000
- 1+1 bedrooms
- 2 bathrooms
- 1 parking
- 1200-1399 sq ft
Listed 91 days ago · MLS® X13591082
About this home
Welcome to the exclusive 'Waterfront at Grandview' residences on Fairy Lake. Enjoy lakefront panoramic views from your private balcony, from inside the spacious and well laid out space, or enjoyed with friends and family from the exclusive rooftop patio. The exterior private amenities of this residence include a stunning infinity pool and patio with kitchen. Walk the well manicured grounds and you can enjoy your private lakefront sand beach access, lakeside fit pit, waterfront dock as well as private boat slips*. Inside the residence you'll have access to a gym, party room and use of a rental guest suite*. (*Subject to availability. See prop. mngr. for details) The condo itself has an excellent open floorplan with ample built in custom cabinetry. Modern design elements perfectly merge with the natural rustic surroundings. The large floor to ceiling windows in the main living area allow unimpeded views of the surrounding natural beauty. A BBQ with venting and lighting are built into your exclusive balcony without taking up valuable lounging space. Underground parking is equipped with an EV charger along with a large storage unit. Enjoy all that lakefront cottage country living has to offer without the hassle of maintaining a cottage!
Details
- Type
- Condo Apartment
- Style
- Apartment
- Age
- 0-5 years
- Size
- 1200-1399 sq ft
- Basement
- None
- Garage
- Underground
- Kitchens
- 1
- Property tax
- $6,770 (2026)
- Maintenance fee
- $1,035/month
- Neighbourhood
- Chaffey
- Municipality
- Huntsville
- Price per sq ft
- $846 (49% above condo apartments in Chaffey, $566)
- Fee per sq ft
- $0.80/month
Interior
- Bedrooms
- 1 above ground + 1 below
- Bathrooms
- 2 × 3-piece (main)
- Rooms
- 7 above ground + 1 below
- Family room or den
- No
- Fireplace
- Electric
- Laundry
- Ensuite
- Features
- Auto Garage Door Remote, Guest Accommodations, On Demand Water Heater, Separate Heating Controls, Storage, Storage Area Lockers, Water Heater, Water Heater Owned, Water Meter
Heating, cooling and services
- Heating
- Forced Air, Gas
- Air conditioning
- Central Air
Building and exterior
- Style
- Apartment
- Exterior
- Brick
- Age
- 0-5 years
- Outdoor
- Controlled Entry, Fishing, Landscaped, Patio, Privacy, Recreational Area, Security Gate, Year Round Living
- Waterfront
- WaterfrontCommunity
Parking
- Garage spaces
- 1
- Total parking
- 1
- Driveway and parking
- Underground
Condo
- Monthly fee
- $1,035
- Fee includes
- Common Elements Included, Building Insurance Included, Parking Included
- Amenities
- Communal Waterfront Area, Guest Suites, Rooftop Deck/Garden, Outdoor Pool, Exercise Room, Shared Beach
- Locker
- Exclusive (level Parking)
- Balcony
- Open
- Exposure
- South West
- View
- Beach, Garden, Trees/Woods, Water, Panoramic, Forest, Lake, Pool, Hills
- Pets
- Yes-with Restrictions
- Security
- Alarm System, Carbon Monoxide Detectors, Monitored, Smoke Detector, Security System
- Property manager
- Chaval Property Mngt
More
- Possession
- Flexible
- Nearby
- Beach, Electric Car Charger, Waterfront, Lake Access, Wooded/Treed, Terraced
- Cross street
- Hwy.60 and Grandview Dr.
Rooms
| Room | Level | Size | Features |
|---|---|---|---|
| Kitchen | Main | 3.87 × 4.18 m (12'8" × 13'9") | B/I Appliances, Family Size Kitchen |
| Primary Bedroom | Main | 4.52 × 3.51 m (14'10" × 11'6") | 3 Pc Ensuite, B/I Shelves, Overlook Water |
| Bathroom | Main | 2.93 × 1.92 m (9'7" × 6'4") | 3 Pc Ensuite |
| Den | Main | 4.17 × 2.8 m (13'8" × 9'2") | |
| Bathroom | Main | 2.68 × 2.29 m (8'10" × 7'6") | 3 Pc Bath |
| Living Room | Main | 5.79 × 6.28 m (19' × 20'7") | Fireplace |
| Dining Room | Main | 3.87 × 2.44 m (12'8" × 8') |
History of this address
4 earlier listings at this address, with sold and leased prices. Create a free account or sign in to see them.
Location
Location is approximate. See nearby homes on the map
Recent sales nearby
See what similar homes within 1 km sold for in the last year. Create a free account or sign in to see them.
The neighbourhood
Getting around Car-dependent
No subway, LRT or GO station within a short trip.
Within a 10-minute walk: no grocery stores, 0 cafés and restaurants, 0 parks.
Who lives here postal area P1H
- Owners / renters
- 80% / 20%
- Median household income
- $82,000
- Average age
- 47
- Children under 15
- 13%
- Homes
- 78% detached, 1% high-rise
- Commute by transit
- 0%
- Population
- 18,099
Languages spoken most at home besides English: Gujarati 0.1%, German 0.1%, Punjabi (Panjabi) 0.1%, Tagalog (Pilipino, Filipino) 0.1%.
Safety
Crime Severity Index for Huntsville (OPP): 27 vs 57 for Ontario (2025).
Police-reported figures for the whole police service area, not this street. Rates use the area’s resident population.
Distances are approximate. Places © OpenStreetMap contributors. Neighbourhood figures: Statistics Canada, 2021 Census. Crime Severity Index: Statistics Canada.
Living here
Commute
Noise Nothing major nearby
No highway within 500 m, rail line within 300 m, or airport flight path nearby.
Distances from the map, not noise measurements. Visit at rush hour to judge for yourself.
Internet High-speed
50/10 Mbps or faster available here by cable, fibre or DSL (the federal high-speed target).
From the federal broadband map. Check exact speeds and providers for the address.
Roads, rail, airports and planned stations © OpenStreetMap contributors. Internet: Innovation, Science and Economic Development Canada, National Broadband Data.
Listed by Keller Williams Edge Realty.
Listing information provided by PropTx Innovations Inc. and TRREB; deemed reliable but not guaranteed accurate by PropTx.
Similar homes nearby
See more in Huntsville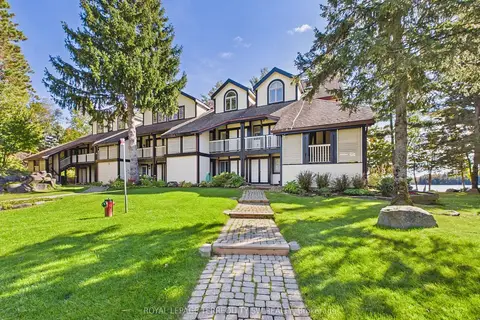
$1,298,000
4 bd3 ba2 pk2500-2749 ft²
10 COVESIDE Drive 210
Chaffey, Huntsville
Condo Townhouse · MLS® X13882984 · ROYAL LEPAGE TERREQUITY SW REALTY
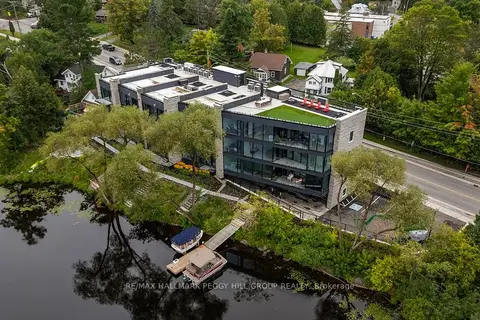
$1,200,000
3 bd2 ba1 pk1600-1799 ft²
32 Brunel Road 305
Huntsville, Huntsville
Condo Apartment · MLS® X13773932 · RE/MAX HALLMARK PEGGY HILL GROUP REALTY
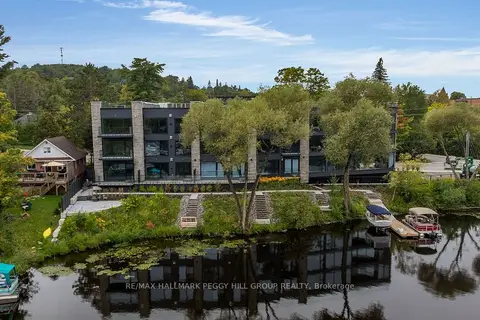
$1,200,000
2 bd2 ba1 pk1400-1599 ft²
32 Brunel Road 201
Huntsville, Huntsville
Condo Apartment · MLS® X13793286 · RE/MAX HALLMARK PEGGY HILL GROUP REALTY
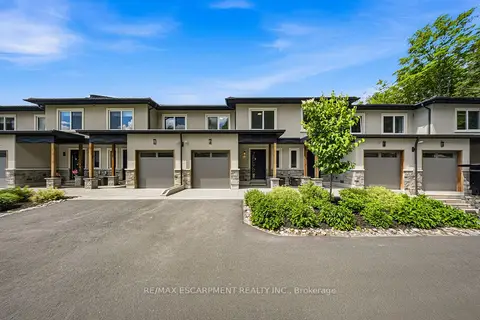
$989,000
3+1 bd3 ba2 pk1800-1999 ft²
31 Horizon Lane
Huntsville, Huntsville
Condo Townhouse · MLS® X13569250 · RE/MAX ESCARPMENT REALTY INC.
$950,000
2 bd2 ba1 pk1000-1199 ft²
32 Brunel Road S 202
Huntsville, Huntsville
Condo Apartment · MLS® X13630342 · Forest Hill Real Estate Inc.
$929,000
2 bd2 ba1 pk1400-1599 ft²
119 Town Line Road E H111
Brunel, Huntsville
Condo Townhouse · MLS® X13478330 · FOREST HILL REAL ESTATE INC.
$898,000
1+1 bd2 ba1 pk1000-1199 ft²
32 Brunel Road 103
Huntsville, Huntsville
Condo Apartment · MLS® X13774224 · RE/MAX HALLMARK PEGGY HILL GROUP REALTY
$898,000
1+1 bd2 ba1 pk1200-1399 ft²
32 Brunel Road 104
Huntsville, Huntsville
Condo Apartment · MLS® X13792184 · RE/MAX HALLMARK PEGGY HILL GROUP REALTY