32 Brunel Road 305
Huntsville, Huntsville, P1H 1P5 · More in this building
$1,200,000
- 3 bedrooms
- 2 bathrooms
- 1 parking
- 1600-1799 sq ft
Listed 39 days ago · MLS® X13773932
About this home
BRAND-NEW TOP-FLOOR WATERFRONT RESIDENCE WITH 1,736 SQ. FT., A PRIVATE BALCONY, OWNED ROOFTOP GREEN ROOF AREA & RIVER VIEWS! Set directly on the Muskoka River in a boutique building of only 15 residences, this top-floor suite offers an expansive 1,736 sq. ft. layout in a sophisticated waterfront setting in the heart of Huntsville. Windows along three exposures bring abundant natural light into the home, while the kitchen, dining and living areas enjoy direct views over the river. 9-ft ceilings add height through the principal living space, complemented by a gas fireplace and doors opening to the private waterfront balcony. Three bedrooms provide room for family, overnight guests or a home office, while two full bathrooms complete the layout. Interior selections remain customizable, with upgraded finish packages available and high-end standard specifications including hardwood flooring, pot lighting, quartz countertops, Moen fixtures, heated bathroom floors and floating vanities. Top-floor residences also include a designated exclusive-use rooftop green roof area, adding another private outdoor space beyond the balcony.Low monthly maintenance fees are joined by underground parking, visitor parking and elevator access, along with a shared riverside patio and boat slips available for purchase, opening the door to miles of boating along the Muskoka River and its interconnected waterways. Downtown Huntsville is a short walk away, with schools, parks, Canada Summit Centre, Muskoka Heritage Place, the public library and Huntsville District Memorial Hospital all close to home.
Details
- Type
- Condo Apartment
- Style
- 1 Storey/Apt
- Age
- New
- Size
- 1600-1799 sq ft
- Basement
- None
- Garage
- Underground
- Kitchens
- 1
- Maintenance fee
- $716/month
- Neighbourhood
- Huntsville
- Municipality
- Huntsville
- Price per sq ft
- $706 (38% above condo apartments in Huntsville, $513)
- Fee per sq ft
- $0.42/month
Interior
- Bedrooms
- 3 above ground
- Bathrooms
- 2 × 4-piece (main)
- Rooms
- 5 above ground
- Family room or den
- No
- Fireplace
- Natural Gas, Living Room
- Laundry
- Ensuite
- Features
- Carpet Free, ERV/HRV, Water Heater Owned
Heating, cooling and services
- Heating
- Heat Pump, Electric
- Air conditioning
- Central Air
Building and exterior
- Style
- 1 Storey/Apt
- Exterior
- Stone, Vinyl Siding
- Roof
- Flat, Green
- Foundation
- Poured Concrete
- Age
- New
- Outdoor
- Landscaped, Patio
- Waterfront
- Direct
Parking
- Garage spaces
- 1
- Total parking
- 1
Condo
- Building
- Riverbend Estates
- Monthly fee
- $716
- Fee includes
- Common Elements Included, Building Insurance Included, Water Included
- Amenities
- BBQs Allowed, Elevator, Rooftop Deck/Garden, Visitor Parking, Shared Dock
- Balcony
- Terrace
- Exposure
- East
- View
- River
- Pets
- Yes-with Restrictions
- Property manager
- Brunel Riverbend Estates
More
- Possession
- Flexible
- Nearby
- Arts Centre, Lake/Pond, Hospital, Park, River/Stream, Golf
- Cross street
- Veterans Way/Brunel Rd
Rooms
| Room | Level | Size | Features |
|---|---|---|---|
| Kitchen | Main | 2.69 × 3.66 m (8'10" × 12') | |
| Living Room | Main | 4.32 × 6.91 m (14'2" × 22'8") | Combined w/Dining, Walk-Out, Gas Fireplace |
| Primary Bedroom | Main | 3.25 × 4.78 m (10'8" × 15'8") | 4 Pc Ensuite, Walk-In Closet(s) |
| Kitchen | Main | 2.69 × 3.66 m (8'10" × 12') | |
| Den | Main | 2.74 × 3.05 m (9' × 10') | |
| Living Room | Main | 5.89 × 6.2 m (19'4" × 20'4") | Combined w/Dining, Gas Fireplace, Walk-Out |
| Primary Bedroom | Main | 4.04 × 4.06 m (13'3" × 13'4") | 4 Pc Ensuite, Walk-In Closet(s) |
| Bedroom 2 | Main | 2.74 × 3.56 m (9' × 11'8") | |
| Bedroom 3 | Main | 2.69 × 3.05 m (8'10" × 10') |
History of this address
3 earlier listings at this address, with sold and leased prices. Create a free account or sign in to see them.
Location
Location is approximate. See nearby homes on the map
Recent sales nearby
See what similar homes within 1 km sold for in the last year. Create a free account or sign in to see them.
The neighbourhood
Getting around Somewhat walkable
No subway, LRT or GO station within a short trip.
Within a 10-minute walk: no grocery stores, 10 cafés and restaurants, 4 parks, 2 pharmacies. Nearest park: Kent Park (300 m).
Schools nearby
Elementary
- Huntsville Public School9 min walk
- Pine Glen Public School
EQAO: Gr 6 reading 76%, math 52%1.5 km - Saint Mary's School Catholic
EQAO: Gr 6 reading 69%, math 25%1.8 km
Secondary
- Huntsville High School
EQAO: Gr 9 math 54%, literacy test 82%4 min walk
EQAO: share of students meeting the provincial standard (2024–25). Ontario average: Gr 6 reading 86%, math 51%; Gr 9 math 55%; literacy test 83%.
Closest schools, not school zones. Check which school serves this address with the school board before relying on it.
Who lives here postal area P1H
- Owners / renters
- 80% / 20%
- Median household income
- $82,000
- Average age
- 47
- Children under 15
- 13%
- Homes
- 78% detached, 1% high-rise
- Commute by transit
- 0%
- Population
- 18,099
Languages spoken most at home besides English: Gujarati 0.1%, German 0.1%, Punjabi (Panjabi) 0.1%, Tagalog (Pilipino, Filipino) 0.1%.
Safety
Crime Severity Index for Huntsville (OPP): 27 vs 57 for Ontario (2025).
Police-reported figures for the whole police service area, not this street. Rates use the area’s resident population.
Distances are approximate. Places © OpenStreetMap contributors. Neighbourhood figures: Statistics Canada, 2021 Census. School results: EQAO via Ontario Data Catalogue (Open Government Licence – Ontario). Crime Severity Index: Statistics Canada.
Living here
Commute
Noise Nothing major nearby
No highway within 500 m, rail line within 300 m, or airport flight path nearby.
Distances from the map, not noise measurements. Visit at rush hour to judge for yourself.
Internet High-speed
50/10 Mbps or faster available here by cable, fibre or DSL (the federal high-speed target).
From the federal broadband map. Check exact speeds and providers for the address.
Roads, rail, airports and planned stations © OpenStreetMap contributors. Internet: Innovation, Science and Economic Development Canada, National Broadband Data.
Listed by RE/MAX HALLMARK PEGGY HILL GROUP REALTY.
Listing information provided by PropTx Innovations Inc. and TRREB; deemed reliable but not guaranteed accurate by PropTx.
Similar homes nearby
See more in Huntsville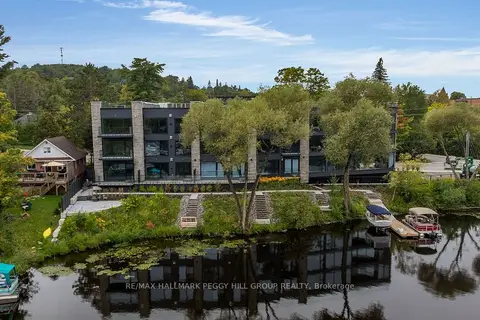
$1,200,000
2 bd2 ba1 pk1400-1599 ft²
32 Brunel Road 201
Huntsville, Huntsville
Condo Apartment · MLS® X13793286 · RE/MAX HALLMARK PEGGY HILL GROUP REALTY
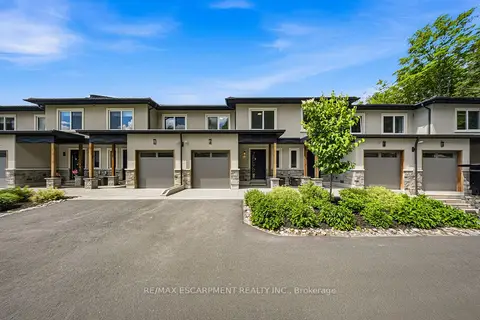
$989,000
3+1 bd3 ba2 pk1800-1999 ft²
31 Horizon Lane
Huntsville, Huntsville
Condo Townhouse · MLS® X13569250 · RE/MAX ESCARPMENT REALTY INC.
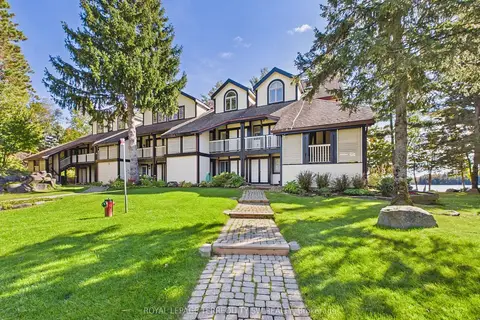
$1,298,000
4 bd3 ba2 pk2500-2749 ft²
10 COVESIDE Drive 210
Chaffey, Huntsville
Condo Townhouse · MLS® X13882984 · ROYAL LEPAGE TERREQUITY SW REALTY
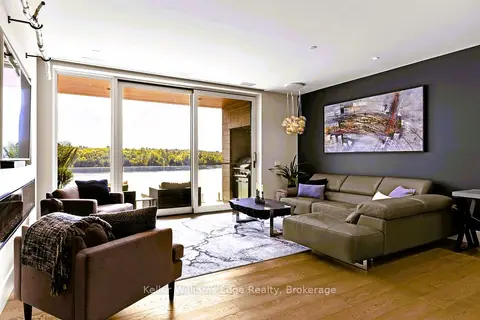
$1,099,000
1+1 bd2 ba1 pk1200-1399 ft²
727 Grandview Drive 209
Chaffey, Huntsville
Condo Apartment · MLS® X13591082 · Keller Williams Edge Realty