10 COVESIDE Drive 210
Chaffey, Huntsville, P1H 1C3
$1,298,000
- 4 bedrooms
- 3 bathrooms
- 2 parking
- 2500-2749 sq ft
Listed 11 days ago · MLS® X13882984
About this home
Rare Muskoka Waterfront Masterpiece! Experience an unparalleled level of scale and luxury inthis one-of-a-kind, professionally combined dual-unit townhouse. Spanning nearly 2,400 sq. ft.with 4 bedrooms and 2.5 bathrooms, this massive estate-sized property delivers the space of adetached home with the maintenance-free ease of a luxury townhouse.Designed for grand-scale entertaining or multi-family living, the expansive floor planfeatures dual living areas centered around two cozy gas fireplaces, complete with living roomroller blinds and custom California shutters. The executive kitchen setup boasts dual counterdepth fridges, a microwave, and a warming drawer, which flows seamlessly into a spectacularentertainer's wet bar equipped with a dishwasher, twin beverage fridges, and an ice machine.Retreat to spa-like bathrooms featuring radiant heated flooring and integrated towel racks, orenjoy peace of mind with full smart-home automation controlling lighting, locks, climate, andsecurity.Step outside to an expansive balcony featuring a powered full screen for ultimate indooroutdoor living. This property comes fully furnished (including premium balcony furniturevalued at over $20k) and includes 2 dedicated parking spots. Best of all, your Muskokalifestyle is fully launched on day one with an included Campion Bow-rider boat (valued at$12k-$15k), a Pelican Explorer canoe with a Minn Kota electric trolling motor, and a 10'stand-up paddleboard. An absolute must-see!
Details
- Type
- Condo Townhouse
- Style
- 2-Storey
- Size
- 2500-2749 sq ft
- Basement
- None
- Garage
- None
- Kitchens
- 1
- Property tax
- $8,511 (2026)
- Maintenance fee
- $1,450/month
- Neighbourhood
- Chaffey
- Municipality
- Huntsville
- Price per sq ft
- $495 (about the same as condo townhouses in Chaffey)
Interior
- Bedrooms
- 4 above ground
- Bathrooms
- 2 × 5-piece (second), 1 × 2-piece (main)
- Rooms
- 10 above ground
- Family room or den
- No
- Fireplace
- Natural Gas
- Laundry
- Ensuite
- Features
- Bar Fridge, Water Heater Owned, Water Heater, Storage Area Lockers
Heating, cooling and services
- Heating
- Baseboard, Gas
- Air conditioning
- Central Air
Building and exterior
- Style
- 2-Storey
- Exterior
- Vinyl Siding, Wood
- Waterfront
- Direct
Parking
- Total parking
- 2
- Driveway and parking
- Private
Condo
- Monthly fee
- $1,450
- Fee includes
- Water Included, Parking Included
- Amenities
- BBQs Allowed
- Locker
- Exclusive
- Balcony
- Open
- Exposure
- North South
- View
- Lake, Panoramic
- Pets
- Yes-with Restrictions
- Property manager
- ICON
More
- Possession
- flexible
- Nearby
- Clear View, Lake Access, Lake/Pond, Waterfront, Wooded/Treed
- Cross street
- Hwy #60 to Szawlowski Drive to Coveside Drive
Rooms
| Room | Level | Size | Features |
|---|---|---|---|
| Kitchen | Main | 2 × 2.43 m (6'7" × 8') | |
| Living Room | Main | 6 × 4 m (19'8" × 13'1") | |
| Dining Room | Main | COMBO | |
| Dining Room | Main | 3.35 × 1 m (11' × 3'3") | |
| Bathroom | Main | ||
| Other | Main | 2.6 × 2.4 m (8'6" × 7'10") | |
| Bathroom | Second | ||
| Foyer | Main | 3 × 2.6 m (9'10" × 8'6") | |
| Other | Main | 5 × 2.4 m (16'5" × 7'10") | |
| Laundry | Second | ||
| Primary Bedroom | Upper | 4.4 × 4 m (14'5" × 13'1") | |
| Bedroom | Upper | 4.3 × 4 m (14'1" × 13'1") | |
| Bedroom 2 | Upper | 3.5 × 3.4 m (11'6" × 11'2") | |
| Bedroom 3 | Upper | 3.6 × 3.5 m (11'10" × 11'6") |
History of this address
1 earlier listing at this address, with sold and leased prices. Create a free account or sign in to see them.
Location
Location is approximate. See nearby homes on the map
Recent sales nearby
See what similar homes within 1 km sold for in the last year. Create a free account or sign in to see them.
The neighbourhood
Getting around Somewhat walkable
No subway, LRT or GO station within a short trip.
Within a 10-minute walk: 1 grocery store, 7 cafés and restaurants, 0 parks, 1 pharmacy. Nearest grocery: Metro (750 m).
Schools nearby
Elementary
- Spruce Glen Public School
EQAO: Gr 6 reading 90%, math 45%16 min walk - Huntsville Public School2.1 km
- Pine Glen Public School
EQAO: Gr 6 reading 76%, math 52%2.4 km
Secondary
- Huntsville High School
EQAO: Gr 9 math 54%, literacy test 82%2.0 km
EQAO: share of students meeting the provincial standard (2024–25). Ontario average: Gr 6 reading 86%, math 51%; Gr 9 math 55%; literacy test 83%.
Closest schools, not school zones. Check which school serves this address with the school board before relying on it.
Who lives here postal area P1H
- Owners / renters
- 80% / 20%
- Median household income
- $82,000
- Average age
- 47
- Children under 15
- 13%
- Homes
- 78% detached, 1% high-rise
- Commute by transit
- 0%
- Population
- 18,099
Languages spoken most at home besides English: Gujarati 0.1%, German 0.1%, Punjabi (Panjabi) 0.1%, Tagalog (Pilipino, Filipino) 0.1%.
Safety
Crime Severity Index for Huntsville (OPP): 27 vs 57 for Ontario (2025).
Police-reported figures for the whole police service area, not this street. Rates use the area’s resident population.
Distances are approximate. Places © OpenStreetMap contributors. Neighbourhood figures: Statistics Canada, 2021 Census. School results: EQAO via Ontario Data Catalogue (Open Government Licence – Ontario). Crime Severity Index: Statistics Canada.
Living here
Commute
Noise Nothing major nearby
No highway within 500 m, rail line within 300 m, or airport flight path nearby.
Distances from the map, not noise measurements. Visit at rush hour to judge for yourself.
Internet High-speed
50/10 Mbps or faster available here by cable, fibre or DSL (the federal high-speed target).
From the federal broadband map. Check exact speeds and providers for the address.
Roads, rail, airports and planned stations © OpenStreetMap contributors. Internet: Innovation, Science and Economic Development Canada, National Broadband Data.
Listed by ROYAL LEPAGE TERREQUITY SW REALTY.
Listing information provided by PropTx Innovations Inc. and TRREB; deemed reliable but not guaranteed accurate by PropTx.
Similar homes nearby
See more in Huntsville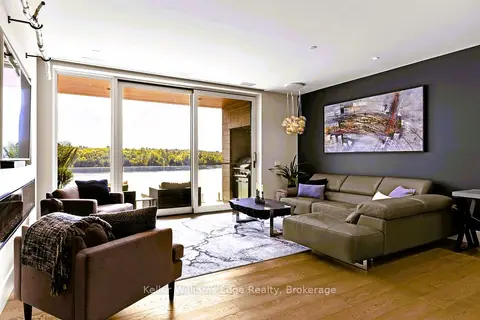
$1,099,000
1+1 bd2 ba1 pk1200-1399 ft²
727 Grandview Drive 209
Chaffey, Huntsville
Condo Apartment · MLS® X13591082 · Keller Williams Edge Realty
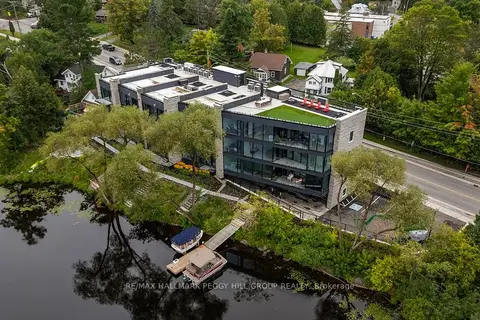
$1,200,000
3 bd2 ba1 pk1600-1799 ft²
32 Brunel Road 305
Huntsville, Huntsville
Condo Apartment · MLS® X13773932 · RE/MAX HALLMARK PEGGY HILL GROUP REALTY
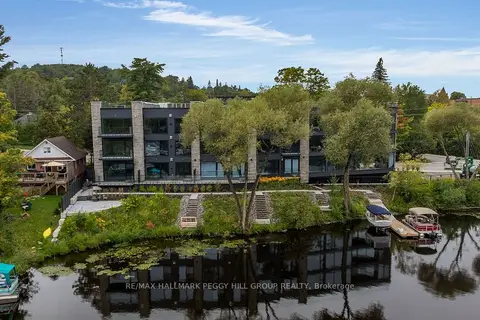
$1,200,000
2 bd2 ba1 pk1400-1599 ft²
32 Brunel Road 201
Huntsville, Huntsville
Condo Apartment · MLS® X13793286 · RE/MAX HALLMARK PEGGY HILL GROUP REALTY