72 SANDHILL CRANE Drive
Wasaga Beach, Wasaga Beach, L9Z 0K3
$2,750/mo
- 3 bedrooms
- 3 bathrooms
- 2 parking
- 1100-1500 sq ft
Listed 21 days ago · MLS® S13837468
About this home
Wake up every morning to spectacular sunrise views stretching across the golf course in this stunning executive townhouse nestled in one of the area's most desirable lifestyle communities.This beautifully designed home offers 3 generous bedrooms and a sun-filled, modern layout that blends comfort with sophistication. The main level features impressive 9-foot ceilings and a seamless open-concept design perfect for entertaining or relaxing with family.The chef-inspired kitchen is the heart of the home, complete with an oversized island ideal for gatherings, meal prep, and casual dining. Step outside to your premium walk-out backyard and enjoy uninterrupted views of the golf course and tranquil ravine, your own private retreat.Located just steps from the golf course, future park, and community clubhouse, this property offers the ultimate lifestyle experience. Only minutes to beaches, top-rated schools, shopping, dining, and everyday conveniences, and just 30 minutes to ski resorts and the vibrant Blue Mountain Village.Whether you're looking for refined living, a weekend escape, or a family home in a growing community, this property delivers on every level.Opportunities like this don't last, book your private showing today.
Details
- Type
- Att/Row/Townhouse
- Style
- 3-Storey
- Age
- 0-5 years
- Size
- 1100-1500 sq ft
- Basement
- Finished with Walk-Out
- Garage
- Attached
- Kitchens
- 1
- Neighbourhood
- Wasaga Beach
- Municipality
- Wasaga Beach
- Rent increase limit
- Probably not covered: units first occupied after Nov. 15, 2018 have no yearly cap in Ontario, so ask the landlord.
Interior
- Bedrooms
- 3 above ground
- Bathrooms
- 1 × 2-piece (main), 1 × 4-piece (second), 1 × 4-piece (third)
- Rooms
- 5 above ground
- Family room or den
- No
- Fireplace
- No
- Laundry
- In Area
- Furnished
- Unfurnished
Heating, cooling and services
- Heating
- Forced Air, Gas
- Air conditioning
- Central Air
- Water and sewer
- Sewer
Building and exterior
- Style
- 3-Storey
- Exterior
- Vinyl Siding
- Roof
- Asphalt Shingle
- Foundation
- Concrete Block
- Age
- 0-5 years
- Faces
- East
Parking
- Garage spaces
- 1
- Total parking
- 2
Rental terms
- Rent includes
- Central Air Conditioning, Common Elements, Parking
More
- Possession
- VACANT
- Cross street
- River Rd W and Village Gate Dr
Rooms
| Room | Level | Size | Features |
|---|---|---|---|
| Bedroom | 3.9 × 3.8 m (12'10" × 12'6") | ||
| Bedroom 2 | 3.6 × 2.4 m (11'10" × 7'10") | ||
| Bedroom 3 | 2.8 × 2.5 m (9'2" × 8'2") | ||
| Kitchen | 3.78 × 3.66 m (12'5" × 12') | ||
| Living Room | |||
| Dining Room |
History of this address
1 earlier listing at this address, with sold and leased prices. Create a free account or sign in to see them.
Location
Location is approximate. See nearby homes on the map
The neighbourhood
Getting around Car-dependent
No subway, LRT or GO station within a short trip.
Within a 10-minute walk: no grocery stores, 0 cafés and restaurants, 0 parks.
Who lives here postal area L9Z
- Owners / renters
- 85% / 15%
- Median household income
- $76,000
- Average age
- 50
- Children under 15
- 12%
- Homes
- 83% detached, 0% high-rise
- Commute by transit
- 2%
- Population
- 24,849
Languages spoken most at home besides English: Polish 0.7%, Italian 0.6%, Portuguese 0.4%, Russian 0.4%.
Safety
Crime Severity Index for Huronia West (Wasaga Beach) (OPP): 39 vs 57 for Ontario (2025).
Police-reported figures for the whole police service area, not this street. Rates use the area’s resident population.
Distances are approximate. Places © OpenStreetMap contributors. Neighbourhood figures: Statistics Canada, 2021 Census. Crime Severity Index: Statistics Canada.
Living here
Commute
Noise Nothing major nearby
No highway within 500 m, rail line within 300 m, or airport flight path nearby.
Distances from the map, not noise measurements. Visit at rush hour to judge for yourself.
Internet High-speed
50/10 Mbps or faster available here by cable, fibre or DSL (the federal high-speed target).
From the federal broadband map. Check exact speeds and providers for the address.
Roads, rail, airports and planned stations © OpenStreetMap contributors. Internet: Innovation, Science and Economic Development Canada, National Broadband Data.
Listed by SUTTON GROUP - SUMMIT REALTY INC..
Listing information provided by PropTx Innovations Inc. and TRREB; deemed reliable but not guaranteed accurate by PropTx.
Similar homes nearby
See more in Wasaga Beach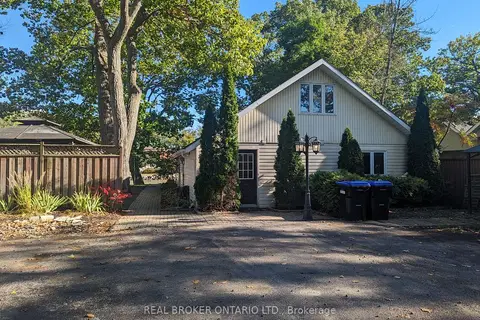
$2,750/mo
4 bd2 ba4 pk< 700 ft²
1107 Mosley Street
Wasaga Beach, Wasaga Beach
Detached · MLS® S13714534 · REAL BROKER ONTARIO LTD.
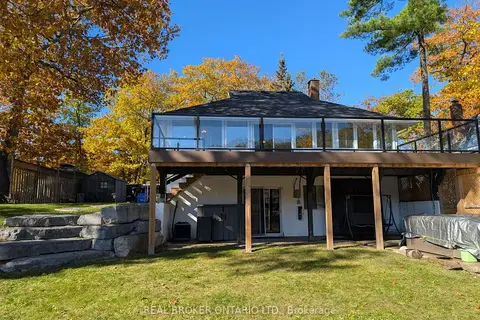
$2,800/mo
4 bd2 ba4 pk700-1100 ft²
1103 Mosley Street
Wasaga Beach, Wasaga Beach
Detached · MLS® S13714530 · REAL BROKER ONTARIO LTD.
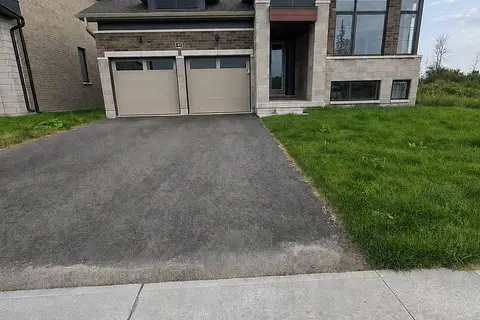
$2,700/mo
3 bd3 ba2 pk1500-2000 ft²
40 Rosanne Circle
Wasaga Beach, Wasaga Beach
Detached · MLS® S13735280 · RE/MAX By The Bay Brokerage
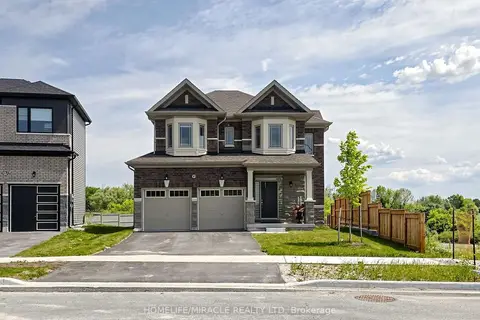
$2,800/mo
4 bd4 ba4 pk2000-2500 ft²
60 Season Crescent
Wasaga Beach, Wasaga Beach
Detached · MLS® S13878774 · HOMELIFE/MIRACLE REALTY LTD
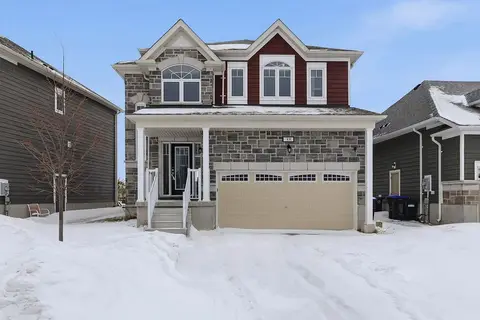
$2,800/mo
4 bd4 ba3 pk2000-2500 ft²
38 Sandhill Crane Drive
Wasaga Beach, Wasaga Beach
Detached · MLS® S14085274 · REAL BROKER ONTARIO LTD.
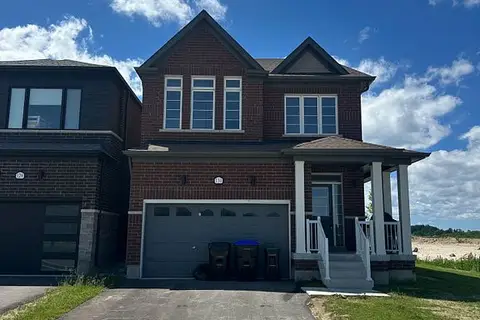
$2,850/mo
4 bd4 ba3 pk2000-2500 ft²
131 Union Blvd Boulevard
Wasaga Beach, Wasaga Beach
Detached · MLS® S13768174 · THE CANADIAN HOME REALTY INC.
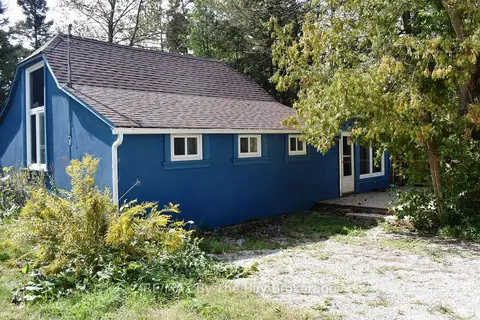
$2,600/mo
3 bd2 ba3 pk700-1100 ft²
16 Albert Street
Wasaga Beach, Wasaga Beach
Detached · MLS® S13810820 · RE/MAX By The Bay Brokerage
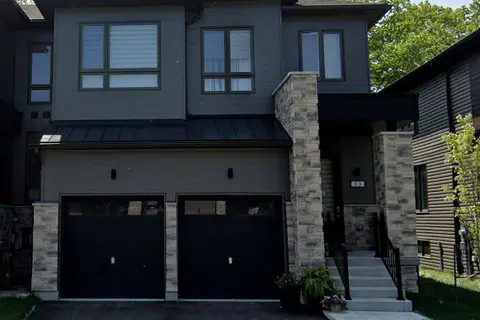
$2,600/mo
4 bd4 ba6 pk2000-2500 ft²
13 Eberhardt Drive
Wasaga Beach, Wasaga Beach
Att/Row/Townhouse · MLS® S13828592 · ROYAL LEPAGE MEADOWTOWNE REALTY