1103 Mosley Street
Wasaga Beach, Wasaga Beach, L9Z 2G1
$2,800/mo
- 4 bedrooms
- 2 bathrooms
- 4 parking
- 700-1100 sq ft
Listed 55 days ago · MLS® S13714530
About this home
ANNUAL WATERFRONT LEASE OPPORTUNITY ON THE BEAUTIFUL NOTTAWASAGA RIVER! Welcome to 1103 Mosley-your 4-season retreat, perfectly positioned on the water with stunning river views. This spacious 4-bedroom, 2-bathroom home offers 1,945 sq. ft. of comfortable living space, featuring a large finished lower-level family room with a walkout to the river, a cozy natural gas fireplace, upgraded windows and a natural gas furnace for efficient year-round comfort. A highlight of the property is the huge newly built deck overlooking the Nottawasaga River, providing an ideal setting to enjoy your morning coffee or relax at sunset. Additional features include a shed, a paved driveway, and a short walk to the beach-perfect for enjoying both river and lake living. Whether you enjoy peaceful waterfront views year-round or boating and fishing in the warmer months, this home truly offers the best of riverfront living. Perfectly situated close to Collingwood and Blue Mountain, this home offers quick access to world-class skiing, snowboarding, winter trails, and all the seasonal activities the area is known for. Available for immediate occupancy. Book your viewing today!
Details
- Type
- Detached
- Style
- Bungalow
- Size
- 700-1100 sq ft
- Lot
- 59.5 × 170 ft
- Basement
- Finished with Walk-Out
- Garage
- Detached
- Kitchens
- 1
- Neighbourhood
- Wasaga Beach
- Municipality
- Wasaga Beach
- Rent increase limit
- Depends on when the unit was first lived in: before Nov. 15, 2018 it’s covered by Ontario’s yearly limit (2.1% in 2026); after, there’s no cap.
Interior
- Bedrooms
- 4 above ground
- Bathrooms
- 1 × 3-piece (main), 1 × 3-piece (basement)
- Rooms
- 6 above ground + 3 below
- Family room or den
- Yes
- Fireplace
- Natural Gas
- Laundry
- In Basement
- Features
- Carpet Free, Sump Pump
- Furnished
- Furnished
Heating, cooling and services
- Heating
- Forced Air, Gas
- Air conditioning
- Central Air
- Water and sewer
- Sewer
Building and exterior
- Style
- Bungalow
- Exterior
- Vinyl Siding
- Roof
- Asphalt Shingle
- Foundation
- Concrete
- Faces
- East
- Outdoor
- Deck, Fishing, Landscaped, Year Round Living
- Waterfront
- Direct
Parking
- Total parking
- 4
Lot
- Size
- 59.5 × 170 ft (irregular)
Rental terms
- Rent includes
- Parking
More
- Possession
- Immediate
- Cross street
- Mosley/River Rd
Rooms
| Room | Level | Size | Features |
|---|---|---|---|
| Living Room | Main | 5.94 × 4.72 m (19'6" × 15'6") | Large Window, Carpet Free, Fireplace |
| Kitchen | Main | 2.03 × 2.79 m (6'8" × 9'2") | |
| Dining Room | Main | 2.74 × 2.43 m (9' × 8') | Large Window, Carpet Free |
| Bedroom | Main | 3.5 × 2.03 m (11'6" × 6'8") | Carpet Free, Closet, Window |
| Bedroom 2 | Main | 2.92 × 2.69 m (9'7" × 8'10") | Carpet Free, Closet, Window |
| Bedroom 3 | Main | 2.64 × 2.92 m (8'8" × 9'7") | Carpet Free, Closet, Window |
| Bathroom | Main | 3 Pc Bath | |
| Bedroom 4 | Basement | Window, Closet | |
| Family Room | Basement | 4.26 × 8.63 m (14' × 28'4") | Sliding Doors, Combined w/Laundry, Large Window |
| Bathroom | Basement | 3 Pc Bath |
History of this address
1 earlier listing at this address, with sold and leased prices. Create a free account or sign in to see them.
Location
Location is approximate. See nearby homes on the map
The neighbourhood
Getting around Car-dependent
No subway, LRT or GO station within a short trip.
Within a 10-minute walk: no grocery stores, 4 cafés and restaurants, 0 parks.
Schools nearby
Elementary
- Worsley Elementary School
EQAO: Gr 6 reading 75%, math 29%2.1 km
EQAO: share of students meeting the provincial standard (2024–25). Ontario average: Gr 6 reading 86%, math 51%; Gr 9 math 55%; literacy test 83%.
Closest schools, not school zones. Check which school serves this address with the school board before relying on it.
Who lives here postal area L9Z
- Owners / renters
- 85% / 15%
- Median household income
- $76,000
- Average age
- 50
- Children under 15
- 12%
- Homes
- 83% detached, 0% high-rise
- Commute by transit
- 2%
- Population
- 24,849
Languages spoken most at home besides English: Polish 0.7%, Italian 0.6%, Portuguese 0.4%, Russian 0.4%.
Safety
Crime Severity Index for Huronia West (Wasaga Beach) (OPP): 39 vs 57 for Ontario (2025).
Police-reported figures for the whole police service area, not this street. Rates use the area’s resident population.
Distances are approximate. Places © OpenStreetMap contributors. Neighbourhood figures: Statistics Canada, 2021 Census. School results: EQAO via Ontario Data Catalogue (Open Government Licence – Ontario). Crime Severity Index: Statistics Canada.
Living here
Commute
Noise Nothing major nearby
No highway within 500 m, rail line within 300 m, or airport flight path nearby.
Distances from the map, not noise measurements. Visit at rush hour to judge for yourself.
Internet High-speed
50/10 Mbps or faster available here by cable, fibre or DSL (the federal high-speed target).
From the federal broadband map. Check exact speeds and providers for the address.
Roads, rail, airports and planned stations © OpenStreetMap contributors. Internet: Innovation, Science and Economic Development Canada, National Broadband Data.
Listed by REAL BROKER ONTARIO LTD..
Listing information provided by PropTx Innovations Inc. and TRREB; deemed reliable but not guaranteed accurate by PropTx.
Similar homes nearby
See more in Wasaga Beach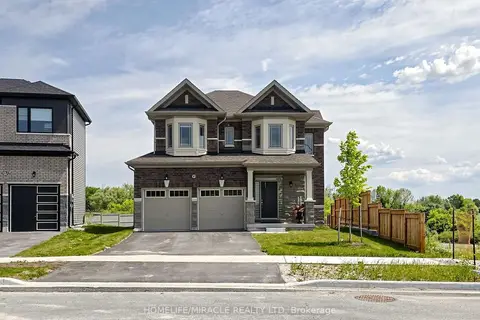
$2,800/mo
4 bd4 ba4 pk2000-2500 ft²
60 Season Crescent
Wasaga Beach, Wasaga Beach
Detached · MLS® S13878774 · HOMELIFE/MIRACLE REALTY LTD
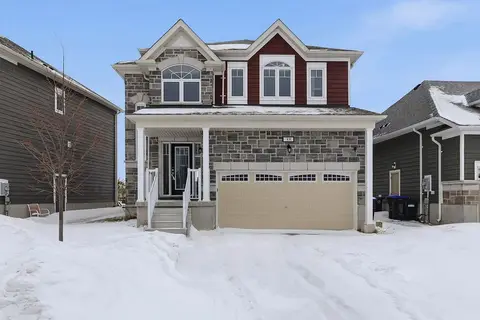
$2,800/mo
4 bd4 ba3 pk2000-2500 ft²
38 Sandhill Crane Drive
Wasaga Beach, Wasaga Beach
Detached · MLS® S14085274 · REAL BROKER ONTARIO LTD.
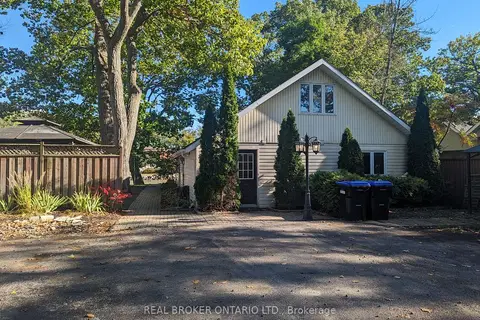
$2,750/mo
4 bd2 ba4 pk< 700 ft²
1107 Mosley Street
Wasaga Beach, Wasaga Beach
Detached · MLS® S13714534 · REAL BROKER ONTARIO LTD.
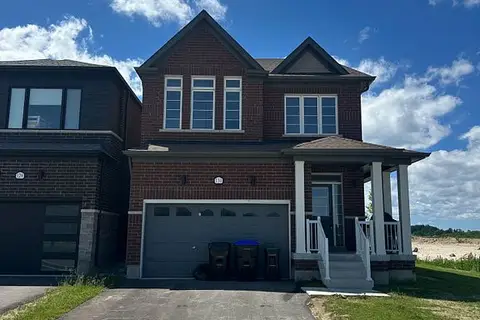
$2,850/mo
4 bd4 ba3 pk2000-2500 ft²
131 Union Blvd Boulevard
Wasaga Beach, Wasaga Beach
Detached · MLS® S13768174 · THE CANADIAN HOME REALTY INC.
$2,750/mo
3 bd3 ba2 pk1100-1500 ft²
72 SANDHILL CRANE Drive
Wasaga Beach, Wasaga Beach
Att/Row/Townhouse · MLS® S13837468 · SUTTON GROUP - SUMMIT REALTY INC.
$2,700/mo
3 bd3 ba2 pk1500-2000 ft²
40 Rosanne Circle
Wasaga Beach, Wasaga Beach
Detached · MLS® S13735280 · RE/MAX By The Bay Brokerage
$2,900/mo
3 bd2 ba2 pk1100-1500 ft²
338 Old Mosley Street Unit 2
Wasaga Beach, Wasaga Beach
Detached · MLS® S13866752 · COLDWELL BANKER SELECT REAL ESTATE
$3,000/mo
3+1 bd3 ba2 pk1100-1500 ft²
1200 Mosley Street
Wasaga Beach, Wasaga Beach
Detached · MLS® S13679500 · HOMELIFE/FUTURE REALTY INC.