60 Season Crescent
Wasaga Beach, Wasaga Beach, L9Z 0M4
$2,800/mo
- 4 bedrooms
- 4 bathrooms
- 4 parking
- 2000-2500 sq ft
Listed 11 days ago · MLS® S13878774
About this home
Premium Corner Lot, Fully Brick detached home offers the perfect blend of modern luxury living.The home features spacious 4 Bedrooms, 4 Bathrooms, And 2-Car Garage. Main floor 9- Foot High Ceiling, Modern Eat-in Kitchen with Quartz counter top,Vinyl flooring throughout.Primary Bedroom features Large W/I Closet &5Pc Ensuite W/Glass door Shower.House Conveniently Located In The Prestigious Areas Of Wasaga Beach. Walking Distance to Future Wasaga Beach Public School, Park and 5minute Drive to Wasaga Beach.
Details
- Type
- Detached
- Style
- 2-Storey
- Size
- 2000-2500 sq ft
- Lot
- 40 × 146.5 ft
- Basement
- Unfinished
- Garage
- Attached
- Kitchens
- 1
- Neighbourhood
- Wasaga Beach
- Municipality
- Wasaga Beach
- Rent increase limit
- Depends on when the unit was first lived in: before Nov. 15, 2018 it’s covered by Ontario’s yearly limit (2.1% in 2026); after, there’s no cap.
Interior
- Bedrooms
- 4 above ground
- Bathrooms
- 1 × 2-piece (main), 3 × 4-piece (second)
- Rooms
- 8 above ground
- Family room or den
- Yes
- Fireplace
- No
- Laundry
- Laundry Room
- Features
- Sump Pump
- Furnished
- Unfurnished
Heating, cooling and services
- Heating
- Forced Air, Gas
- Air conditioning
- Central Air
- Water and sewer
- Sewer
Building and exterior
- Style
- 2-Storey
- Exterior
- Brick, Stone
- Roof
- Asphalt Shingle
- Foundation
- Concrete
- Faces
- South
Parking
- Garage spaces
- 2
- Total parking
- 4
- Driveway and parking
- Available
Lot
- Size
- 40 × 146.5 ft
- Acreage
- < .50
Rental terms
- Rent includes
- Parking
More
- Possession
- Immediate
- Cross street
- Sunnidale Rd & Union Blvd
Rooms
| Room | Level | Size | Features |
|---|---|---|---|
| Kitchen | Main | 4.3 × 2.74 m (14'1" × 9') | Ceramic Floor, Quartz Counter |
| Kitchen | Main | 4.3 × 2.74 m (14'1" × 9') | Ceramic Floor, Quartz Counter |
| Breakfast | Main | 4.3 × 2.44 m (14'1" × 8') | Ceramic Floor, Window |
| Breakfast | Main | 4.3 × 2.44 m (14'1" × 8') | Ceramic Floor |
| Dining Room | Main | 4.27 × 3.5 m (14' × 11'6") | Laminate |
| Dining Room | Main | 4.27 × 3.5 m (14' × 11'6") | Laminate, Window |
| Great Room | Main | 4.57 × 3.96 m (15' × 13') | Laminate |
| Great Room | Main | 4.57 × 3.96 m (15' × 13') | Laminate, Window |
| Primary Bedroom | Second | 4.79 × 4.01 m (15'9" × 13'2") | Laminate, 4 Pc Ensuite, Pot Lights |
| Primary Bedroom | Second | 4.74 × 4.01 m (15'7" × 13'2") | Laminate, 4 Pc Bath |
| Bedroom 2 | Second | 2.9 × 3.15 m (9'6" × 10'4") | Laminate, 4 Pc Bath |
| Bedroom 2 | Second | 2.93 × 3.05 m (9'7" × 10') | Broadloom, 4 Pc Bath, Closet |
| Bedroom 3 | Second | 2.87 × 3.35 m (9'5" × 11') | Laminate, 4 Pc Bath |
| Bedroom 3 | Second | 2.9 × 3.35 m (9'6" × 11') | Broadloom, 4 Pc Bath, Closet |
| Bedroom 4 | Second | 3.05 × 3.4 m (10' × 11'2") | Broadloom, Window, Closet |
| Bedroom 4 | Second | 3.05 × 3.4 m (10' × 11'2") | Laminate |
History of this address
3 earlier listings at this address, with sold and leased prices. Create a free account or sign in to see them.
Listed by HOMELIFE/MIRACLE REALTY LTD.
Listing information provided by PropTx Innovations Inc. and TRREB; deemed reliable but not guaranteed accurate by PropTx.
Similar homes nearby
See more in Wasaga Beach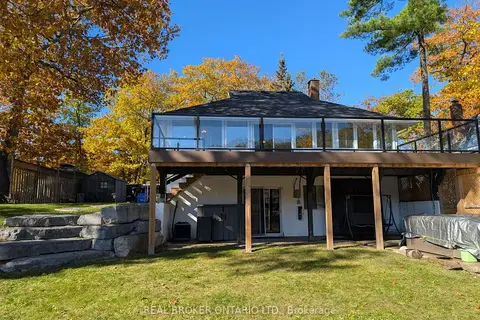
$2,800/mo
4 bd2 ba4 pk700-1100 ft²
1103 Mosley Street
Wasaga Beach, Wasaga Beach
Detached · MLS® S13714530 · REAL BROKER ONTARIO LTD.
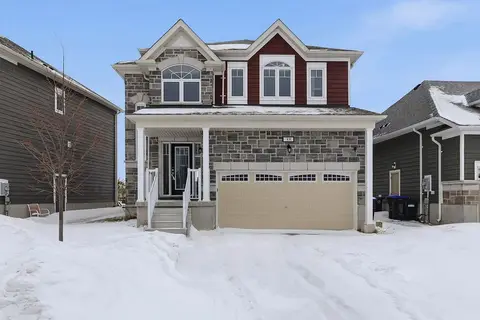
$2,800/mo
4 bd4 ba3 pk2000-2500 ft²
38 Sandhill Crane Drive
Wasaga Beach, Wasaga Beach
Detached · MLS® S14085274 · REAL BROKER ONTARIO LTD.
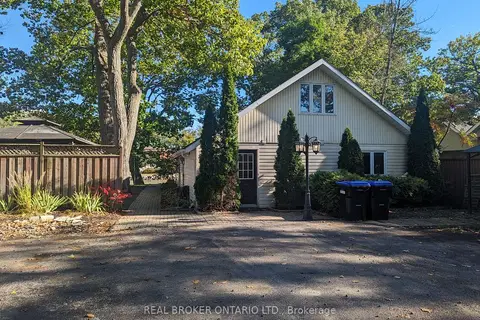
$2,750/mo
4 bd2 ba4 pk< 700 ft²
1107 Mosley Street
Wasaga Beach, Wasaga Beach
Detached · MLS® S13714534 · REAL BROKER ONTARIO LTD.
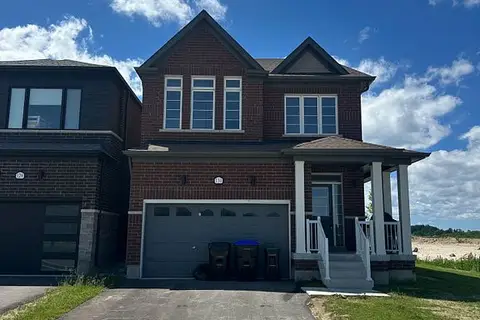
$2,850/mo
4 bd4 ba3 pk2000-2500 ft²
131 Union Blvd Boulevard
Wasaga Beach, Wasaga Beach
Detached · MLS® S13768174 · THE CANADIAN HOME REALTY INC.
$2,750/mo
3 bd3 ba2 pk1100-1500 ft²
72 SANDHILL CRANE Drive
Wasaga Beach, Wasaga Beach
Att/Row/Townhouse · MLS® S13837468 · SUTTON GROUP - SUMMIT REALTY INC.
$2,700/mo
3 bd3 ba2 pk1500-2000 ft²
40 Rosanne Circle
Wasaga Beach, Wasaga Beach
Detached · MLS® S13735280 · RE/MAX By The Bay Brokerage
$2,900/mo
3 bd2 ba2 pk1100-1500 ft²
338 Old Mosley Street Unit 2
Wasaga Beach, Wasaga Beach
Detached · MLS® S13866752 · COLDWELL BANKER SELECT REAL ESTATE
$3,000/mo
3+1 bd3 ba2 pk1100-1500 ft²
1200 Mosley Street
Wasaga Beach, Wasaga Beach
Detached · MLS® S13679500 · HOMELIFE/FUTURE REALTY INC.