72 Arrowwood Path
Ilderton, Middlesex Centre, N0M 2A0
$1,580,000
- 4 bedrooms
- 4 bathrooms
- 6 parking
- 3000-3500 sq ft
Listed 207 days ago · MLS® X12929674
Open house
- Saturday, October 24 at 2:00 p.m. to 4:00 p.m. Add to calendar
- Sunday, October 25 at 2:00 p.m. to 4:00 p.m. Add to calendar
About this home
Brand new incentive: $20,000 cashback or credit (Development Charge rebate). MODEL HOMES OPEN FOR VIEWING IN ILDERTON SAT & SUN 2-4PM. 243 Songbird Lane Model Home is open for viewing by appointment as well as 174 Timberwalk Trail by appt. (This is lot # 50) Ilderton's premiere home builder Marquis Developments is awaiting your custom home build request. We have several new building lots that have just been released in Timberwalk and other communities. Timberwalk's final phase is sure to please and situated just minutes north of London in sought after Ilderton close to schools, shopping and all amenities. Large pie shaped lot backing onto woods, a country feel surrounded by nature! This home design is approx 3499 sf and featuring 4 bedrooms and 3.5 bathrooms and loaded with beautiful Marquis finishings! Bring us your custom plan or choose one of ours! Pricing is subject to change. Virtual tour is of 588 Creekview Chase, London.
Details
- Type
- Detached
- Style
- 2-Storey
- Age
- New
- Size
- 3000-3500 sq ft
- Lot
- 47.7 × 157.83 ft
- Basement
- Full, Unfinished
- Garage
- Attached
- Kitchens
- 1
- Neighbourhood
- Ilderton
- Municipality
- Middlesex Centre
- Price per sq ft
- $486 (11% above detached houses in Ilderton, $437)
Interior
- Bedrooms
- 4 above ground
- Bathrooms
- 1 × 2-piece (main), 1 × 5-piece (second), 1 × 4-piece (second), 1 × 3-piece (second)
- Rooms
- 10 above ground
- Family room or den
- No
- Fireplace
- Natural Gas
Heating, cooling and services
- Heating
- Forced Air, Gas
- Air conditioning
- Central Air
- Water and sewer
- Sewer
Building and exterior
- Style
- 2-Storey
- Exterior
- Aluminum Siding, Stone
- Roof
- Asphalt Shingle
- Foundation
- Poured Concrete
- Age
- New
- Faces
- East
Parking
- Garage spaces
- 2
- Total parking
- 6
- Driveway and parking
- Private Double
Lot
- Size
- 47.7 × 157.83 ft (irregular)
- Acreage
- < .50
More
- Possession
- 8-10 months to build
- Nearby
- Park, Place Of Worship, Rec./Commun.Centre, School, School Bus Route, Library
- Cross street
- Ilderton Road
Rooms
| Room | Level | Size | Features |
|---|---|---|---|
| Dining Room | Main | 3.66 × 4.57 m (12' × 15') | |
| Den | Main | 2.74 × 3.66 m (9' × 12') | |
| Great Room | Main | 5.49 × 4.57 m (18' × 15') | Fireplace |
| Breakfast | Main | 3.66 × 4.57 m (12' × 15') | |
| Kitchen | Main | 3.84 × 4.57 m (12'7" × 15') | Pantry, Wet Bar |
| Mud Room | Main | 3.35 × 2.77 m (11' × 9'1") | |
| Primary Bedroom | Second | 4.57 × 4.75 m (15' × 15'7") | 5 Pc Ensuite |
| Bedroom 2 | Second | 3.66 × 3.69 m (12' × 12'1") | 3 Pc Ensuite |
| Bedroom 3 | Second | 3.96 × 4.45 m (13' × 14'7") | 4 Pc Ensuite |
| Bedroom 4 | Second | 4.27 × 3.66 m (14' × 12') |
History of this address
3 earlier listings at this address, with sold and leased prices. Create a free account or sign in to see them.
Listed by RE/MAX ADVANTAGE SANDERSON REALTY.
Listing information provided by PropTx Innovations Inc. and TRREB; deemed reliable but not guaranteed accurate by PropTx.
Similar homes nearby
See more in Middlesex Centre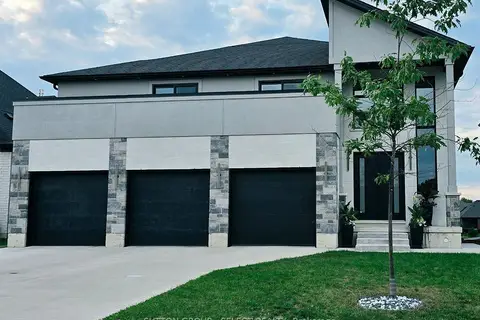
$1,295,000
4 bd5 ba9 pk3500-5000 ft²
17 Arrowwood Path
Ilderton, Middlesex Centre
Detached · MLS® X13659442 · SUTTON GROUP - SELECT REALTY
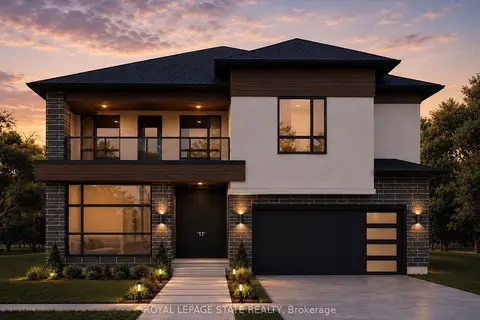
$1,565,000
4 bd4 ba8 pk3500-5000 ft²
Lot 5 Plover Mills Road
Rural Middlesex Centre, Middlesex Centre
Detached · MLS® X13021340 · ROYAL LEPAGE STATE REALTY
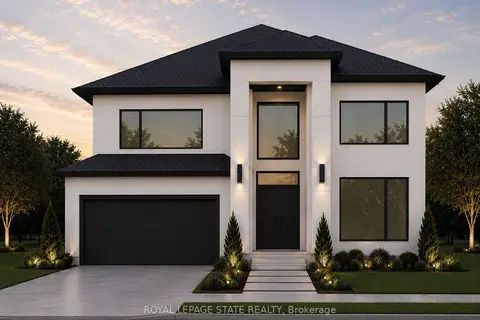
$1,565,000
4 bd1 ba8 pk3500-5000 ft²
Lot 4 Plover Mills Road
Rural Middlesex Centre, Middlesex Centre
Detached · MLS® X13024802 · ROYAL LEPAGE STATE REALTY
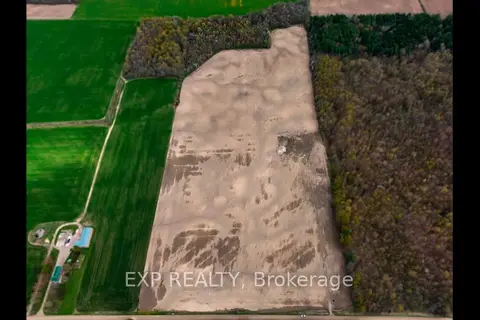
$1,595,000
0 bd0 ba< 700 ft²
10187 Greystead Drive
Rural Middlesex Centre, Middlesex Centre
Farm · MLS® X13066810 · EXP REALTY
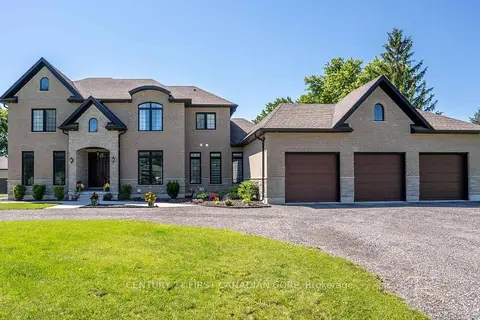
$1,599,000
4+2 bd6 ba16 pk3500-5000 ft²
15257 Twelve Mile Road
Bryanston, Middlesex Centre
Detached · MLS® X13638486 · CENTURY 21 FIRST CANADIAN CORP
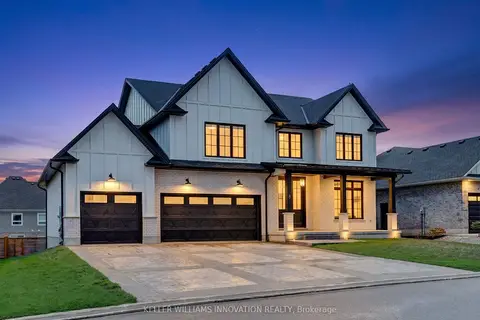
$1,599,999
Reduced $200,000
4+1 bd5 ba10 pk3500-5000 ft²
8 Edgeview Crescent W
Kilworth, Middlesex Centre
Detached · MLS® X13077918 · KELLER WILLIAMS INNOVATION REALTY
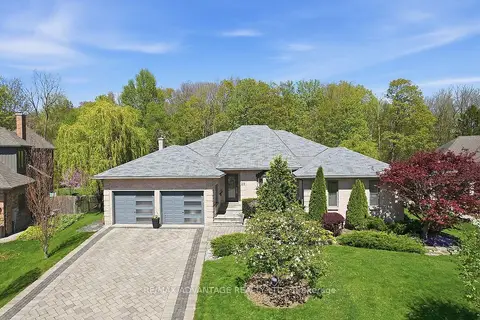
$1,499,900
3+1 bd4 ba6 pk2500-3000 ft²
28 Wynfield Lane
Melrose, Middlesex Centre
Detached · MLS® X13671672 · RE/MAX ADVANTAGE REALTY LTD.
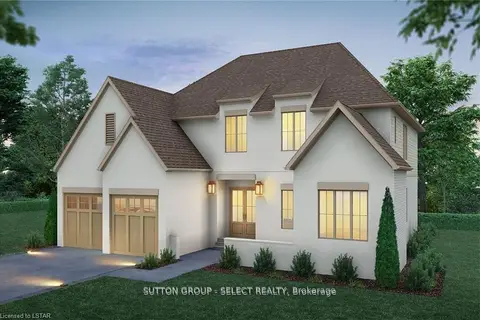
$1,459,000
Reduced $110,000
4 bd5 ba3 pk3000-3500 ft²
60 Bayshore Drive
Kilworth, Middlesex Centre
Detached · MLS® X12862848 · SUTTON GROUP - SELECT REALTY