15257 Twelve Mile Road
Bryanston, Middlesex Centre, N0M 2A0
$1,599,000
- 4+2 bedrooms
- 6 bathrooms
- 16 parking
- 3500-5000 sq ft
Listed 76 days ago · MLS® X13638486
About this home
Welcome to timeless elegance just 10 minutes North of London with this stunning luxury residence set on a private 1-acre lot. With over 5,500 sq. ft. of living space, this home seamlessly blends classic architectural details with modern sophistication. The primary suite features a spa-like ensuite and a spacious walk-in closet, while the three additional bedrooms each offer private ensuite bathrooms and walk in closets, providing comfort and privacy for everyone. The chef's kitchen is truly the heart of the home, boasting an 8-burner gas stove, double oven, and side-by-side fridge/freezer-perfect for creating culinary master pieces. Natural light floods the main-level exercise room, while the great room impresses with coffered ceilings, built-in cabinetry, and a welcoming fireplace-ideal for gatherings and quiet evenings alike. The home office features a sliding door, offering a professional space that could easily accommodate clients if needed. A 3-car garage includes a drive-through bay with direct backyard access, plus convenient interior entry to the lower level where you will find an additional 2bedrooms, 3-piece bath, and an amazing family room which makes it easy to accommodate friends or family for those overnight stays. The standby generator offers comfort to provide seamless power. With its thoughtful layout, luxurious finishes, and spacious setting, this home offers the perfect blend of sophistication, comfort, and lifestyle.
Details
- Type
- Detached
- Style
- 2-Storey
- Age
- 0-5 years
- Size
- 3500-5000 sq ft
- Lot
- 132.15 × 342.05 ft
- Basement
- Separate Entrance, Full, Finished
- Garage
- Attached
- Kitchens
- 1
- Property tax
- $10,654 (2025)
- Neighbourhood
- Bryanston
- Municipality
- Middlesex Centre
- Price per sq ft
- ~$376 (17% below detached houses in Middlesex Centre, $453)
Interior
- Bedrooms
- 4 above ground + 2 below
- Bathrooms
- 1 × 2-piece (main), 1 × 5-piece (second), 3 × 3-piece (second), 1 × 3-piece (lower)
- Rooms
- 11 above ground + 4 below
- Family room or den
- Yes
- Fireplace
- Electric
- Features
- Auto Garage Door Remote, Sump Pump, Water Heater Owned, Water Softener, Water Treatment
Heating, cooling and services
- Heating
- Forced Air, Gas
- Air conditioning
- Central Air
- Water and sewer
- Septic
Building and exterior
- Style
- 2-Storey
- Exterior
- Brick, Stone
- Roof
- Asphalt Shingle
- Foundation
- Poured Concrete
- Age
- 0-5 years
- Faces
- South
- Outdoor
- Patio, Shed
Parking
- Garage spaces
- 3
- Total parking
- 16
- Driveway and parking
- Circular Drive, Private
Lot
- Size
- 132.15 × 342.05 ft (rectangular)
- Acreage
- .50-1.99
More
- Possession
- FLEXIBLE
- Nearby
- School Bus Route
- Cross street
- Highbury Ave North
Rooms
| Room | Level | Size | Features |
|---|---|---|---|
| Great Room | Main | 5.06 × 5.13 m (16'7" × 16'10") | Coffered Ceiling(s), Fireplace |
| Office | Main | 4.08 × 3.4 m (13'5" × 11'2") | Sliding Doors |
| Living Room | Main | 4.08 × 3.81 m (13'5" × 12'6") | |
| Dining Room | Main | 4.14 × 3.44 m (13'7" × 11'3") | |
| Exercise Room | Main | 3.23 × 4.48 m (10'7" × 14'8") | |
| Kitchen | Main | 7.15 × 4.81 m (23'5" × 15'9") | Sliding Doors |
| Pantry | Main | 4.23 × 1.2 m (13'11" × 3'11") | |
| Laundry | Main | 3.91 × 2.6 m (12'10" × 8'6") | |
| Primary Bedroom | Second | 4.04 × 4.81 m (13'3" × 15'9") | 5 Pc Ensuite, Walk-In Closet(s) |
| Bedroom | Second | 4.08 × 3.62 m (13'5" × 11'11") | 3 Pc Ensuite, Walk-In Closet(s) |
| Bedroom | Second | 4.08 × 3.38 m (13'5" × 11'1") | 3 Pc Ensuite, Walk-In Closet(s) |
| Bedroom | Second | 4.08 × 4.13 m (13'5" × 13'7") | 3 Pc Ensuite, Walk-In Closet(s) |
| Library | Second | 5.06 × 1.55 m (16'7" × 5'1") | |
| Bedroom | Lower | 3.64 × 3.79 m (11'11" × 12'5") | |
| Bedroom | Lower | 4.83 × 6.08 m (15'10" × 19'11") | |
| Family Room | Lower | 10.25 × 7.25 m (33'8" × 23'9") |
History of this address
5 earlier listings at this address, with sold and leased prices. Create a free account or sign in to see them.
Location
Location is approximate. See nearby homes on the map
Recent sales nearby
See what similar homes within 1 km sold for in the last year. Create a free account or sign in to see them.
The neighbourhood
Getting around Car-dependent
No subway, LRT or GO station within a short trip.
Within a 10-minute walk: no grocery stores, 0 cafés and restaurants, 0 parks.
Who lives here postal area N0M
- Owners / renters
- 82% / 18%
- Median household income
- $91,000
- Average age
- 44
- Children under 15
- 17%
- Homes
- 85% detached, 0% high-rise
- Commute by transit
- 0%
- Population
- 69,177
Languages spoken most at home besides English: German 0.3%, Dutch 0.2%, Spanish 0.1%, Pennsylvania German 0.1%.
Safety
Crime Severity Index for Middlesex (OPP): 23 vs 57 for Ontario (2025).
Police-reported figures for the whole police service area, not this street. Rates use the area’s resident population.
Distances are approximate. Places © OpenStreetMap contributors. Neighbourhood figures: Statistics Canada, 2021 Census. Crime Severity Index: Statistics Canada.
Living here
Commute
To downtown London: 16 km. Transit times · Driving times
Noise Nothing major nearby
No highway within 500 m, rail line within 300 m, or airport flight path nearby.
Distances from the map, not noise measurements. Visit at rush hour to judge for yourself.
Internet High-speed
50/10 Mbps or faster available here by cable, fibre or DSL (the federal high-speed target).
From the federal broadband map. Check exact speeds and providers for the address.
Roads, rail, airports and planned stations © OpenStreetMap contributors. Internet: Innovation, Science and Economic Development Canada, National Broadband Data.
Listed by CENTURY 21 FIRST CANADIAN CORP.
Listing information provided by PropTx Innovations Inc. and TRREB; deemed reliable but not guaranteed accurate by PropTx.
Similar homes nearby
See more in Middlesex Centre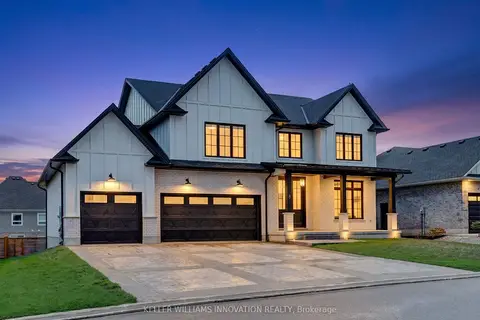
$1,599,999
Reduced $200,000
4+1 bd5 ba10 pk3500-5000 ft²
8 Edgeview Crescent W
Kilworth, Middlesex Centre
Detached · MLS® X13077918 · KELLER WILLIAMS INNOVATION REALTY
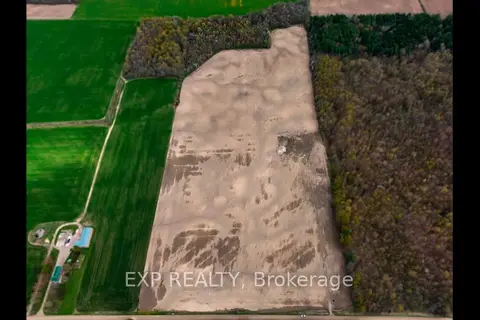
$1,595,000
0 bd0 ba< 700 ft²
10187 Greystead Drive
Rural Middlesex Centre, Middlesex Centre
Farm · MLS® X13066810 · EXP REALTY
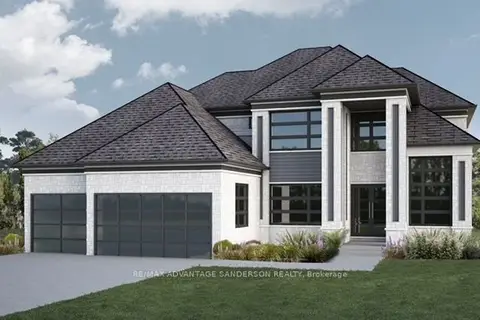
$1,580,000
4 bd4 ba6 pk3000-3500 ft²
72 Arrowwood Path
Ilderton, Middlesex Centre
Detached · MLS® X12929674 · RE/MAX ADVANTAGE SANDERSON REALTY
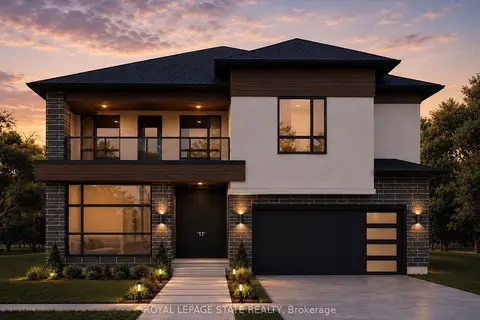
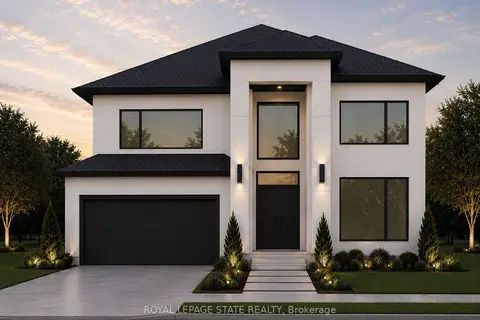
$1,565,000
4 bd4 ba8 pk3500-5000 ft²
Lot 5 Plover Mills Road
Rural Middlesex Centre, Middlesex Centre
Detached · MLS® X13021340 · ROYAL LEPAGE STATE REALTY
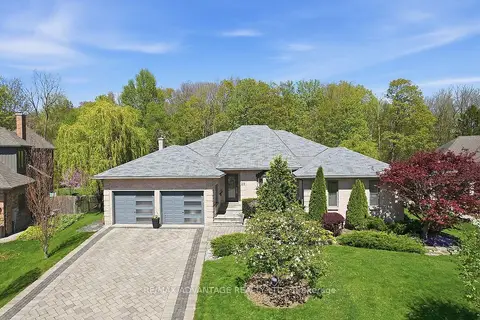
$1,565,000
4 bd1 ba8 pk3500-5000 ft²
Lot 4 Plover Mills Road
Rural Middlesex Centre, Middlesex Centre
Detached · MLS® X13024802 · ROYAL LEPAGE STATE REALTY
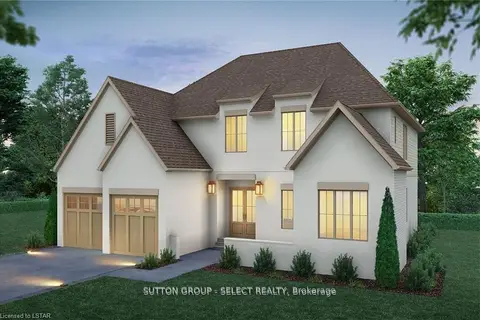
$1,499,900
3+1 bd4 ba6 pk2500-3000 ft²
28 Wynfield Lane
Melrose, Middlesex Centre
Detached · MLS® X13671672 · RE/MAX ADVANTAGE REALTY LTD.
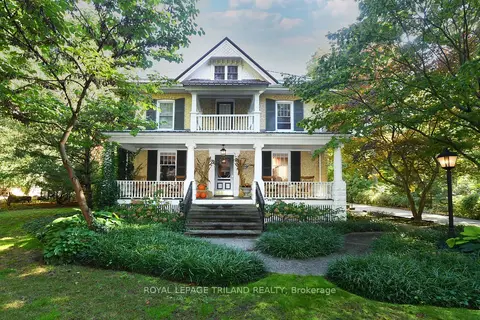
$1,459,000
Reduced $110,000
4 bd5 ba3 pk3000-3500 ft²
60 Bayshore Drive
Kilworth, Middlesex Centre
Detached · MLS® X12862848 · SUTTON GROUP - SELECT REALTY
$1,449,000
3+1 bd4 ba8 pk3000-3500 ft²
12 VICTORIA Street
Delaware Town, Middlesex Centre
Detached · MLS® X13584126 · ROYAL LEPAGE TRILAND REALTY