71 OAK LEA Boulevard
Wasaga Beach, Wasaga Beach, L9Z 2V1
$1,849,000
- 5 bedrooms
- 4 bathrooms
- 6 parking
- 3500-5000 sq ft
Listed 158 days ago · MLS® S13132518
About this home
Experience the pinnacle of contemporary design in this newly built riverfront masterpiece boasting 4,000 above-ground square feet in a tranquil Wasaga Beach neighbourhood. This home seamlessly blends sleek modern aesthetics with the natural beauty of the Nottawasaga River and features a thoughtfully expanded floor plan with five spacious bedrooms and a second-floor family room offering commanding river views. The main level is a masterclass in open-concept living, featuring polished heated concrete floors and a double-sided Napoleon gas fireplace that warms both the living and dining areas. Floor-to-ceiling windows equipped with remote blinds provide a seamless transition to the 700 square foot deck, fenced playground, and the serene river beyond. The gourmet kitchen is an entertainer's dream, boasting built-in appliances, a wine cooler, and an expansive island featuring a rangehood, stove top, and second sink. Just off the stunning foyer is a large mudroom with a live edge bench, inside entry from the double car garage, and a rough-in for a dog wash or utility sink. The upper level provides ample space for family and guests with five bedrooms, two ensuites, a four-piece bath, a dedicated laundry room, and a workstation area. Outside, the property boasts a private backyard kept lush by an inground sprinkler system fed directly from the river by a one-inch line. Perfectly located near the Oxbow Dunes, provincial forest trails, and the longest freshwater beach in the world, this property allows you to swim, canoe, kayak, and catch salmon or rainbow trout right from your own backyard. Complete with a double car garage featuring a rear-access door and a paved driveway, this home offers a rare blend of expansive square footage, modern luxury, and outdoor adventure.
Details
- Type
- Detached
- Style
- 2-Storey
- Age
- 0-5 years
- Size
- 3500-5000 sq ft
- Lot
- 80.01 × 212.85 ft
- Basement
- None
- Garage
- Attached
- Kitchens
- 1
- Property tax
- $10,509 (2026)
- Neighbourhood
- Wasaga Beach
- Municipality
- Wasaga Beach
- Price per sq ft
- ~$435 (6% below detached houses in Wasaga Beach, $461)
Interior
- Bedrooms
- 5 above ground
- Bathrooms
- 1 × 3-piece (main), 2 × 4-piece (second), 1 × 5-piece (second)
- Rooms
- 10 above ground
- Family room or den
- Yes
- Fireplace
- Yes
- Features
- Countertop Range, Separate Heating Controls, Workbench, Bar Fridge, On Demand Water Heater, Water Heater Owned, Air Exchanger
Heating, cooling and services
- Heating
- Forced Air, Gas
- Air conditioning
- Central Air
- Water and sewer
- Sewer
Building and exterior
- Style
- 2-Storey
- Exterior
- Stone, Vinyl Siding
- Roof
- Asphalt Shingle
- Foundation
- Slab, Concrete
- Age
- 0-5 years
- Faces
- North
- Outdoor
- Deck, Lawn Sprinkler System, Porch, Privacy
Parking
- Garage spaces
- 2
- Total parking
- 6
- Driveway and parking
- Private Double
Lot
- Size
- 80.01 × 212.85 ft
- Acreage
- < .50
More
- Possession
- Flexible
- Nearby
- Golf, Hospital
- Cross street
- River Rd W, Turn on Oxbow Park Rd, left on Oak Lea Blvd
Rooms
| Room | Level | Size | Features |
|---|---|---|---|
| Foyer | Main | 3.14 × 2.65 m (10'4" × 8'8") | |
| Dining Room | Main | 4.57 × 6.05 m (15' × 19'10") | |
| Kitchen | Main | 4.7 × 4.94 m (15'5" × 16'2") | |
| Living Room | Main | 16.6 × 6.19 m (54'6" × 20'4") | |
| Exercise Room | Main | 4.67 × 4.19 m (15'4" × 13'9") | |
| Bathroom | Main | 4.67 × 2.39 m (15'4" × 7'10") | 3 Pc Bath |
| Primary Bedroom | Second | 4.59 × 7.01 m (15'1" × 23') | Walk-In Closet(s), 5 Pc Ensuite |
| Bedroom | Second | 2.96 × 4.87 m (9'9" × 16') | |
| Bedroom | Second | 3 × 4.87 m (9'10" × 16') | |
| Family Room | Second | 4.66 × 5.49 m (15'3" × 18') | |
| Bathroom | Second | 1.94 × 2.74 m (6'4" × 9') | 4 Pc Bath |
| Laundry | Second | 2.35 × 3.39 m (7'9" × 11'1") | |
| Bedroom | Second | 3.43 × 4.38 m (11'3" × 14'4") | |
| Bedroom | Second | 3.54 × 4.38 m (11'7" × 14'4") | 4 Pc Ensuite, Walk-In Closet(s) |
History of this address
2 earlier listings at this address, with sold and leased prices. Create a free account or sign in to see them.
Location
Location is approximate. See nearby homes on the map
Recent sales nearby
See what similar homes within 1 km sold for in the last year. Create a free account or sign in to see them.
The neighbourhood
Getting around Car-dependent
No subway, LRT or GO station within a short trip.
Within a 10-minute walk: no grocery stores, 2 cafés and restaurants, 1 park. Nearest park: William Arnill Memorial Park (700 m).
Schools nearby
Elementary
- Worsley Elementary School
EQAO: Gr 6 reading 75%, math 29%15 min walk
EQAO: share of students meeting the provincial standard (2024–25). Ontario average: Gr 6 reading 86%, math 51%; Gr 9 math 55%; literacy test 83%.
Closest schools, not school zones. Check which school serves this address with the school board before relying on it.
Who lives here postal area L9Z
- Owners / renters
- 85% / 15%
- Median household income
- $76,000
- Average age
- 50
- Children under 15
- 12%
- Homes
- 83% detached, 0% high-rise
- Commute by transit
- 2%
- Population
- 24,849
Languages spoken most at home besides English: Polish 0.7%, Italian 0.6%, Portuguese 0.4%, Russian 0.4%.
Safety
Crime Severity Index for Huronia West (Wasaga Beach) (OPP): 39 vs 57 for Ontario (2025).
Police-reported figures for the whole police service area, not this street. Rates use the area’s resident population.
Distances are approximate. Places © OpenStreetMap contributors. Neighbourhood figures: Statistics Canada, 2021 Census. School results: EQAO via Ontario Data Catalogue (Open Government Licence – Ontario). Crime Severity Index: Statistics Canada.
Living here
Commute
Noise Nothing major nearby
No highway within 500 m, rail line within 300 m, or airport flight path nearby.
Distances from the map, not noise measurements. Visit at rush hour to judge for yourself.
Internet High-speed
50/10 Mbps or faster available here by cable, fibre or DSL (the federal high-speed target).
From the federal broadband map. Check exact speeds and providers for the address.
Roads, rail, airports and planned stations © OpenStreetMap contributors. Internet: Innovation, Science and Economic Development Canada, National Broadband Data.
Listed by Sotheby's International Realty Canada.
Listing information provided by PropTx Innovations Inc. and TRREB; deemed reliable but not guaranteed accurate by PropTx.
Similar homes nearby
See more in Wasaga Beach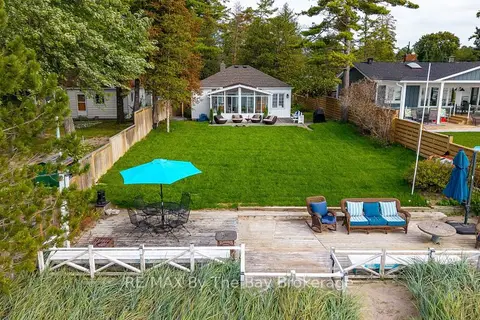
$1,849,000
5 bd2 ba4 pk1500-2000 ft²
150 SANTOS Lane
Wasaga Beach, Wasaga Beach
Detached · MLS® S13857072 · RE/MAX By The Bay Brokerage
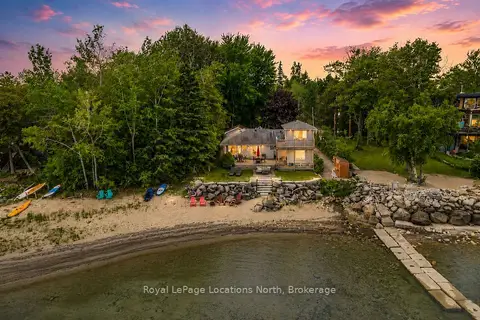
$1,799,000
4 bd3 ba9 pk1500-2000 ft²
2222 Shore Lane
Wasaga Beach, Wasaga Beach
Detached · MLS® S13504272 · Royal LePage Locations North
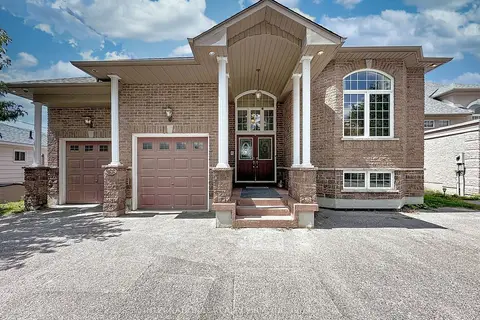
$1,899,900
2+3 bd4 ba8 pk1500-2000 ft²
966 Shore Lane
Wasaga Beach, Wasaga Beach
Detached · MLS® S13811766 · INTERNATIONAL REALTY FIRM, INC.
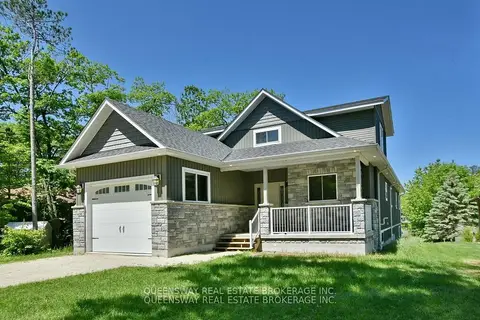
$1,980,000
4+2 bd4 ba9 pk2500-3000 ft²
1852 River Road W
Wasaga Beach, Wasaga Beach
Detached · MLS® S13123856 · QUEENSWAY REAL ESTATE BROKERAGE INC.
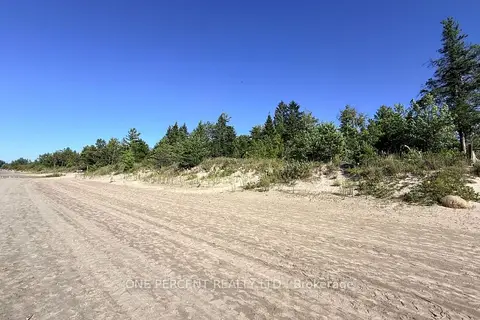
$1,690,000
0 bd0 ba
1554 Shore Lane
Wasaga Beach, Wasaga Beach
Vacant Land · MLS® S13628680 · ONE PERCENT REALTY LTD.
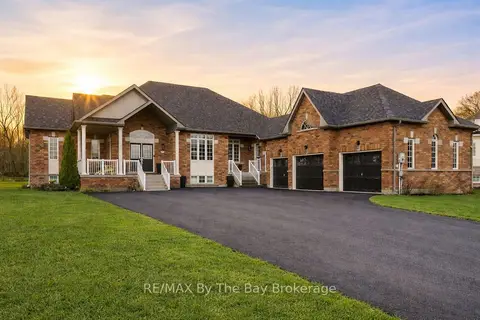
$1,689,000
3+3 bd5 ba11 pk2500-3000 ft²
10 Basswood Drive
Wasaga Beach, Wasaga Beach
Detached · MLS® S13730008 · RE/MAX By The Bay Brokerage
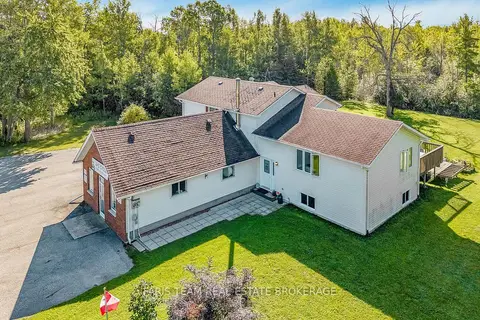
$1,625,000
2 bd1 ba24 pk2500-3000 ft²
8801 Beachwood Road
Wasaga Beach, Wasaga Beach
Detached · MLS® S13848018 · FARIS TEAM REAL ESTATE BROKERAGE
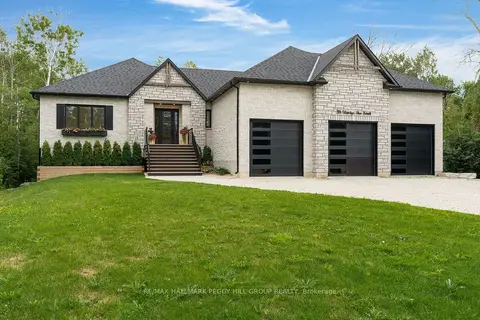
$1,599,999
4 bd4 ba12 pk2500-3000 ft²
39 Marilyn Avenue S
Wasaga Beach, Wasaga Beach
Detached · MLS® S13827858 · RE/MAX HALLMARK PEGGY HILL GROUP REALTY