10 Basswood Drive
Wasaga Beach, Wasaga Beach, L9Z 0A9
$1,689,000
- 3+3 bedrooms
- 5 bathrooms
- 11 parking
- 2500-3000 sq ft
Listed 50 days ago · MLS® S13730008
About this home
Set on almost 3/4 of an acre in Wasaga Sands, one of Wasaga Beach's most sought-after neighbourhoods, this executive raised bungalow offers space, privacy and a beautiful natural setting. Surrounded by quality homes, the property backs onto a quiet ravine and MacIntyre Creek, creating a peaceful and private backyard.Great curb appeal starts with two entrances, a 3-car garage and parking for at least 8 vehicles.Inside, the main floor offers over 2,500 sq ft of bright, open living space with 9' ceilings throughout. The kitchen opens to the family room, creating a comfortable space for everyday living and entertaining. A separate dining area is ideal for family dinners and special occasions, while the private office is perfect for working from home.There are 3 bedrooms on the main floor. The spacious primary bedroom has its own 5-piece ensuite. On the other side of the home 2 further bedrooms separated by a second 5-piece bathroom A powder room and a laundry room with garage complete this level. The fully finished basement adds an impressive amount of living space with rare 10' ceilings. It includes 3 more bedrooms including a large guest or in-law suite with its own 5-piece ensuite. There is also another 5-piece bathroom, a huge rec room and plenty of storage. With 6 bedrooms in total, the layout works well for a large or extended family and multi-generational living. Step outside from the kitchen to a 2-tier deck, tiki bar and gas-heated, saltwater above-ground pool. The fully fenced backyard offers plenty of room to entertain, play or simply relax while enjoying the ravine and creek setting.Walk to the MacIntyre Creek trails and enjoy being just 5 minutes from shopping, restaurants and Wasaga Beach. Collingwood is about 15 minutes away, with Blue Mountain Village approximately 25 minutes away for year-round recreation.A spacious executive home, a large private lot and a peaceful natural setting in one of Wasaga Beach's most established neighbourhoods.
Details
- Type
- Detached
- Style
- Bungalow-Raised
- Size
- 2500-3000 sq ft
- Lot
- 97.24 × 272 ft
- Basement
- Finished, Full
- Garage
- Attached
- Kitchens
- 1
- Property tax
- $8,099 (2025)
- Neighbourhood
- Wasaga Beach
- Municipality
- Wasaga Beach
- Price per sq ft
- $614 (33% above detached houses in Wasaga Beach, $461)
Interior
- Bedrooms
- 3 above ground + 3 below
- Bathrooms
- 2 × 5-piece (main), 1 × 2-piece (main), 2 × 5-piece (basement)
- Rooms
- 11 above ground + 6 below
- Family room or den
- Yes
- Fireplace
- Yes
- Features
- Air Exchanger, Auto Garage Door Remote, Primary Bedroom - Main Floor, Water Softener
Heating, cooling and services
- Heating
- Forced Air, Gas
- Air conditioning
- Central Air
- Water and sewer
- Septic
Building and exterior
- Style
- Bungalow-Raised
- Exterior
- Brick
- Roof
- Asphalt Shingle
- Foundation
- Concrete
- Faces
- West
- Pool
- Above Ground, Salt
- Outdoor
- Lawn Sprinkler System
Parking
- Garage spaces
- 3
- Total parking
- 11
- Driveway and parking
- Private Triple
Lot
- Size
- 97.24 × 272 ft
More
- Possession
- Flexible
- Cross street
- Maple Drive
Rooms
| Room | Level | Size | Features |
|---|---|---|---|
| Family Room | Main | 5.79 × 3.76 m (19' × 12'4") | |
| Dining Room | Main | 5.8 × 3.66 m (19' × 12') | |
| Kitchen | Main | 8.15 × 3.66 m (26'9" × 12') | Eat-in Kitchen |
| Office | Main | 3.35 × 3.04 m (11' × 10') | |
| Primary Bedroom | Main | 6.42 × 4.26 m (21'1" × 14') | |
| Bedroom 2 | Main | 3.66 × 3.66 m (12' × 12') | |
| Bedroom 3 | Main | 3.66 × 3.05 m (12' × 10') | |
| Recreation | Basement | 14.02 × 11.12 m (46' × 36'6") | |
| Bedroom 5 | Basement | 6.42 × 4.26 m (21'1" × 14') | |
| Bedroom | Basement | 3.66 × 3.66 m (12' × 12') | |
| Bedroom | Basement | 3.66 × 3.05 m (12' × 10') |
History of this address
1 earlier listing at this address, with sold and leased prices. Create a free account or sign in to see them.
Location
Location is approximate. See nearby homes on the map
Recent sales nearby
See what similar homes within 1 km sold for in the last year. Create a free account or sign in to see them.
The neighbourhood
Getting around Car-dependent
No subway, LRT or GO station within a short trip.
Within a 10-minute walk: no grocery stores, 0 cafés and restaurants, 0 parks.
Who lives here postal area L9Z
- Owners / renters
- 85% / 15%
- Median household income
- $76,000
- Average age
- 50
- Children under 15
- 12%
- Homes
- 83% detached, 0% high-rise
- Commute by transit
- 2%
- Population
- 24,849
Languages spoken most at home besides English: Polish 0.7%, Italian 0.6%, Portuguese 0.4%, Russian 0.4%.
Safety
Crime Severity Index for Huronia West (Wasaga Beach) (OPP): 39 vs 57 for Ontario (2025).
Police-reported figures for the whole police service area, not this street. Rates use the area’s resident population.
Distances are approximate. Places © OpenStreetMap contributors. Neighbourhood figures: Statistics Canada, 2021 Census. Crime Severity Index: Statistics Canada.
Living here
Commute
Noise Nothing major nearby
No highway within 500 m, rail line within 300 m, or airport flight path nearby.
Distances from the map, not noise measurements. Visit at rush hour to judge for yourself.
Internet High-speed
50/10 Mbps or faster available here by cable, fibre or DSL (the federal high-speed target).
From the federal broadband map. Check exact speeds and providers for the address.
Roads, rail, airports and planned stations © OpenStreetMap contributors. Internet: Innovation, Science and Economic Development Canada, National Broadband Data.
Listed by RE/MAX By The Bay Brokerage.
Listing information provided by PropTx Innovations Inc. and TRREB; deemed reliable but not guaranteed accurate by PropTx.
Similar homes nearby
See more in Wasaga Beach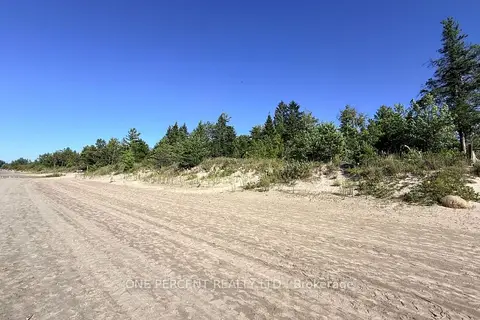
$1,690,000
0 bd0 ba
1554 Shore Lane
Wasaga Beach, Wasaga Beach
Vacant Land · MLS® S13628680 · ONE PERCENT REALTY LTD.
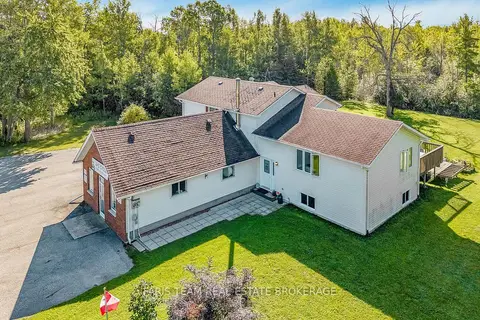
$1,625,000
2 bd1 ba24 pk2500-3000 ft²
8801 Beachwood Road
Wasaga Beach, Wasaga Beach
Detached · MLS® S13848018 · FARIS TEAM REAL ESTATE BROKERAGE
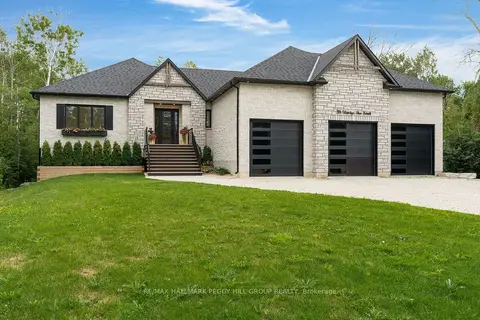
$1,599,999
4 bd4 ba12 pk2500-3000 ft²
39 Marilyn Avenue S
Wasaga Beach, Wasaga Beach
Detached · MLS® S13827858 · RE/MAX HALLMARK PEGGY HILL GROUP REALTY
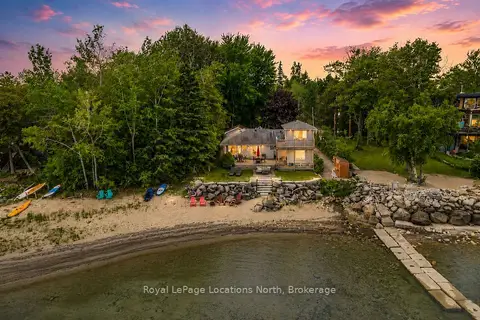
$1,799,000
4 bd3 ba9 pk1500-2000 ft²
2222 Shore Lane
Wasaga Beach, Wasaga Beach
Detached · MLS® S13504272 · Royal LePage Locations North
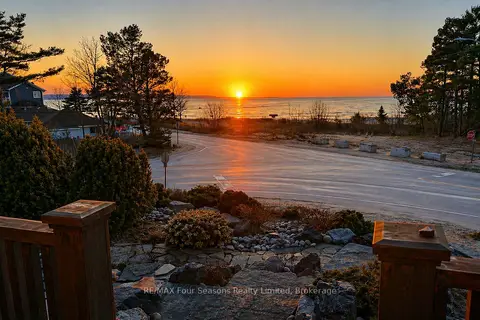
$1,574,444
4+2 bd4 ba5 pk2000-2500 ft²
805 Eastdale Drive
Wasaga Beach, Wasaga Beach
Detached · MLS® S13667840 · RE/MAX Four Seasons Realty Limited
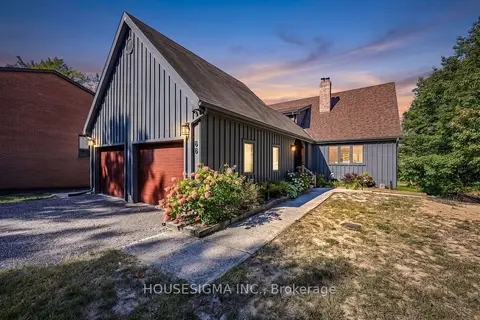
$1,550,000
3 bd3 ba12 pk2500-3000 ft²
66 ISLANDVIEW Crescent
Wasaga Beach, Wasaga Beach
Detached · MLS® S13827744 · HOUSESIGMA INC.
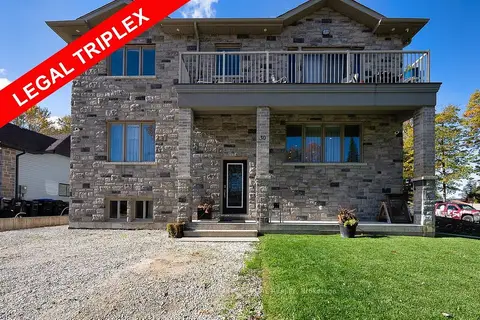
$1,548,000
6+3 bd10 ba10 pk3500-5000 ft²
30 Indianola Crescent
Wasaga Beach, Wasaga Beach
Triplex · MLS® S13177768 · ROYAL LEPAGE TERREQUITY CAPITAL REALTY
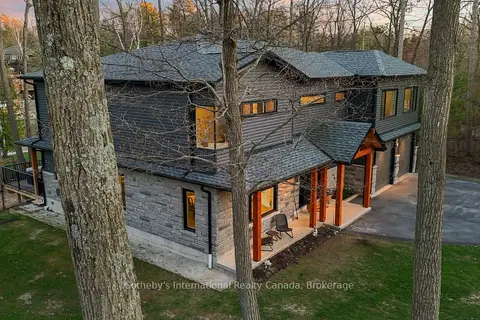
$1,849,000
5 bd4 ba6 pk3500-5000 ft²
71 OAK LEA Boulevard
Wasaga Beach, Wasaga Beach
Detached · MLS® S13132518 · Sotheby's International Realty Canada