39 Marilyn Avenue S
Wasaga Beach, Wasaga Beach, L9Z 2Y1
$1,599,999
- 4 bedrooms
- 4 bathrooms
- 12 parking
- 2500-3000 sq ft
Listed 25 days ago · MLS® S13827858
About this home
DESIGNED WITH INTENTION, FINISHED WITHOUT COMPROMISE! Architecturally distinctive and exceptionally well executed, this custom 2022 raised bungalow brings a level of design and craftsmanship that is immediately apparent, from its stone-and-timber exterior to the vaulted great room overlooking a beautifully treed 0.6-acre lot on a quiet cul-de-sac. Exposed wood beams and oversized windows frame the great room, where a gas fireplace with stone surround extending to the ceiling creates a dramatic focal point and multiple walkouts to the covered deck. The kitchen is equally considered, pairing extensive matte black cabinetry with quartz countertops, a matching quartz backsplash, integrated wall ovens and an oversized island with concealed storage beneath the seating. A hidden walk-in butler's pantry adds an appliance garage, prep sink, built-in bar fridge, wine storage and shelving. Engineered hardwood with custom floor vents runs throughout, joined by remote blinds in most rooms, surround sound through the principal living areas, covered deck, primary bedroom and ensuite, and a comprehensive security system for added peace of mind. The primary suite features a tray ceiling, walkout to the deck and an oversized walk-in closet with custom organizers, while the 4-piece ensuite is finished with heated floors and a private water closet. Three additional bedrooms complete the main level, including one with a private 4-piece ensuite and walk-in closet, while another features its own walk-in closet with semi-ensuite access to the 3-piece bath. An oversized mudroom adds custom built-ins, garage access and a secondary laundry hookup. The heated and insulated triple-car garage has hoist-height bays, while the lower level offers two walkouts, an epoxy floor and framing with rough-ins in place for excellent in-law potential, including space planned for a kitchen, living area, bedroom and bathroom.
Details
- Type
- Detached
- Style
- Bungalow-Raised
- Age
- 0-5 years
- Size
- 2500-3000 sq ft
- Lot
- 100 × 261.07 ft
- Basement
- Separate Entrance, Full, Unfinished, Development Potential, Walk-Out
- Garage
- Attached
- Kitchens
- 1
- Property tax
- $8,366 (2026)
- Neighbourhood
- Wasaga Beach
- Municipality
- Wasaga Beach
- Price per sq ft
- $582 (26% above detached houses in Wasaga Beach, $461)
Interior
- Bedrooms
- 4 above ground
- Bathrooms
- 2 × 4-piece (main), 1 × 3-piece (main), 1 × 2-piece (main)
- Rooms
- 6 above ground
- Family room or den
- No
- Fireplace
- Family Room
- Features
- Air Exchanger, Auto Garage Door Remote, Bar Fridge, Built-In Oven, Carpet Free, Countertop Range, ERV/HRV, In-Law Capability, On Demand Water Heater, Primary Bedroom - Main Floor, Rough-In Bath, Suspended Ceilings, Water Heater Owned, Water Purifier, Water Softener
Heating, cooling and services
- Heating
- Forced Air, Propane
- Air conditioning
- Central Air
- Water and sewer
- Sewer
Building and exterior
- Style
- Bungalow-Raised
- Exterior
- Stone, Vinyl Siding
- Roof
- Asphalt Shingle
- Foundation
- Poured Concrete
- Age
- 0-5 years
- Faces
- East
- Outdoor
- Deck, Lighting, Privacy, Year Round Living, Porch
Parking
- Garage spaces
- 3
- Total parking
- 12
- Driveway and parking
- Private Triple, Inside Entry
Lot
- Size
- 100 × 261.07 ft (rectangular)
- Acreage
- .50-1.99
More
- Possession
- Flexible
- Nearby
- Beach, Golf, Lake Access, Lake/Pond, Marina, School
- Cross street
- Marilyn Ave S/Beachwood Rd
Rooms
| Room | Level | Size | Features |
|---|---|---|---|
| Bedroom 4 | Main | 5.14 × 3.66 m (16'10" × 12') | 4 Pc Ensuite, Walk-In Closet(s) |
| Kitchen | Main | 4.72 × 6.41 m (15'6" × 21') | Quartz Counter, Centre Island, Stainless Steel Appl |
| Primary Bedroom | Main | 5.15 × 4.28 m (16'11" × 14'1") | 4 Pc Ensuite, Walk-In Closet(s), Walk-Out |
| Bedroom 3 | Main | 3.99 × 3.66 m (13'1" × 12') | Semi Ensuite, Walk-In Closet(s) |
| Foyer | Main | 3.4 × 6.66 m (11'2" × 21'10") | |
| Pantry | Main | 2.45 × 1.54 m (8' × 5'1") | Stainless Steel Sink, B/I Shelves |
| Great Room | Main | 6.52 × 6.41 m (21'5" × 21') | Combined w/Dining, Fireplace, Walk-Out |
| Mud Room | Main | 3 × 5.3 m (9'10" × 17'5") | Access To Garage |
| Bedroom 2 | Main | 3.82 × 4.01 m (12'6" × 13'2") |
History of this address
2 earlier listings at this address, with sold and leased prices. Create a free account or sign in to see them.
Location
Location is approximate. See nearby homes on the map
Recent sales nearby
See what similar homes within 1 km sold for in the last year. Create a free account or sign in to see them.
The neighbourhood
Getting around Car-dependent
No subway, LRT or GO station within a short trip.
Within a 10-minute walk: no grocery stores, 0 cafés and restaurants, 0 parks.
Who lives here postal area L9Z
- Owners / renters
- 85% / 15%
- Median household income
- $76,000
- Average age
- 50
- Children under 15
- 12%
- Homes
- 83% detached, 0% high-rise
- Commute by transit
- 2%
- Population
- 24,849
Languages spoken most at home besides English: Polish 0.7%, Italian 0.6%, Portuguese 0.4%, Russian 0.4%.
Safety
Crime Severity Index for Huronia West (Wasaga Beach) (OPP): 39 vs 57 for Ontario (2025).
Police-reported figures for the whole police service area, not this street. Rates use the area’s resident population.
Distances are approximate. Places © OpenStreetMap contributors. Neighbourhood figures: Statistics Canada, 2021 Census. Crime Severity Index: Statistics Canada.
Living here
Commute
Noise Nothing major nearby
No highway within 500 m, rail line within 300 m, or airport flight path nearby.
Distances from the map, not noise measurements. Visit at rush hour to judge for yourself.
Internet High-speed
50/10 Mbps or faster available here by cable, fibre or DSL (the federal high-speed target).
From the federal broadband map. Check exact speeds and providers for the address.
Roads, rail, airports and planned stations © OpenStreetMap contributors. Internet: Innovation, Science and Economic Development Canada, National Broadband Data.
Listed by RE/MAX HALLMARK PEGGY HILL GROUP REALTY.
Listing information provided by PropTx Innovations Inc. and TRREB; deemed reliable but not guaranteed accurate by PropTx.
Similar homes nearby
See more in Wasaga Beach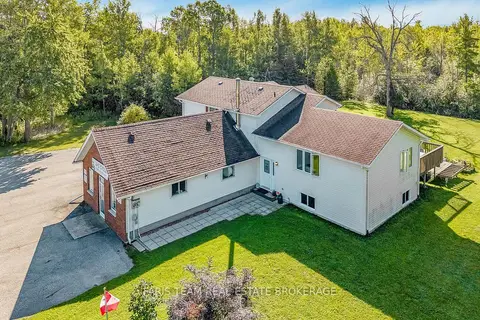
$1,625,000
2 bd1 ba24 pk2500-3000 ft²
8801 Beachwood Road
Wasaga Beach, Wasaga Beach
Detached · MLS® S13848018 · FARIS TEAM REAL ESTATE BROKERAGE
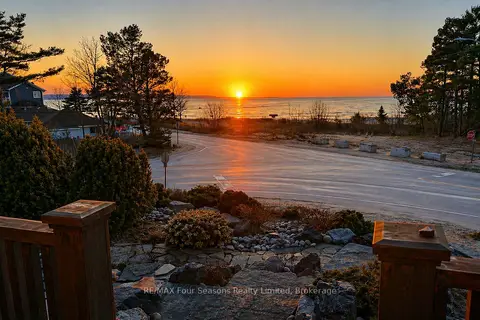
$1,574,444
4+2 bd4 ba5 pk2000-2500 ft²
805 Eastdale Drive
Wasaga Beach, Wasaga Beach
Detached · MLS® S13667840 · RE/MAX Four Seasons Realty Limited
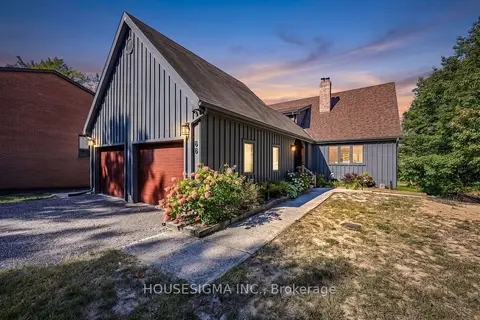
$1,550,000
3 bd3 ba12 pk2500-3000 ft²
66 ISLANDVIEW Crescent
Wasaga Beach, Wasaga Beach
Detached · MLS® S13827744 · HOUSESIGMA INC.
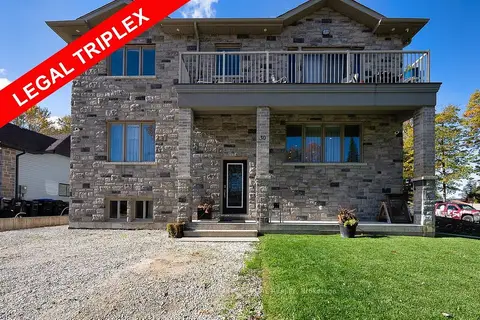
$1,548,000
6+3 bd10 ba10 pk3500-5000 ft²
30 Indianola Crescent
Wasaga Beach, Wasaga Beach
Triplex · MLS® S13177768 · ROYAL LEPAGE TERREQUITY CAPITAL REALTY
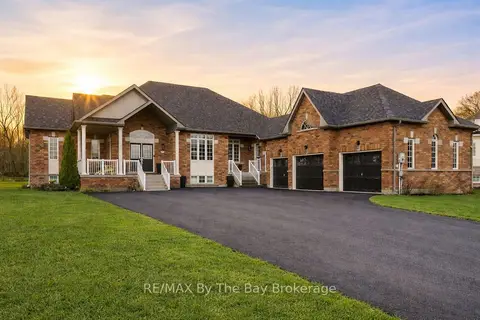
$1,689,000
3+3 bd5 ba11 pk2500-3000 ft²
10 Basswood Drive
Wasaga Beach, Wasaga Beach
Detached · MLS® S13730008 · RE/MAX By The Bay Brokerage
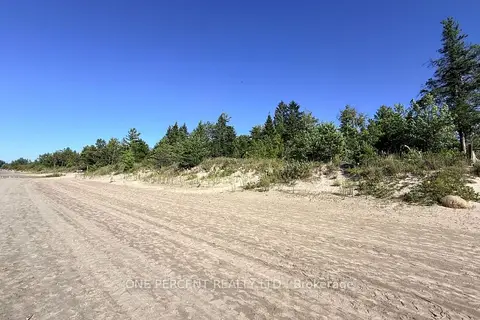
$1,690,000
0 bd0 ba
1554 Shore Lane
Wasaga Beach, Wasaga Beach
Vacant Land · MLS® S13628680 · ONE PERCENT REALTY LTD.
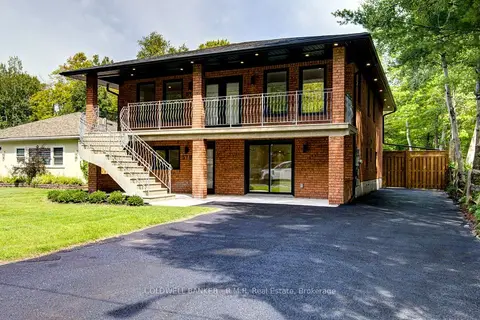
$1,499,888
7 bd4 ba6 pk2500-3000 ft²
57 38th Street N
Wasaga Beach, Wasaga Beach
Duplex · MLS® S13779524 · COLDWELL BANKER - R.M.R. Real Estate
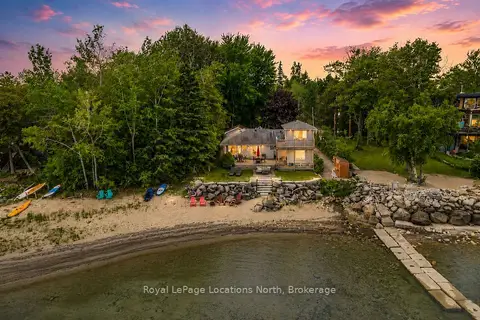
$1,799,000
4 bd3 ba9 pk1500-2000 ft²
2222 Shore Lane
Wasaga Beach, Wasaga Beach
Detached · MLS® S13504272 · Royal LePage Locations North