71 Mill Street
1035 - OM Old Milton, Milton, L9T 1R8
$1,649,900
- 4 bedrooms
- 2 bathrooms
- 8 parking
- 2000-2500 sq ft
Listed 30 days ago · MLS® W13807868
About this home
Step into the timeless elegance of 71 Mill St., a beautifully restored Victorian home dating to approximately 1905, nestled among Milton's iconic century residences. Blending historic charm with modern comfort, this exceptional home welcomes you with a classic façade, inviting front porch and professionally landscaped perennial gardens. Inside, original craftsmanship shines throughout, with soaring 10-ft ceilings, hardwood floors, crown moulding, deep baseboards and beautiful architectural details. The main level features a spacious living room with wood-burning fireplace, elegant dining room and a private study/office showcasing a second fireplace, custom built-ins and impressive millwork. The heart of the home is the gourmet eat-in kitchen, complete with extensive cabinetry, granite counters and a generous centre island. A bright, heated solarium/conservatory overlooks the gardens and offers a peaceful four-season retreat. Upstairs are four spacious bedrooms, including a stunning primary suite with vaulted ceiling, his-and-her closets and a luxurious 3-piece en-suite with heated floors. The 4-piece family bath also features heated flooring. Outside, the private rear garden features mature landscaping and a charming verandah, perfect for entertaining or relaxing. A detached 2-car garage and paved driveway provide ample parking. Additional highlights include approx. 2,300 sq. ft. above grade, three wood-burning fireplaces, central air, forced-air natural gas heating, separate lower-level entrance and a full basement with abundant storage, upgraded Electrical. Ideally located in the heart of Milton, steps from schools, parks, splash pad, outdoor pool, skating rink, shops, restaurants, Mill Pond and downtown. A rare opportunity to own a beautifully preserved piece of Milton history with all the comforts of today.
Details
- Type
- Detached
- Style
- 2-Storey
- Size
- 2000-2500 sq ft
- Lot
- 66.01 × 131.8 ft
- Basement
- Separate Entrance, Full, Unfinished
- Garage
- Detached
- Kitchens
- 1
- Property tax
- $5,840 (2026)
- Neighbourhood
- 1035 - OM Old Milton
- Municipality
- Milton
- Price per sq ft
- $733 (10% above detached houses in 1035 - OM Old Milton, $664)
Interior
- Bedrooms
- 4 above ground
- Bathrooms
- 1 × 3-piece (second), 1 × 4-piece (second)
- Rooms
- 9 above ground
- Family room or den
- Yes
- Fireplace
- Wood
- Features
- Central Vacuum
Heating, cooling and services
- Heating
- Forced Air, Gas
- Air conditioning
- Central Air
- Water and sewer
- Sewer
Building and exterior
- Style
- 2-Storey
- Exterior
- Brick, Stone
- Roof
- Asphalt Shingle
- Foundation
- Concrete, Stone
- Faces
- North
- Outdoor
- Deck, Landscaped, Porch
Parking
- Garage spaces
- 2
- Total parking
- 8
- Driveway and parking
- Private
Lot
- Size
- 66.01 × 131.8 ft (rectangular)
- Acreage
- < .50
More
- Possession
- Flexible
- Nearby
- Park, Place Of Worship, Public Transit, Rec./Commun.Centre, School
- Cross street
- Mill Street and Elizabeth Street
Rooms
| Room | Level | Size | Features |
|---|---|---|---|
| Kitchen | Main | 4.61 × 3.58 m (15'1" × 11'9") | |
| Solarium | Main | 3.71 × 3.5 m (12'2" × 11'6") | |
| Family Room | Main | 4.25 × 4.51 m (13'11" × 14'10") | Fireplace |
| Dining Room | Main | 4.54 × 4.42 m (14'11" × 14'6") | |
| Den | Main | 5.45 × 3.3 m (17'11" × 10'10") | |
| Foyer | Main | 3.52 × 2.9 m (11'7" × 9'6") | |
| Primary Bedroom | Second | 3.52 × 4.6 m (11'7" × 15'1") | |
| Bedroom 2 | Second | 3.04 × 3.86 m (10' × 12'8") | |
| Bedroom 3 | Second | 4.1 × 2.82 m (13'5" × 9'3") | |
| Bedroom 4 | Second | 4.29 × 3.03 m (14'1" × 9'11") | |
| Utility Room | Third | 6.4 × 4.85 m (21' × 15'11") |
History of this address
2 earlier listings at this address, with sold and leased prices. Create a free account or sign in to see them.
Location
Location is approximate. See nearby homes on the map
Recent sales nearby
See what similar homes within 1 km sold for in the last year. Create a free account or sign in to see them.
The neighbourhood
Getting around Walkable
- 🚆 Milton GO2.2 km
Within a 10-minute walk: 1 grocery store, 25 cafés and restaurants, 7 parks, 3 pharmacies. Nearest grocery: Sargent Farms (300 m). Nearest park: Rotary Park (200 m).
Schools nearby
Elementary
- Stirling Montessori Academy Private2 min walk
- Martin Street Public School
EQAO: Gr 6 reading 91%, math 44%9 min walk - Holy Rosary Catholic Elementary School Catholic
EQAO: Gr 6 reading 88%, math 40%12 min walk - J. M. Denyes Public School
EQAO: Gr 3 reading 64%, math 53%15 min walk
Secondary
- W. I. Dick Middle School18 min walk
- Milton District High School
EQAO: Gr 9 math 65%, literacy test 92%1.5 km
EQAO: share of students meeting the provincial standard (2024–25). Ontario average: Gr 6 reading 86%, math 51%; Gr 9 math 55%; literacy test 83%.
Closest schools, not school zones. Check which school serves this address with the school board before relying on it.
Who lives here postal area L9T
- Owners / renters
- 83% / 17%
- Median household income
- $126,000
- Average age
- 35
- Children under 15
- 24%
- Homes
- 53% detached, 6% high-rise
- Commute by transit
- 4%
- Population
- 110,956
Languages spoken most at home besides English: Urdu 6.1%, Arabic 2.2%, Spanish 1.5%, Punjabi (Panjabi) 1.1%.
Flood and conservation No mapped hazard
Not inside a mapped flood plain or regulated area in Credit Valley Conservation’s mapping.
Screening maps only. Ask the conservation authority for a property inquiry before relying on this.
Safety
Crime Severity Index for Halton Region (Oakville/Burlington) police: 31 vs 57 for Ontario (2025).
Police-reported figures for the whole police service area, not this street. Rates use the area’s resident population.
Distances are approximate. Places © OpenStreetMap contributors. Neighbourhood figures: Statistics Canada, 2021 Census. School results: EQAO via Ontario Data Catalogue (Open Government Licence – Ontario). Flood and regulation mapping: Credit Valley Conservation open data. Crime Severity Index: Statistics Canada.
Living here
Commute
To Union Station (downtown Toronto): 44 km. Transit times · Driving times
Noise Nothing major nearby
No highway within 500 m, rail line within 300 m, or airport flight path nearby.
Distances from the map, not noise measurements. Visit at rush hour to judge for yourself.
Internet High-speed
50/10 Mbps or faster available here by cable, fibre or DSL (the federal high-speed target).
From the federal broadband map. Check exact speeds and providers for the address.
Roads, rail, airports and planned stations © OpenStreetMap contributors. Internet: Innovation, Science and Economic Development Canada, National Broadband Data.
Listed by ROYAL LEPAGE REAL ESTATE SERVICES LTD..
Listing information provided by PropTx Innovations Inc. and TRREB; deemed reliable but not guaranteed accurate by PropTx.
Similar homes nearby
See more in Milton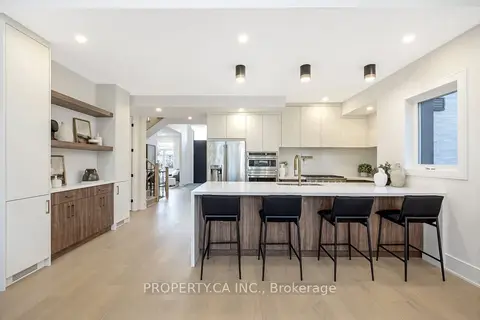
$1,495,000
Reduced $100,000
3+1 bd5 ba11 pk2000-2500 ft²
348 Kingsleigh Court
1035 - OM Old Milton, Milton
Detached · MLS® W13785368 · PROPERTY.CA INC.
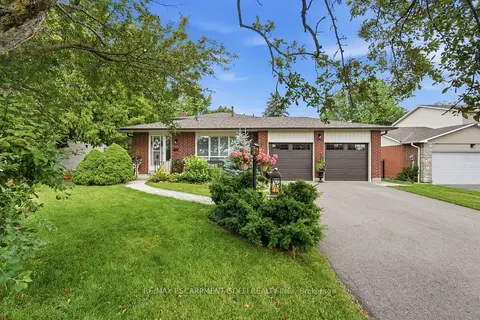
$1,400,000
Reduced $100,000
3+1 bd3 ba6 pk1500-2000 ft²
283 W Parkway Drive
1035 - OM Old Milton, Milton
Detached · MLS® W13545672 · RE/MAX ESCARPMENT GOLFI REALTY INC.
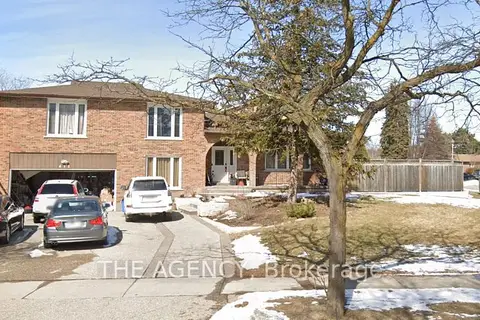 New
$1,399,900
3+1 bd3 ba8 pk3000-3500 ft²
411 Laurier Avenue
1035 - OM Old Milton, Milton
Detached · MLS® W14096450 · THE AGENCY
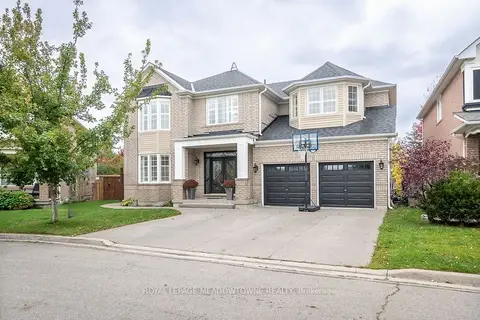
$1,649,900
5+2 bd6 ba6 pk3000-3500 ft²
1624 Arthurs Way
1023 - BE Beaty, Milton
Detached · MLS® W14081548 · ROYAL LEPAGE MEADOWTOWNE REALTY
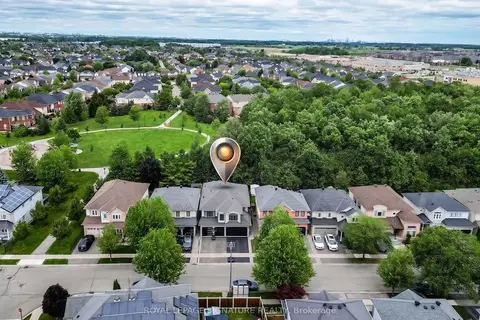
$1,649,999
5 bd5 ba4 pk3000-3500 ft²
1013 Freeman Trail W
1023 - BE Beaty, Milton
Detached · MLS® W13784320 · ROYAL LEPAGE SIGNATURE REALTY
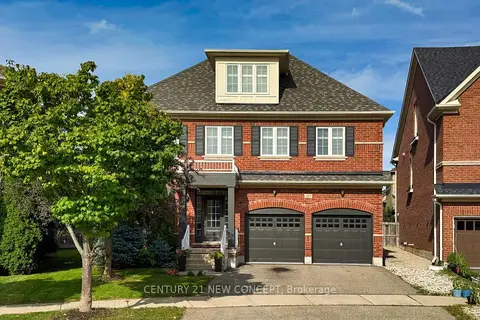
$1,650,000
4 bd4 ba4 pk3000-3500 ft²
437 Stringer Circle
1036 - SC Scott, Milton
Detached · MLS® W13768768 · CENTURY 21 NEW CONCEPT
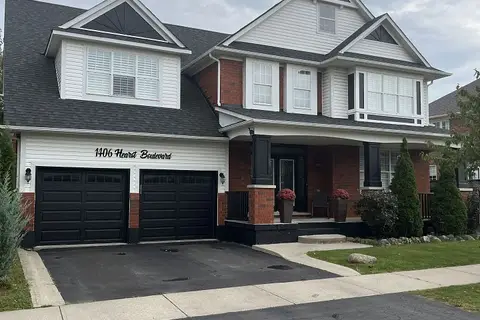
$1,649,000
Reduced $100,000
5+1 bd4 ba4 pk3000-3500 ft²
1406 Hearst Boulevard
1023 - BE Beaty, Milton
Detached · MLS® W13802586 · Royal LePage Meadowtowne Realty Inc., Brokerage
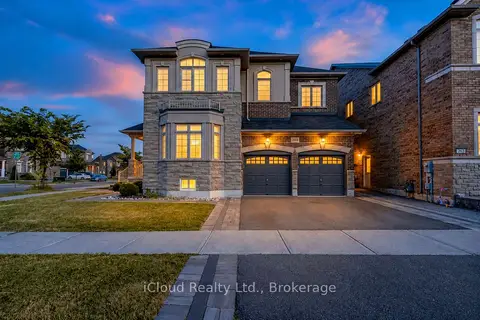
$1,649,000
Reduced $40,000
4+1 bd6 ba5 pk2500-3000 ft²
264 Etheridge Avenue
1032 - FO Ford, Milton
Detached · MLS® W13840604 · iCloud Realty Ltd.