348 Kingsleigh Court
1035 - OM Old Milton, Milton, L9T 1X7
$1,495,000
Reduced $100,000 from $1,595,000
- 3+1 bedrooms
- 5 bathrooms
- 11 parking
- 2000-2500 sq ft
Listed 35 days ago · MLS® W13785368
About this home
Reintroducing Kingsleigh Court, where Modern Luxury Meets Timeless Charm in the Heart of Old Milton. Tucked away on a quiet, tree-lined street in one of Milton's most sought-after neighbourhoods, this custom-built, designer bungaloft is a showpiece of refined living. Set on an impressive 50 x 150 ft lot, a striking blend of brick, stucco, and Maibec siding that sets this home apart. This one-of-a-kind home offers over 3,000 sq. ft. of finished luxury and is now available at an even more attractive price, making this your moment to act. Designed with both elegance and functionality in mind, the home features two primary bedroom retreats (main floor and upper level), each with a private en-suite and four bedrooms total, all with their own ensuite baths. The finished basement with 9'0" ceilings adds even more versatile living space for your family or guests. From the moment you step through the grand foyer, you're greeted by 12'5" ceilings. Inside, you'll find 9'0" ceilings, engineered White Oak hardwood floors, solid oak staircases, and custom millwork throughout; every detail has been thoughtfully curated. Highlights include: High-end GE Cafe appliances for gourmet cooking, Smart toilets in all five bathrooms for modern convenience, 8'0" solid wood doors, 7" baseboards, and seamless Aria vents, Large casement windows that flood the home with natural light. The upstairs second primary suite is a true sanctuary, complete with 11'0" ceilings, a custom walk-in closet, and a spa-worthy ensuite. This is more than just a home; it's a statement. And now, with its new pricing, it's also an exceptional value in a coveted location. Homes of this caliber in Old Milton rarely become available and never at this price.
Details
- Type
- Detached
- Style
- Bungaloft
- Age
- New
- Size
- 2000-2500 sq ft
- Lot
- 50 × 150 ft
- Basement
- Finished
- Garage
- Detached
- Kitchens
- 1
- Property tax
- $6,791 (2026)
- Neighbourhood
- 1035 - OM Old Milton
- Municipality
- Milton
- Price per sq ft
- $664 (about the same as detached houses in 1035 - OM Old Milton)
Interior
- Bedrooms
- 3 above ground + 1 below
- Bathrooms
- 1 × 5-piece (main), 1 × 3-piece (main), 1 × 2-piece (main), 1 × 4-piece (second), 1 × 3-piece (basement)
- Rooms
- 10 above ground
- Family room or den
- Yes
- Fireplace
- Electric, Family Room
Heating, cooling and services
- Heating
- Forced Air, Gas
- Air conditioning
- Central Air
- Water and sewer
- Sewer
Building and exterior
- Style
- Bungaloft
- Exterior
- Stucco (Plaster)
- Roof
- Flat, Asphalt Shingle
- Foundation
- Poured Concrete
- Age
- New
- Faces
- East
- Outdoor
- Deck, Privacy
Parking
- Garage spaces
- 1
- Total parking
- 11
- Driveway and parking
- Private
Lot
- Size
- 50 × 150 ft (rectangular)
- Acreage
- < .50
More
- Possession
- Immediate
- Nearby
- School, Public Transit, Park, Hospital
- Cross street
- Martin St & Steeles
Rooms
| Room | Level | Size | Features |
|---|---|---|---|
| Foyer | Main | 2.13 × 3.91 m (7' × 12'10") | Hardwood Floor, Large Window |
| Kitchen | Main | 1.75 × 4.22 m (5'9" × 13'10") | Quartz Counter, Stainless Steel Appl, Centre Island |
| Great Room | Main | 5.61 × 5.18 m (18'5" × 17') | Hardwood Floor, W/O To Deck, Electric Fireplace |
| Den | Main | 2.16 × 3.45 m (7'1" × 11'4") | Hardwood Floor, Large Window, Pot Lights |
| Primary Bedroom | Main | 3.28 × 4.57 m (10'9" × 15') | 5 Pc Ensuite, Walk-In Closet(s), W/O To Deck |
| Bedroom 2 | Main | 3.45 × 4.22 m (11'4" × 13'10") | 3 Pc Ensuite, Walk-In Closet(s), Large Window |
| Bathroom | Main | 2.43 × 2.43 m (8' × 8') | 2 Pc Bath, Quartz Counter |
| Bedroom 3 | Second | 3.3 × 5.54 m (10'10" × 18'2") | 4 Pc Ensuite, Walk-In Closet(s), W/O To Terrace |
| Recreation | Basement | 4.24 × 4.17 m (13'11" × 13'8") | Pot Lights, Wet Bar, Quartz Counter |
| Bedroom 4 | Basement | 3.81 × 3.94 m (12'6" × 12'11") | 3 Pc Ensuite, Closet, Pot Lights |
History of this address
4 earlier listings at this address, with sold and leased prices. Create a free account or sign in to see them.
Location
Location is approximate. See nearby homes on the map
Recent sales nearby
See what similar homes within 1 km sold for in the last year. Create a free account or sign in to see them.
The neighbourhood
Getting around Somewhat walkable
- 🚆 Milton GO1.8 km
Within a 10-minute walk: no grocery stores, 12 cafés and restaurants, 6 parks, 1 pharmacy. Nearest park: Kingsleigh Court Park (100 m).
Schools nearby
Elementary
- Holy Rosary Catholic Elementary School Catholic
EQAO: Gr 6 reading 88%, math 40%9 min walk - Martin Street Public School
EQAO: Gr 6 reading 91%, math 44%10 min walk - Tarbiyah Elementary School Private13 min walk
- Robert Baldwin Public School
EQAO: Gr 3 reading 79%, math 75%17 min walk
Secondary
- W. I. Dick Middle School2 min walk
EQAO: share of students meeting the provincial standard (2024–25). Ontario average: Gr 6 reading 86%, math 51%; Gr 9 math 55%; literacy test 83%.
Closest schools, not school zones. Check which school serves this address with the school board before relying on it.
Who lives here postal area L9T
- Owners / renters
- 83% / 17%
- Median household income
- $126,000
- Average age
- 35
- Children under 15
- 24%
- Homes
- 53% detached, 6% high-rise
- Commute by transit
- 4%
- Population
- 110,956
Languages spoken most at home besides English: Urdu 6.1%, Arabic 2.2%, Spanish 1.5%, Punjabi (Panjabi) 1.1%.
Flood and conservation No mapped hazard
Not inside a mapped flood plain or regulated area in Credit Valley Conservation’s mapping.
Screening maps only. Ask the conservation authority for a property inquiry before relying on this.
Safety
Crime Severity Index for Halton Region (Oakville/Burlington) police: 31 vs 57 for Ontario (2025).
Police-reported figures for the whole police service area, not this street. Rates use the area’s resident population.
Distances are approximate. Places © OpenStreetMap contributors. Neighbourhood figures: Statistics Canada, 2021 Census. School results: EQAO via Ontario Data Catalogue (Open Government Licence – Ontario). Flood and regulation mapping: Credit Valley Conservation open data. Crime Severity Index: Statistics Canada.
Living here
Commute
To Union Station (downtown Toronto): 43 km. Transit times · Driving times
Noise Nothing major nearby
No highway within 500 m, rail line within 300 m, or airport flight path nearby.
Distances from the map, not noise measurements. Visit at rush hour to judge for yourself.
Internet High-speed
50/10 Mbps or faster available here by cable, fibre or DSL (the federal high-speed target).
From the federal broadband map. Check exact speeds and providers for the address.
Roads, rail, airports and planned stations © OpenStreetMap contributors. Internet: Innovation, Science and Economic Development Canada, National Broadband Data.
Listed by PROPERTY.CA INC..
Listing information provided by PropTx Innovations Inc. and TRREB; deemed reliable but not guaranteed accurate by PropTx.
Similar homes nearby
See more in Milton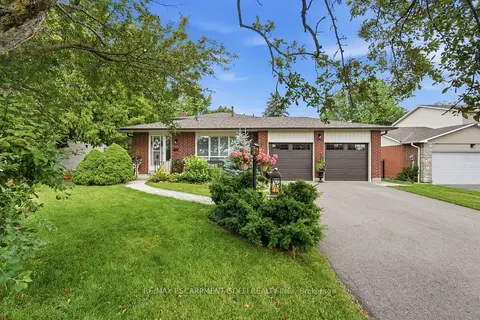
$1,400,000
Reduced $100,000
3+1 bd3 ba6 pk1500-2000 ft²
283 W Parkway Drive
1035 - OM Old Milton, Milton
Detached · MLS® W13545672 · RE/MAX ESCARPMENT GOLFI REALTY INC.
 New
$1,399,900
3+1 bd3 ba8 pk3000-3500 ft²
411 Laurier Avenue
1035 - OM Old Milton, Milton
Detached · MLS® W14096450 · THE AGENCY
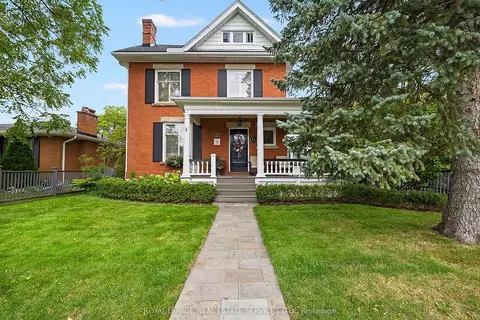
$1,649,900
4 bd2 ba8 pk2000-2500 ft²
71 Mill Street
1035 - OM Old Milton, Milton
Detached · MLS® W13807868 · ROYAL LEPAGE REAL ESTATE SERVICES LTD.
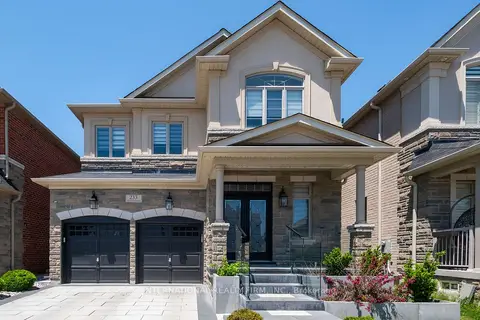
$1,495,000
4 bd4 ba4 pk2500-3000 ft²
233 Etheridge Avenue
1032 - FO Ford, Milton
Detached · MLS® W13767554 · INTERNATIONAL REALTY FIRM, INC.
$1,499,000
Reduced $99,800
5 bd4 ba4 pk3000-3500 ft²
241 Jarrett Cross
1036 - SC Scott, Milton
Detached · MLS® W13435916 · BAY STREET GROUP INC.
$1,499,000
3+1 bd2 ba8 pk2500-3000 ft²
53 CAMPBELL Avenue E
Campbellville, Milton
Detached · MLS® W13740768 · Royal LePage Meadowtowne Realty Inc., Brokerage
$1,499,000
Reduced $126,000
3+1 bd3 ba6 pk2500-3000 ft²
896 Apple Terrace
1026 - CB Cobban, Milton
Detached · MLS® W13750784 · ROBIN HOOD REALTY LIMITED
$1,499,900
4+2 bd5 ba4 pk2500-3000 ft²
461 Parent Place
1032 - FO Ford, Milton
Detached · MLS® W13842758 · ROYAL LEPAGE MEADOWTOWNE REALTY