896 Apple Terrace
1026 - CB Cobban, Milton, L9E 2C5
$1,499,000
Reduced $126,000 from $1,625,000
- 3+1 bedrooms
- 3 bathrooms
- 6 parking
- 2500-3000 sq ft
Listed 42 days ago · MLS® W13750784
About this home
*** Additional Listing Details - Click Brochure Link *** Welcome To This Modern Detached Home In Milton's Sixteen Mile Creek Community. Thoughtfully Designed With Contemporary Style And Practical Living In Mind. Featuring An Exterior Elevation Upgrade, With High Ceilings, Oversized Windows, And An Abundance Of Natural Light, The Home Offers A Bright And Airy Atmosphere With Seamless Flow Throughout. This 2-story Home Has The Capacity To Add An Extra Room Upstairs As A Bedroom, Office Or In-Law Suite. The Enhanced Curb Appeal, Ample Storage Space, And Elegant Finishes Add To The Home's Appeal. The Main And Upper Levels Have A White Oak Hardwood Flooring Throughout. The Kitchen Offers Premium Custom Cabinetry And High-End Quartz Countertops. Enjoy An Exquisite Primary Ensuite Retreat With Couples In Mind. The Property Includes Over $80k In Upgrades, A Professionally Installed Private Fence And 200AMP Panel. Ideally Located In One Of Milton's Most Affluent Neighborhoods, Close To Highways And Top-Rated Schools. Tarion Warranty Still In Effect.
Details
- Type
- Detached
- Style
- 2-Storey
- Size
- 2500-3000 sq ft
- Lot
- 38.29 × 90 ft
- Basement
- Unfinished
- Garage
- Built-In
- Kitchens
- 1
- Property tax
- $5,425 (2026)
- Neighbourhood
- 1026 - CB Cobban
- Municipality
- Milton
- Price per sq ft
- $545 (about the same as detached houses in 1026 - CB Cobban)
Interior
- Bedrooms
- 3 above ground + 1 below
- Bathrooms
- 2 × 3-piece, 1 × 2-piece
- Rooms
- 7 above ground
- Family room or den
- Yes
- Fireplace
- No
- Features
- Separate Hydro Meter, Sump Pump, Water Heater
Heating, cooling and services
- Heating
- Forced Air, Gas
- Air conditioning
- Central Air
- Water and sewer
- Sewer
Building and exterior
- Style
- 2-Storey
- Exterior
- Brick
- Roof
- Asphalt Shingle
- Foundation
- Concrete
- Faces
- West
Parking
- Garage spaces
- 2
- Total parking
- 6
- Driveway and parking
- Available
Lot
- Size
- 38.29 × 90 ft
More
- Possession
- Immediate
- Cross street
- Brittania Rd and Thompson Rd
Location
Location is approximate. See nearby homes on the map
Recent sales nearby
See what similar homes within 1 km sold for in the last year. Create a free account or sign in to see them.
The neighbourhood
Getting around Car-dependent
- 🚆 Milton GO4.4 km
Within a 10-minute walk: no grocery stores, 0 cafés and restaurants, 0 parks.
Schools nearby
Elementary
- Viola Desmond Public School2.0 km
- École élémentaire catholique Sainte-Anne Catholic · French2.0 km
- Our Lady of Fatima Catholic Elementary School Catholic
EQAO: Gr 6 reading 93%, math 68%2.0 km - Boyne Public School
EQAO: Gr 6 reading 90%, math 57%2.0 km
Secondary
- St. Kateri Tekakwitha Catholic Secondary School Catholic10 min walk
- Saint Kateri Tekakwitha Catholic Secondary School Catholic
EQAO: Gr 9 math 79%, literacy test 89%1.5 km - Craig Kielburger Secondary School
EQAO: Gr 9 math 69%, literacy test 84%2.1 km
EQAO: share of students meeting the provincial standard (2024–25). Ontario average: Gr 6 reading 86%, math 51%; Gr 9 math 55%; literacy test 83%.
Closest schools, not school zones. Check which school serves this address with the school board before relying on it.
Who lives here postal area L9E
- Owners / renters
- 74% / 26%
- Median household income
- $124,000
- Average age
- 32
- Children under 15
- 28%
- Homes
- 66% detached, 5% high-rise
- Commute by transit
- 5%
- Population
- 16,933
Languages spoken most at home besides English: Urdu 9.8%, Arabic 3.8%, Punjabi (Panjabi) 1.6%, Spanish 1.6%.
Flood and conservation No mapped hazard
Not inside a mapped flood plain or regulated area in Credit Valley Conservation’s mapping.
Screening maps only. Ask the conservation authority for a property inquiry before relying on this.
Safety
Crime Severity Index for Halton Region (Oakville/Burlington) police: 31 vs 57 for Ontario (2025).
Police-reported figures for the whole police service area, not this street. Rates use the area’s resident population.
Distances are approximate. Places © OpenStreetMap contributors. Neighbourhood figures: Statistics Canada, 2021 Census. School results: EQAO via Ontario Data Catalogue (Open Government Licence – Ontario). Flood and regulation mapping: Credit Valley Conservation open data. Crime Severity Index: Statistics Canada.
Living here
Commute
To Union Station (downtown Toronto): 40 km. Transit times · Driving times
Noise Nothing major nearby
No highway within 500 m, rail line within 300 m, or airport flight path nearby.
Distances from the map, not noise measurements. Visit at rush hour to judge for yourself.
Internet High-speed
50/10 Mbps or faster available here by cable, fibre or DSL (the federal high-speed target).
From the federal broadband map. Check exact speeds and providers for the address.
Roads, rail, airports and planned stations © OpenStreetMap contributors. Internet: Innovation, Science and Economic Development Canada, National Broadband Data.
Listed by ROBIN HOOD REALTY LIMITED.
Listing information provided by PropTx Innovations Inc. and TRREB; deemed reliable but not guaranteed accurate by PropTx.
Similar homes nearby
See more in Milton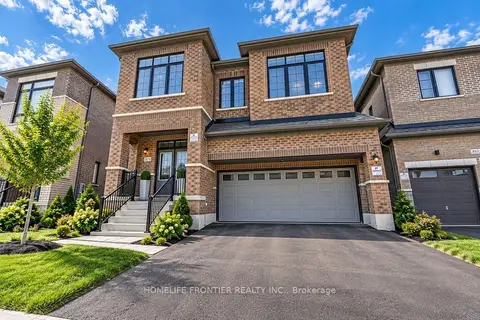
$1,553,000
6+1 bd5 ba5 pk3000-3500 ft²
879 Plum Place
1026 - CB Cobban, Milton
Detached · MLS® W13797566 · HOMELIFE FRONTIER REALTY INC.
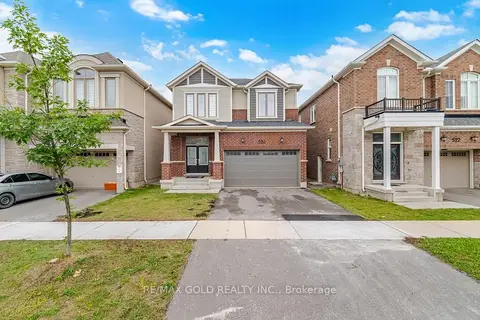
$1,299,888
4 bd4 ba4 pk2000-2500 ft²
526 Kennedy Circle W
1026 - CB Cobban, Milton
Detached · MLS® W13777774 · RE/MAX GOLD REALTY INC.
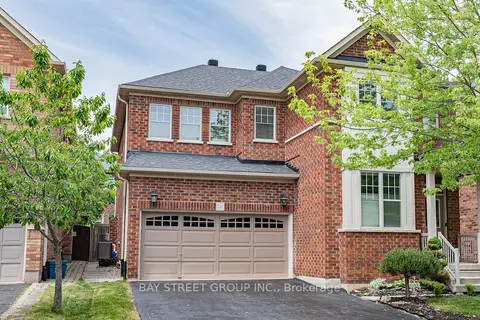
$1,499,000
Reduced $99,800
5 bd4 ba4 pk3000-3500 ft²
241 Jarrett Cross
1036 - SC Scott, Milton
Detached · MLS® W13435916 · BAY STREET GROUP INC.
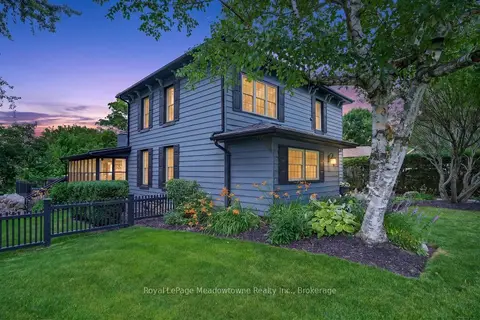
$1,499,000
3+1 bd2 ba8 pk2500-3000 ft²
53 CAMPBELL Avenue E
Campbellville, Milton
Detached · MLS® W13740768 · Royal LePage Meadowtowne Realty Inc., Brokerage
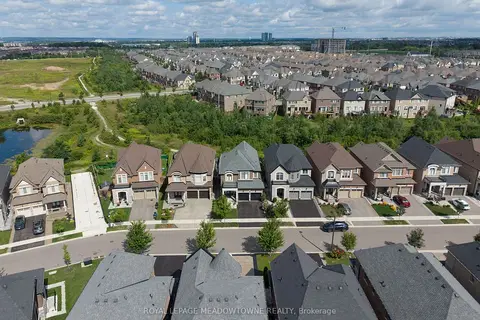
$1,499,900
4+2 bd5 ba4 pk2500-3000 ft²
461 Parent Place
1032 - FO Ford, Milton
Detached · MLS® W13842758 · ROYAL LEPAGE MEADOWTOWNE REALTY
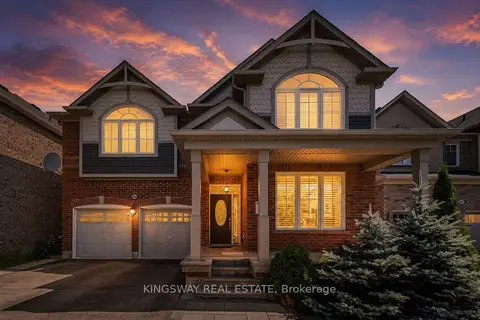
$1,499,990
Reduced $50,000
4+3 bd6 ba4 pk3000-3500 ft²
323 Cochrane Terrace
1038 - WI Willmott, Milton
Detached · MLS® W13631432 · KINGSWAY REAL ESTATE
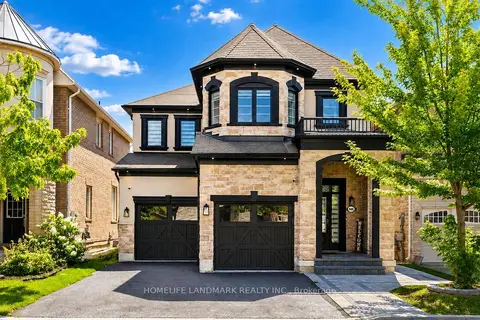
$1,499,999
4 bd4 ba5 pk2500-3000 ft²
948 Kelman Court
1028 - CO Coates, Milton
Detached · MLS® W13800618 · HOMELIFE LANDMARK REALTY INC.
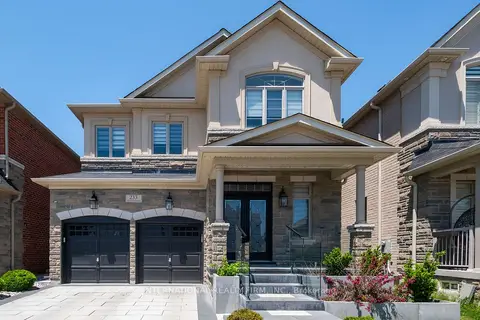
$1,495,000
4 bd4 ba4 pk2500-3000 ft²
233 Etheridge Avenue
1032 - FO Ford, Milton
Detached · MLS® W13767554 · INTERNATIONAL REALTY FIRM, INC.