71 Ardsley Road
North I, London North, N6G 3J4
$567,000
- 3 bedrooms
- 2 bathrooms
- 4 parking
- 700-1100 sq ft
Listed 18 days ago · MLS® X13853858
About this home
Meticulously maintained and move-in ready, this 4-level backsplit in North West London is a home that truly shows pride of ownership throughout. Adding to its lovely curb appeal is a beautiful mature magnolia tree out front, a standout feature that puts on a spectacular show when in bloom. The upper level features three comfortable bedrooms and a partially updated 4 piece bathroom. On the main level, a spacious living room with a stylish feature wall flows into the dining area and an updated eat-in kitchen, complete with stainless steel appliances and plenty of space for everyday living. A few steps down, you'll find convenient access to the side entrance, freshly sealed asphalt driveway and gated backyard. The oversized family room offers a warm and inviting place to relax, complete with a gas fireplace and easy access to the second bathroom. The lowest level adds even more versatile living space with a large room currently used as a home gym. With its generous size and large window, it could easily serve as a home office, guest room or additional bedroom. Laundry and plenty of storage complete this level. Outside, the beautifully maintained backyard is just the right size, featuring professionally landscaped gardens and an updated stamped concrete patio, an ideal spot for summer dinners, entertaining or simply relaxing outdoors. Thoughtful updates over the years include new flooring, feature walls in the living room and primary bedroom, updated door hardware, a new bathroom vanity, stamped concrete patio, some newer fencing, freshly sealed asphalt driveway and fresh paint throughout. Additional conveniences include an existing gas line for a gas stove and a gas BBQ hookup. Beautifully cared for, thoughtfully updated and completely move-in ready, this is one of those homes that looks great in photos and video, but is even better in person.
Details
- Type
- Detached
- Style
- Backsplit 4
- Age
- 31-50 years
- Size
- 700-1100 sq ft
- Lot
- 50.13 × 100.27 ft
- Basement
- Full, Partially Finished
- Garage
- None
- Kitchens
- 1
- Property tax
- $4,057 (2025)
- Neighbourhood
- North I
- Municipality
- London North
- Price per sq ft
- $630 (58% above detached houses in North I, $399)
Interior
- Bedrooms
- 3 above ground
- Bathrooms
- 1 × 4-piece (upper), 1 × 2-piece (third)
- Rooms
- 7 above ground
- Family room or den
- Yes
- Fireplace
- Family Room, Natural Gas
- Features
- Water Heater
Heating, cooling and services
- Heating
- Forced Air, Gas
- Air conditioning
- Central Air
- Water and sewer
- Sewer
Building and exterior
- Style
- Backsplit 4
- Exterior
- Brick, Vinyl Siding
- Roof
- Shingles
- Foundation
- Poured Concrete
- Age
- 31-50 years
- Faces
- South
- Outdoor
- Landscaped, Patio, Fence - Full, Garden Shed
Parking
- Total parking
- 4
- Driveway and parking
- Private
Lot
- Size
- 50.13 × 100.27 ft (rectangular)
- Acreage
- < .50
More
- Nearby
- Fenced Yard, Park, Place Of Worship, Public Transit, School, School Bus Route
- Cross street
- Gainsborough and Aldersbrook
Rooms
| Room | Level | Size | Features |
|---|---|---|---|
| Bedroom 3 | Upper | 3.02 × 2.48 m (9'11" × 8'2") | |
| Dining Room | Main | 2.1 × 3.4 m (6'11" × 11'2") | |
| Living Room | Main | 4.47 × 3.4 m (14'8" × 11'2") | |
| Primary Bedroom | Upper | 4.06 × 3.5 m (13'4" × 11'6") | |
| Kitchen | Main | 4.19 × 2.89 m (13'9" × 9'6") | Eat-in Kitchen |
| Family Room | Second | 6.7 × 5.1 m (22' × 16'9") | |
| Bedroom 2 | Upper | 3.5 × 2.69 m (11'6" × 8'10") | |
| Exercise Room | Third | 5.63 × 3.3 m (18'6" × 10'10") |
History of this address
2 earlier listings at this address, with sold and leased prices. Create a free account or sign in to see them.
Location
Location is approximate. See nearby homes on the map
Recent sales nearby
See what similar homes within 1 km sold for in the last year. Create a free account or sign in to see them.
The neighbourhood
Getting around Somewhat walkable
No subway, LRT or GO station within a short trip.
Within a 10-minute walk: 1 grocery store, 4 cafés and restaurants, 5 parks, 1 pharmacy. Nearest grocery: Food Basics (800 m). Nearest park: Gainsborough Meadows (350 m).
Schools nearby
Elementary
- Wilfrid Jury Public School
EQAO: Gr 6 reading 81%, math 30%13 min walk - St. Marguerite d'Youville School Catholic
EQAO: Gr 6 reading 74%, math 40%13 min walk - Emily Carr Public School
EQAO: Gr 6 reading 81%, math 49%14 min walk - St. John French Immersion School Catholic17 min walk
Secondary
- Sir Frederick Banting Secondary School
EQAO: Gr 9 math 55%, literacy test 78%9 min walk - St. Andre Bessette Secondary School Catholic
EQAO: Gr 9 math 70%, literacy test 90%1.9 km
EQAO: share of students meeting the provincial standard (2024–25). Ontario average: Gr 6 reading 86%, math 51%; Gr 9 math 55%; literacy test 83%.
Closest schools, not school zones. Check which school serves this address with the school board before relying on it.
Who lives here postal area N6G
- Owners / renters
- 71% / 29%
- Median household income
- $96,000
- Average age
- 38
- Children under 15
- 19%
- Homes
- 59% detached, 11% high-rise
- Commute by transit
- 4%
- Population
- 50,940
Languages spoken most at home besides English: Mandarin 3.4%, Arabic 2.8%, Spanish 2.2%, Korean 1.4%.
Safety
Crime Severity Index for London police: 73 vs 57 for Ontario (2025).
Police-reported figures for the whole police service area, not this street. Rates use the area’s resident population.
Distances are approximate. Places © OpenStreetMap contributors. Neighbourhood figures: Statistics Canada, 2021 Census. School results: EQAO via Ontario Data Catalogue (Open Government Licence – Ontario). Crime Severity Index: Statistics Canada.
Living here
Commute
To downtown London: 6 km. Transit times · Driving times
Noise Nothing major nearby
No highway within 500 m, rail line within 300 m, or airport flight path nearby.
Distances from the map, not noise measurements. Visit at rush hour to judge for yourself.
Internet High-speed
50/10 Mbps or faster available here by cable, fibre or DSL (the federal high-speed target).
From the federal broadband map. Check exact speeds and providers for the address.
Roads, rail, airports and planned stations © OpenStreetMap contributors. Internet: Innovation, Science and Economic Development Canada, National Broadband Data.
Listed by RE/MAX CENTRE CITY REALTY INC.
Listing information provided by PropTx Innovations Inc. and TRREB; deemed reliable but not guaranteed accurate by PropTx.
Similar homes nearby
See more in London North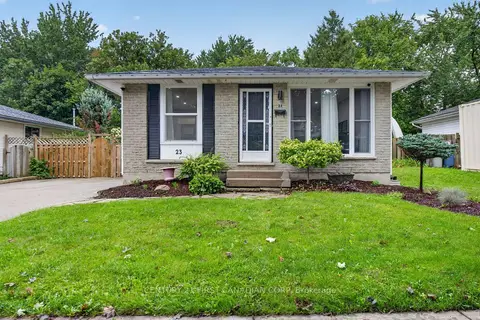
$565,000
Reduced $13,900
3+2 bd2 ba4 pk1100-1500 ft²
23 Brunswick Avenue
North I, London North
Detached · MLS® X13752008 · CENTURY 21 FIRST CANADIAN CORP
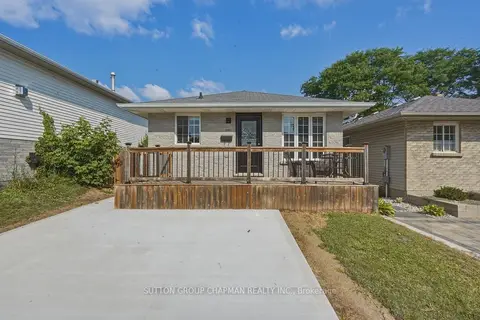
$559,900
Reduced $10,100
3+2 bd2 ba2 pk700-1100 ft²
955 Lawson Road
North I, London North
Detached · MLS® X13796106 · SUTTON GROUP CHAPMAN REALTY INC.
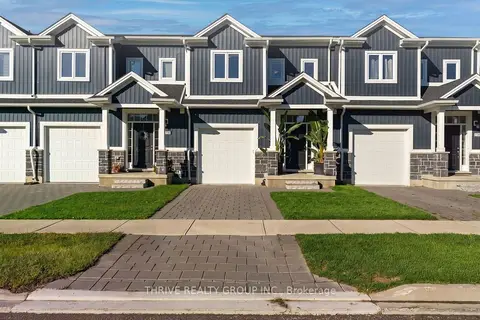
$574,999
3 bd3 ba2 pk1100-1500 ft²
1760 Finley Crescent
North I, London North
Att/Row/Townhouse · MLS® X13994232 · THRIVE REALTY GROUP INC.
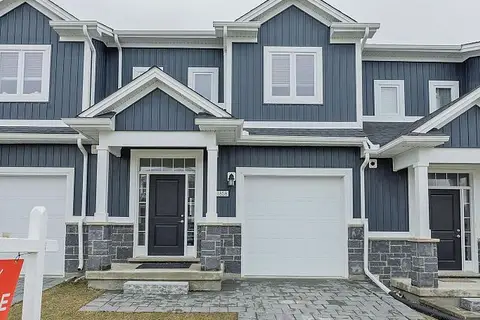
$579,900
3 bd3 ba2 pk1100-1500 ft²
1606 Noah Bend
North I, London North
Att/Row/Townhouse · MLS® X13719922 · SUTTON GROUP - SELECT REALTY
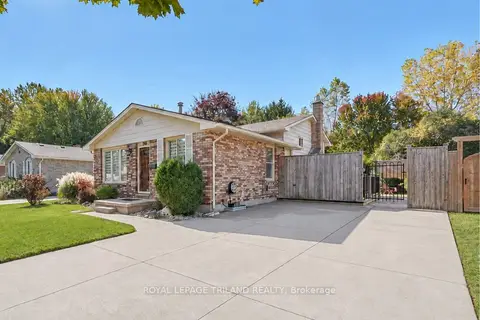
$579,900
3 bd2 ba4 pk700-1100 ft²
1345 Aldersbrook Road
North I, London North
Detached · MLS® X14079830 · ROYAL LEPAGE TRILAND REALTY
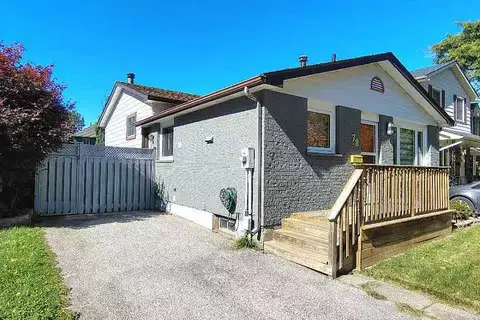
$549,000
Reduced $51,000
3+2 bd2 ba2 pk1100-1500 ft²
78 Olympic Crescent
North I, London North
Detached · MLS® X13866160 · RIGHT AT HOME REALTY
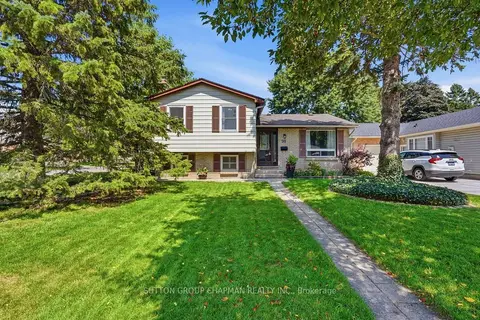
$589,000
Reduced $10,900
3+1 bd3 ba2 pk700-1100 ft²
99 Inverary Crescent
North I, London North
Detached · MLS® X13706416 · SUTTON GROUP CHAPMAN REALTY INC.
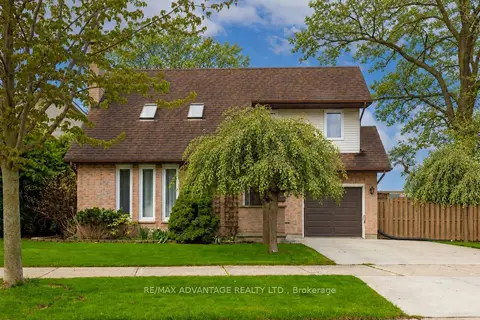
$599,900
3 bd3 ba3 pk1500-2000 ft²
122 Barrydale Crescent
North I, London North
Detached · MLS® X13846792 · RE/MAX ADVANTAGE REALTY LTD.