1345 Aldersbrook Road
North I, London North, N6G 3J1
$579,900
- 3 bedrooms
- 2 bathrooms
- 4 parking
- 700-1100 sq ft
Listed 5 days ago · MLS® X14079830
About this home
Welcome to 1345 Aldersbrook Road, an extraordinary, meticulously maintained 3-bedroom, 2-bathroom backsplit in White Hills! Freshly painted top-to-bottom (2025), this bright turnkey home impresses the moment you step inside with sleek popcorn-free ceilings on the main level and family room, all beautifully accented by real hardwood flooring. The stylishly updated kitchen shines with stainless steel Frigidaire appliances and seamlessly opens to your living space, while the warm and inviting lower family room creates the ultimate spot to unwind around a sleek gas fireplace (2021) alongside a convenient 3-piece bath. Downstairs, maximize your lifestyle with a flexible bonus space-ideal for a dedicated home office or gym-plus generous storage and an organized laundry area. Fully updated mechanics deliver total peace of mind, including a brand-new roof (2025), low-maintenance vinyl windows, central air, and a rented water heater (2021) Furnace / Air (2016). Step through the kitchen side door to discover your private outdoor sanctuary: a perfect entertainment deck. The backyard view is the tranquil forest setting with absolute privacy and zero rear neighbors! Fantastic exterior amenities continue with a double concrete driveway fitting 4 vehicles, a stamped concrete walkway, Natural gas BBQ connection. To top it all off, there are 2 sheds on concrete-slabs, both equipped with full electrical power. Complete with all appliances and window coverings included, this nature-backed retreat offers an unbeatable lifestyle-just turn the key and start making memories! Select photos have been virtually staged.
Details
- Type
- Detached
- Style
- Backsplit 4
- Age
- 31-50 years
- Size
- 700-1100 sq ft
- Lot
- 49.02 × 104.53 ft
- Basement
- Finished
- Garage
- None
- Kitchens
- 1
- Property tax
- $4,763 (2025)
- Neighbourhood
- North I
- Municipality
- London North
- Price per sq ft
- $644 (61% above detached houses in North I, $399)
Interior
- Bedrooms
- 3 above ground
- Bathrooms
- 1 × 4-piece, 1 × 3-piece
- Rooms
- 6 above ground + 2 below
- Family room or den
- Yes
- Fireplace
- Natural Gas
- Features
- Bar Fridge
Heating, cooling and services
- Heating
- Forced Air, Gas
- Air conditioning
- Central Air
- Water and sewer
- Sewer
Building and exterior
- Style
- Backsplit 4
- Exterior
- Brick, Aluminum Siding
- Roof
- Asphalt Shingle
- Foundation
- Poured Concrete
- Age
- 31-50 years
- Faces
- West
- Outdoor
- Landscaped, Patio, Garden Shed, Shed, Fence - Full
Parking
- Total parking
- 4
Lot
- Size
- 49.02 × 104.53 ft
More
- Possession
- FLEXIBLE
- Nearby
- Fenced Yard, Park, Place Of Worship, Public Transit, Wooded/Treed
- Cross street
- BRUNSWICK AND ALDERSBROOK
Location
Location is approximate. See nearby homes on the map
Recent sales nearby
See what similar homes within 1 km sold for in the last year. Create a free account or sign in to see them.
The neighbourhood
Getting around Car-dependent
No subway, LRT or GO station within a short trip.
Within a 10-minute walk: no grocery stores, 1 cafés and restaurants, 4 parks. Nearest park: Gainsborough Meadows (150 m).
Schools nearby
Elementary
- St. John French Immersion School Catholic11 min walk
- Wilfrid Jury Public School
EQAO: Gr 6 reading 81%, math 30%13 min walk - St. Marguerite d'Youville School Catholic
EQAO: Gr 6 reading 74%, math 40%17 min walk - Emily Carr Public School
EQAO: Gr 6 reading 81%, math 49%1.3 km
Secondary
- Sir Frederick Banting Secondary School
EQAO: Gr 9 math 55%, literacy test 78%13 min walk - St. Andre Bessette Secondary School Catholic
EQAO: Gr 9 math 70%, literacy test 90%2.1 km - Oakridge Secondary School
EQAO: Gr 9 math 64%, literacy test 90%2.4 km
EQAO: share of students meeting the provincial standard (2024–25). Ontario average: Gr 6 reading 86%, math 51%; Gr 9 math 55%; literacy test 83%.
Closest schools, not school zones. Check which school serves this address with the school board before relying on it.
Who lives here postal area N6G
- Owners / renters
- 71% / 29%
- Median household income
- $96,000
- Average age
- 38
- Children under 15
- 19%
- Homes
- 59% detached, 11% high-rise
- Commute by transit
- 4%
- Population
- 50,940
Languages spoken most at home besides English: Mandarin 3.4%, Arabic 2.8%, Spanish 2.2%, Korean 1.4%.
Safety
Crime Severity Index for London police: 73 vs 57 for Ontario (2025).
Police-reported figures for the whole police service area, not this street. Rates use the area’s resident population.
Distances are approximate. Places © OpenStreetMap contributors. Neighbourhood figures: Statistics Canada, 2021 Census. School results: EQAO via Ontario Data Catalogue (Open Government Licence – Ontario). Crime Severity Index: Statistics Canada.
Living here
Commute
To downtown London: 6 km. Transit times · Driving times
Noise Nothing major nearby
No highway within 500 m, rail line within 300 m, or airport flight path nearby.
Distances from the map, not noise measurements. Visit at rush hour to judge for yourself.
Internet High-speed
50/10 Mbps or faster available here by cable, fibre or DSL (the federal high-speed target).
From the federal broadband map. Check exact speeds and providers for the address.
Roads, rail, airports and planned stations © OpenStreetMap contributors. Internet: Innovation, Science and Economic Development Canada, National Broadband Data.
Listed by ROYAL LEPAGE TRILAND REALTY.
Listing information provided by PropTx Innovations Inc. and TRREB; deemed reliable but not guaranteed accurate by PropTx.
Similar homes nearby
See more in London North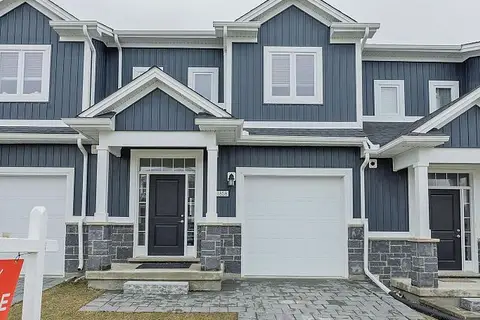
$579,900
3 bd3 ba2 pk1100-1500 ft²
1606 Noah Bend
North I, London North
Att/Row/Townhouse · MLS® X13719922 · SUTTON GROUP - SELECT REALTY
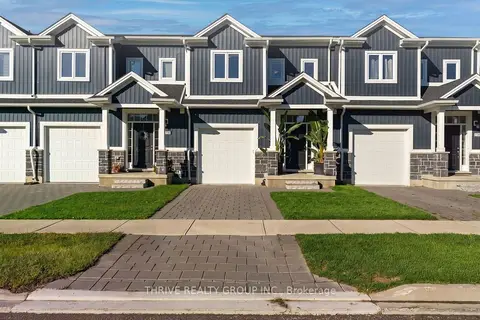
$574,999
3 bd3 ba2 pk1100-1500 ft²
1760 Finley Crescent
North I, London North
Att/Row/Townhouse · MLS® X13994232 · THRIVE REALTY GROUP INC.
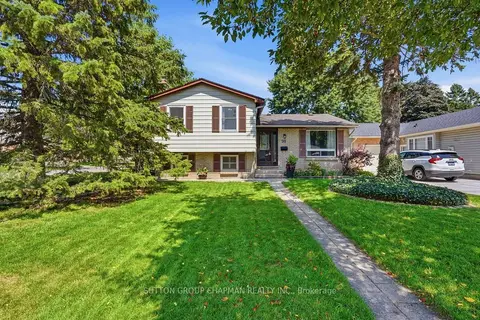
$589,000
Reduced $10,900
3+1 bd3 ba2 pk700-1100 ft²
99 Inverary Crescent
North I, London North
Detached · MLS® X13706416 · SUTTON GROUP CHAPMAN REALTY INC.
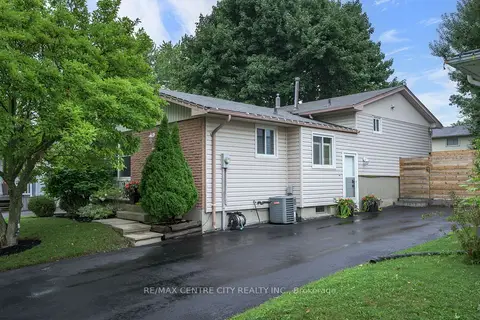
$567,000
3 bd2 ba4 pk700-1100 ft²
71 Ardsley Road
North I, London North
Detached · MLS® X13853858 · RE/MAX CENTRE CITY REALTY INC
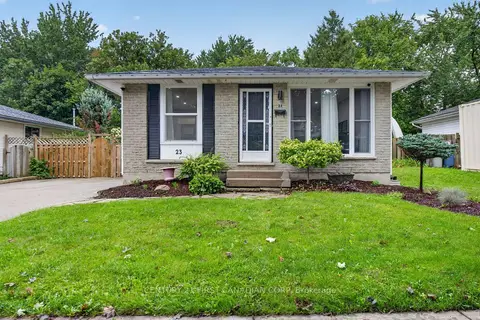
$565,000
Reduced $13,900
3+2 bd2 ba4 pk1100-1500 ft²
23 Brunswick Avenue
North I, London North
Detached · MLS® X13752008 · CENTURY 21 FIRST CANADIAN CORP
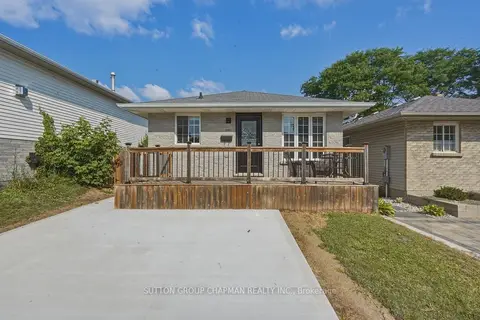
$559,900
Reduced $10,100
3+2 bd2 ba2 pk700-1100 ft²
955 Lawson Road
North I, London North
Detached · MLS® X13796106 · SUTTON GROUP CHAPMAN REALTY INC.
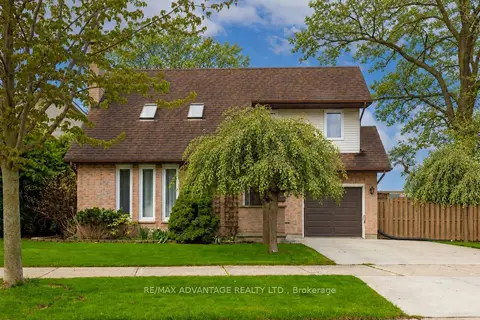
$599,900
3 bd3 ba3 pk1500-2000 ft²
122 Barrydale Crescent
North I, London North
Detached · MLS® X13846792 · RE/MAX ADVANTAGE REALTY LTD.
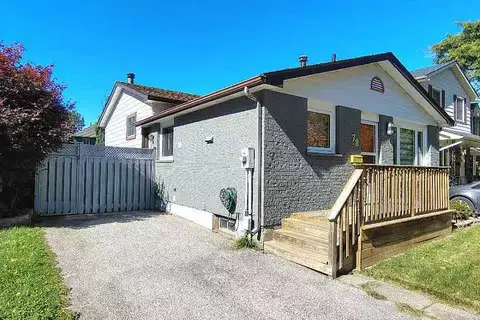
$549,000
Reduced $51,000
3+2 bd2 ba2 pk1100-1500 ft²
78 Olympic Crescent
North I, London North
Detached · MLS® X13866160 · RIGHT AT HOME REALTY