708 Village Green Avenue
South M, London South, N6K 1H2
$739,900
- 3+2 bedrooms
- 3 bathrooms
- 5 parking
- 1100-1500 sq ft
Listed yesterday · MLS® X14092446
Open house
- Saturday, October 24 at 2:00 p.m. to 4:00 p.m. Add to calendar
- Sunday, October 25 at 2:00 p.m. to 4:00 p.m. Add to calendar
About this home
Welcome to this beautifully renovated family home in the heart of desirable Westmount, offering 3+2 bedrooms, 3 full bathrooms and approximately 2,200 sq. ft. of finished living space. Set on a generous lot, this bright and inviting home features an open concept main floor with large windows and a spacious kitchen overlooking the dining and living areas, ideal for everyday living and entertaining. The kitchen has quartz countertops, ample cabinetry, a large centre island and a full appliance package including a gas stove, range hood, refrigerator, dishwasher and oven. The spacious primary bedroom offers excellent closet space and a modern ensuite bathroom with heated floors. The finished lower level provides a welcoming recreation room, two additional bedrooms, a generous den ideal for a home office, a separate laundry room and abundant storage, including an expansive crawl space. Extensive updates include a metal roof, windows and doors, furnace, central air conditioning, hot water tank, eavestroughs, and wood and ceramic flooring. Outside, enjoy a private backyard with a large concrete patio, a natural gas hookup for barbecuing and raised garden beds. An oversized attached double garage and widened concrete driveway complete the package. Ideally located within walking distance of schools, parks, shopping and restaurants, with convenient access to Highways 401 and 402. Some photos are virtually staged.
Details
- Type
- Detached
- Style
- Bungalow-Raised
- Size
- 1100-1500 sq ft
- Lot
- 70 × 110 ft
- Basement
- Full, Finished
- Garage
- Attached
- Kitchens
- 1
- Property tax
- $4,766 (2026)
- Neighbourhood
- South M
- Municipality
- London South
- Price per sq ft
- $569 (42% above detached houses in South M, $400)
Interior
- Bedrooms
- 3 above ground + 2 below
- Bathrooms
- 1 × 4-piece (main), 1 × 3-piece (main), 1 × 3-piece (lower)
- Rooms
- 14 above ground
- Family room or den
- Yes
- Fireplace
- Yes
- Features
- Water Heater Owned, Upgraded Insulation, Storage, Primary Bedroom - Main Floor, Auto Garage Door Remote
Heating, cooling and services
- Heating
- Forced Air, Gas
- Air conditioning
- Central Air
- Water and sewer
- Sewer
Building and exterior
- Style
- Bungalow-Raised
- Exterior
- Vinyl Siding, Brick
- Roof
- Metal
- Foundation
- Poured Concrete
- Faces
- West
Parking
- Garage spaces
- 2
- Total parking
- 5
- Driveway and parking
- Private Double
Lot
- Size
- 70 × 110 ft
More
- Possession
- Flexible
- Cross street
- Commissioners Rd W and Wonderland Rd S
History of this address
2 earlier listings at this address, with sold and leased prices. Create a free account or sign in to see them.
Location
Location is approximate. See nearby homes on the map
Recent sales nearby
See what similar homes within 1 km sold for in the last year. Create a free account or sign in to see them.
The neighbourhood
Getting around Somewhat walkable
No subway, LRT or GO station within a short trip.
Within a 10-minute walk: 1 grocery store, 2 cafés and restaurants, 5 parks, 2 pharmacies. Nearest grocery: Superking Supermarket (650 m). Nearest park: Lynngate Grove Park (50 m).
Schools nearby
Elementary
- Jean Vanier Catholic School Catholic9 min walk
- Westmount Public School
EQAO: Gr 6 reading 84%, math 46%11 min walk - W. Sherwood Fox Public School
EQAO: Gr 6 reading 67%, math 33%1.3 km - Montessori House of Children Private1.7 km
Secondary
- Saunders Secondary School
EQAO: Gr 9 math 46%, literacy test 70%12 min walk - Westminster Secondary School
EQAO: Gr 9 math 38%, literacy test 75%2.1 km
EQAO: share of students meeting the provincial standard (2024–25). Ontario average: Gr 6 reading 86%, math 51%; Gr 9 math 55%; literacy test 83%.
Closest schools, not school zones. Check which school serves this address with the school board before relying on it.
Who lives here postal area N6K
- Owners / renters
- 70% / 30%
- Median household income
- $100,000
- Average age
- 44
- Children under 15
- 17%
- Homes
- 58% detached, 18% high-rise
- Commute by transit
- 3%
- Population
- 37,596
Languages spoken most at home besides English: Arabic 2%, Spanish 1.2%, Portuguese 0.6%, Korean 0.5%.
Safety
Crime Severity Index for London police: 73 vs 57 for Ontario (2025).
Police-reported figures for the whole police service area, not this street. Rates use the area’s resident population.
Distances are approximate. Places © OpenStreetMap contributors. Neighbourhood figures: Statistics Canada, 2021 Census. School results: EQAO via Ontario Data Catalogue (Open Government Licence – Ontario). Crime Severity Index: Statistics Canada.
Living here
Commute
To downtown London: 6 km. Transit times · Driving times
Noise Nothing major nearby
No highway within 500 m, rail line within 300 m, or airport flight path nearby.
Distances from the map, not noise measurements. Visit at rush hour to judge for yourself.
Internet High-speed
50/10 Mbps or faster available here by cable, fibre or DSL (the federal high-speed target).
From the federal broadband map. Check exact speeds and providers for the address.
Roads, rail, airports and planned stations © OpenStreetMap contributors. Internet: Innovation, Science and Economic Development Canada, National Broadband Data.
Listed by THRIVE REALTY GROUP INC..
Listing information provided by PropTx Innovations Inc. and TRREB; deemed reliable but not guaranteed accurate by PropTx.
Similar homes nearby
See more in London South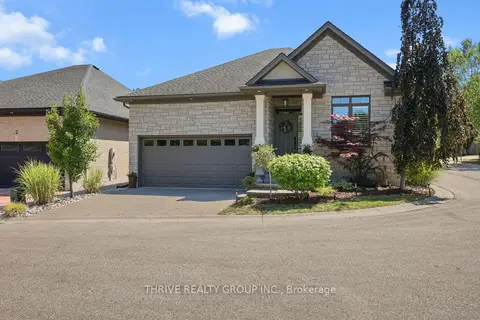
$749,900
Reduced $15,100
2+2 bd3 ba4 pk1100-1500 ft²
696 Commissioners Road 5
South M, London South
Detached · MLS® X13770500 · THRIVE REALTY GROUP INC.
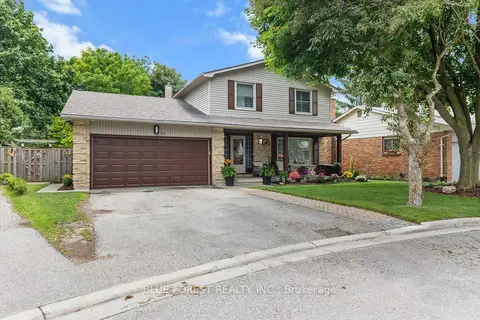
$774,900
4 bd3 ba4 pk2000-2500 ft²
92 Salem Court
South M, London South
Detached · MLS® X13838812 · BLUE FOREST REALTY INC.
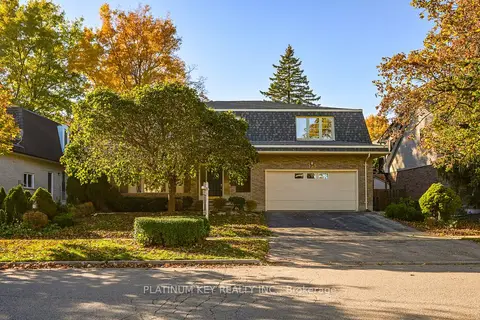 New
$779,900
4 bd3 ba4 pk3000-3500 ft²
723 Cranbrook Road
South M, London South
Detached · MLS® X14097672 · PLATINUM KEY REALTY INC.
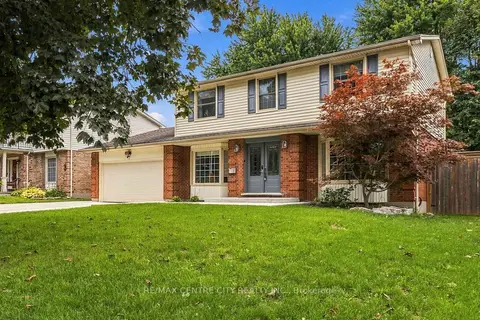
$799,900
4 bd3 ba6 pk2000-2500 ft²
568 Nottinghill Road
South M, London South
Detached · MLS® X13791216 · RE/MAX CENTRE CITY REALTY INC.
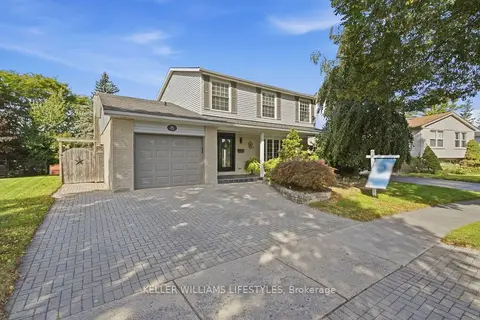
$799,900
4 bd4 ba3 pk2500-3000 ft²
151 Brixham Crescent
South M, London South
Detached · MLS® X13820912 · KELLER WILLIAMS LIFESTYLES
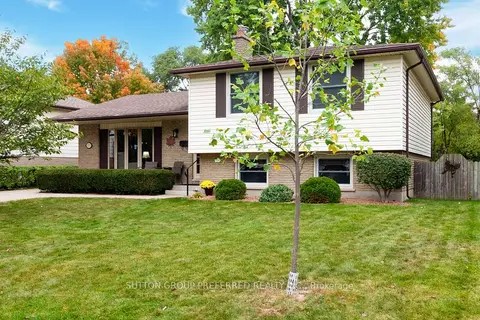
$679,900
3+1 bd2 ba5 pk1100-1500 ft²
573 Jamaica Court
South M, London South
Detached · MLS® X13855860 · SUTTON GROUP PREFERRED REALTY INC.
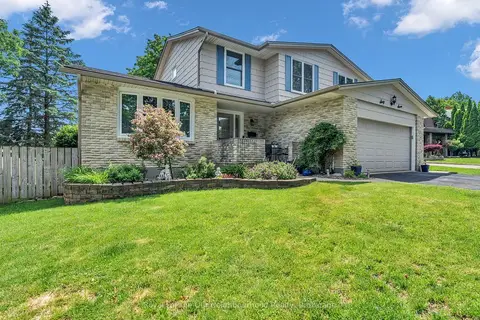
$829,000
4 bd4 ba6 pk2000-2500 ft²
67 Bartlett Crescent
South M, London South
Detached · MLS® X13719654 · Royal LePage Our Neighbourhood Realty
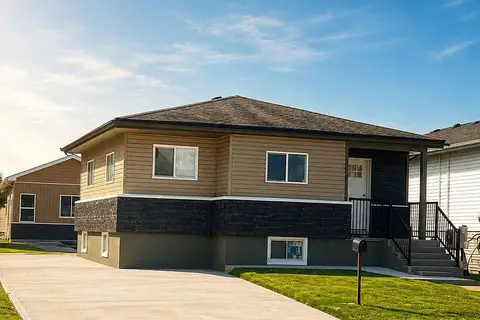
$739,900
5 bd3 ba4 pk1100-1500 ft²
221 Emerson Avenue S
South I, London South
Duplex · MLS® X13707684 · HOMELIFE SILVERCITY REALTY INC.